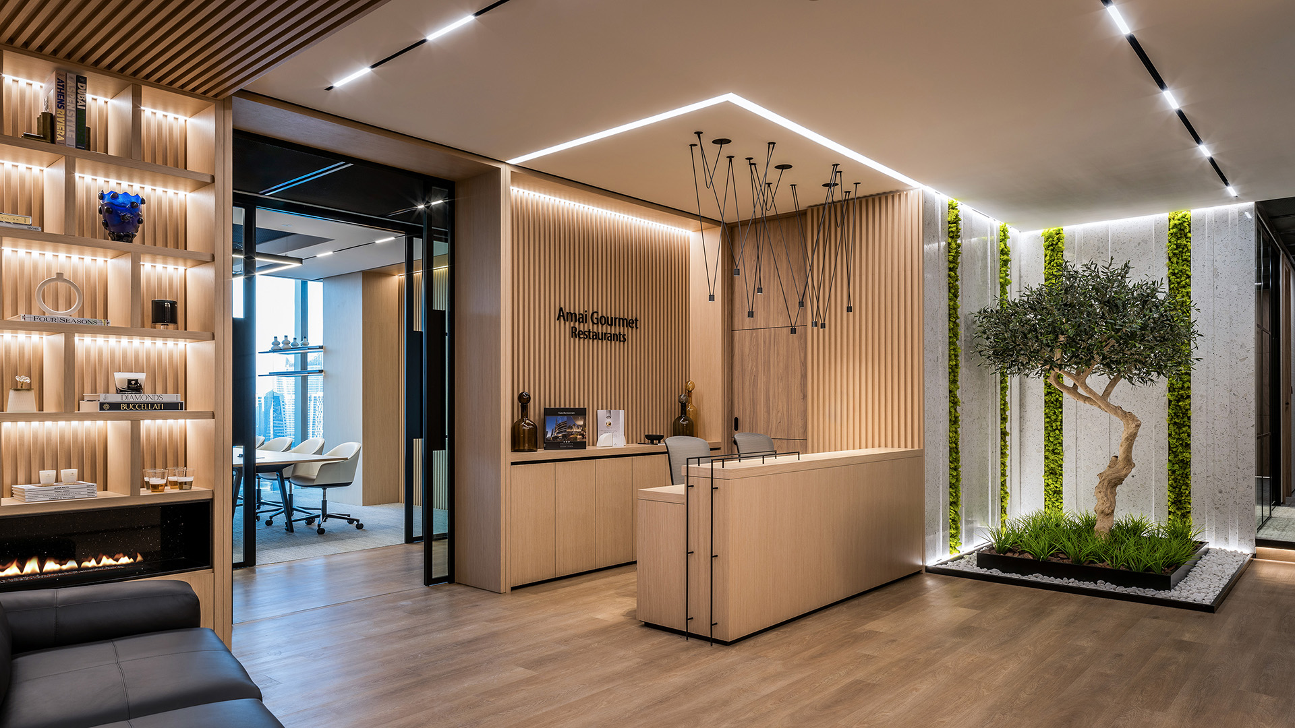
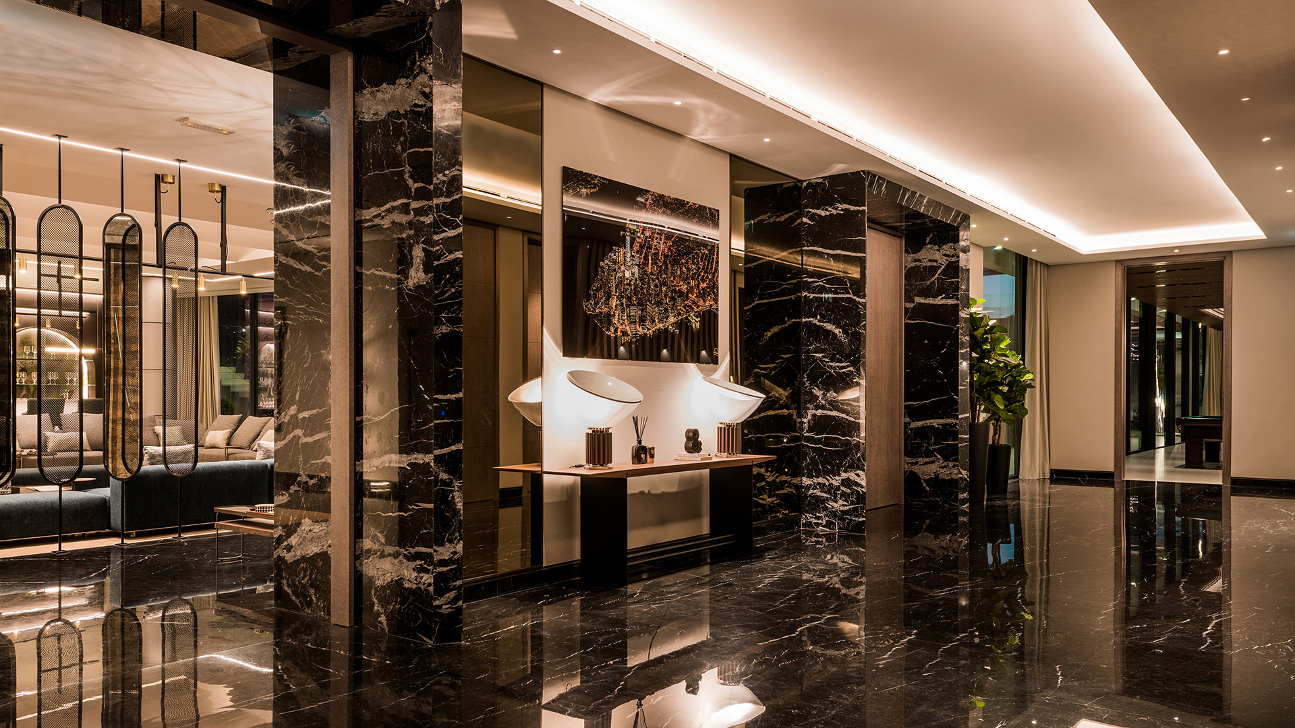
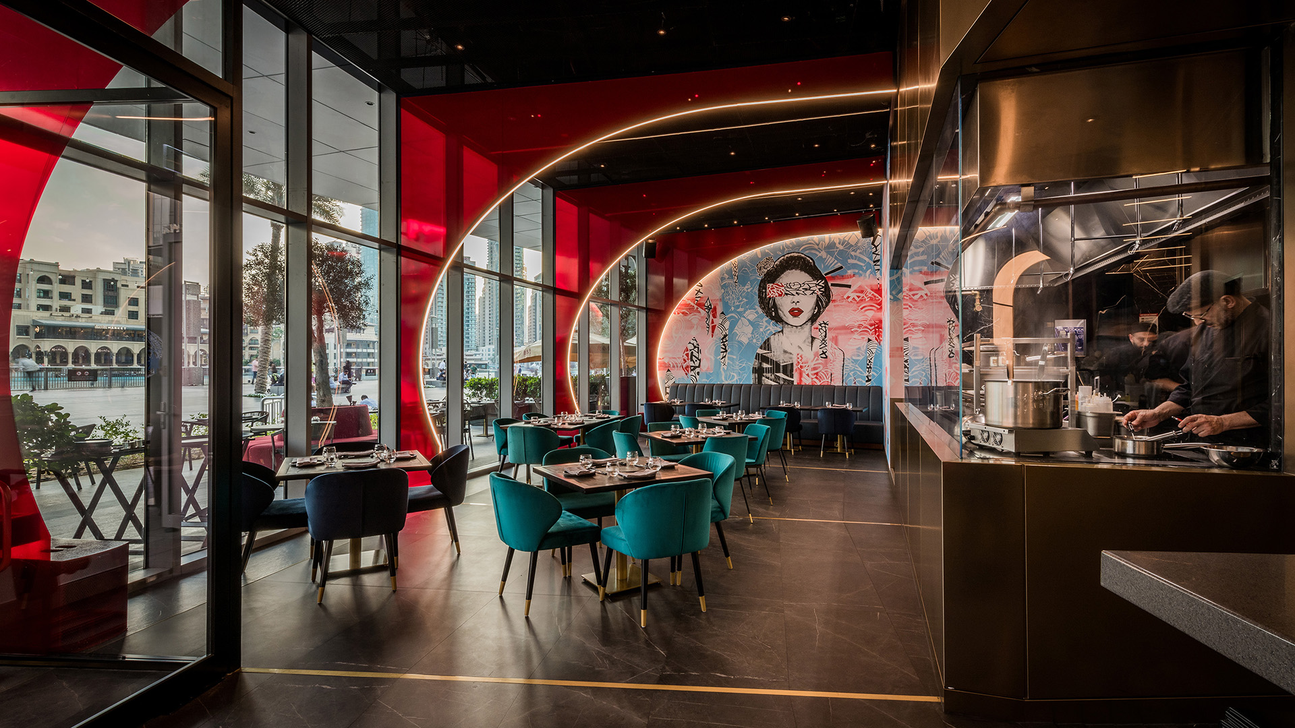
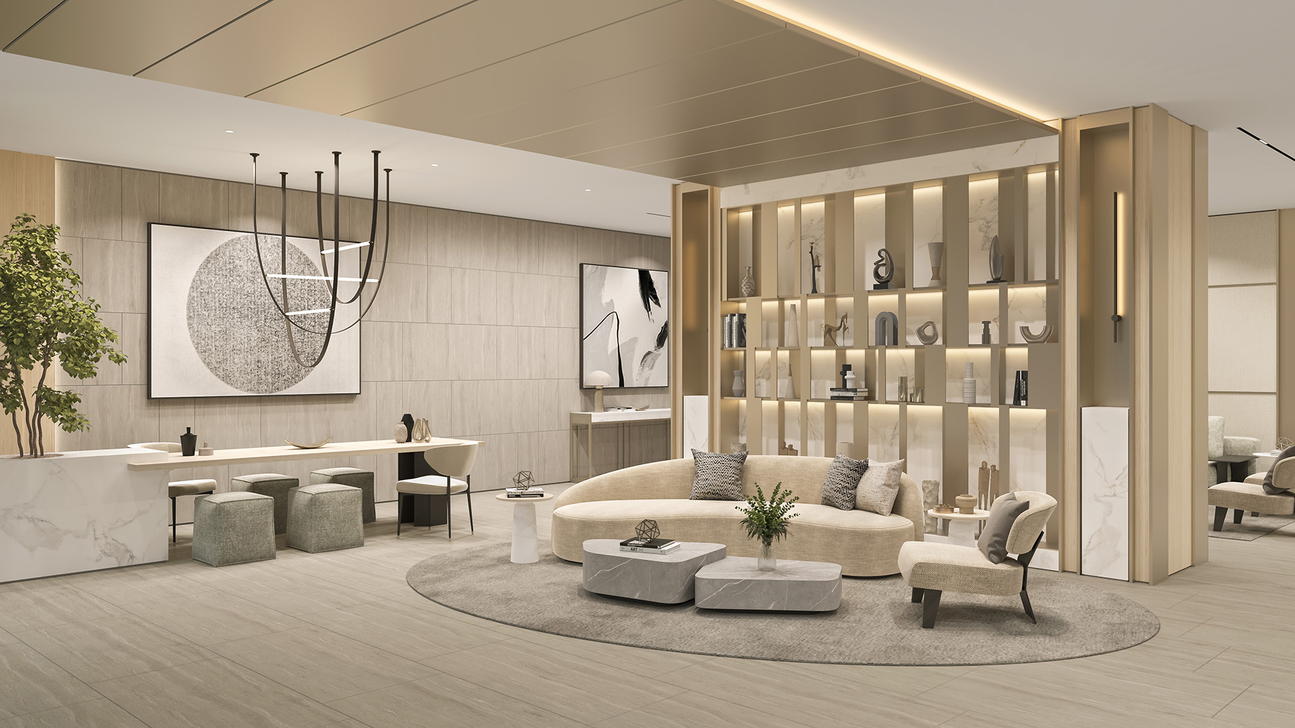
As a CAD & Revit Draughtsman at XBD Collective, Faisal Aslam is instrumental in developing detailed design packages from initial concepts. He leverages his expertise in Revit to model interior spaces based on approved designs, delivering accurate technical details and enlarged drawings for crucial elements like kitchens, bathrooms, wardrobes, and public areas.
Faisal has worked on prestigious projects such as The St. Regis Residences and multiple high-end developments at Mina Port Rashid. With a commitment to continuous learning, he stays updated on the latest industry technologies to enhance his workflow and meet challenging project deadlines. Faisal is known for his quick turnaround times without compromising quality, making him a valuable contributor to any team.
- Diploma of Associate Engineering in Civil, 2012-2015 - Government College Of Technology Sialkot, Paris Road Sialkot. Grade: A
- AutoCAD 2D & 3D Course - Skill Development Council, Pakistan
- The St. Regis Residences, Dubai UAE
- Rixos Residences, Dubai, UAE
- Residential Tower, Lagos, Nigeria
- Several commercial office spaces, Dubai, UAE