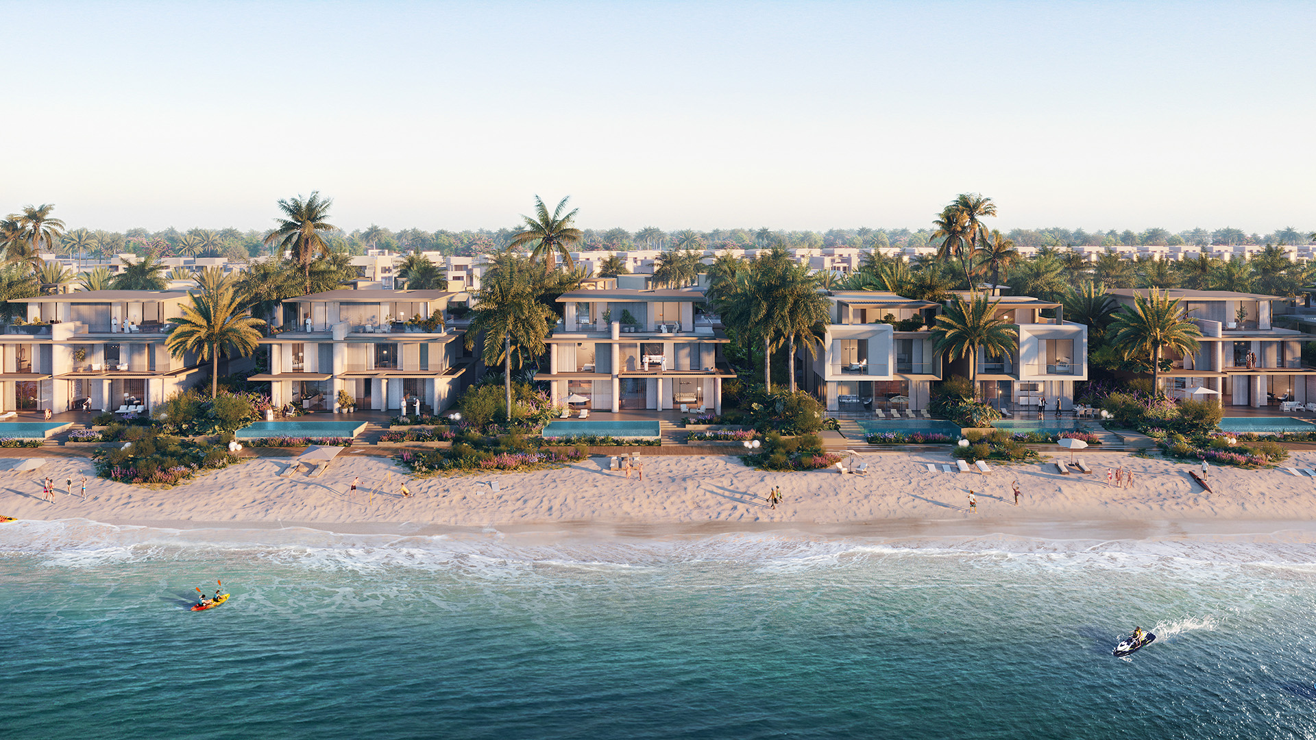
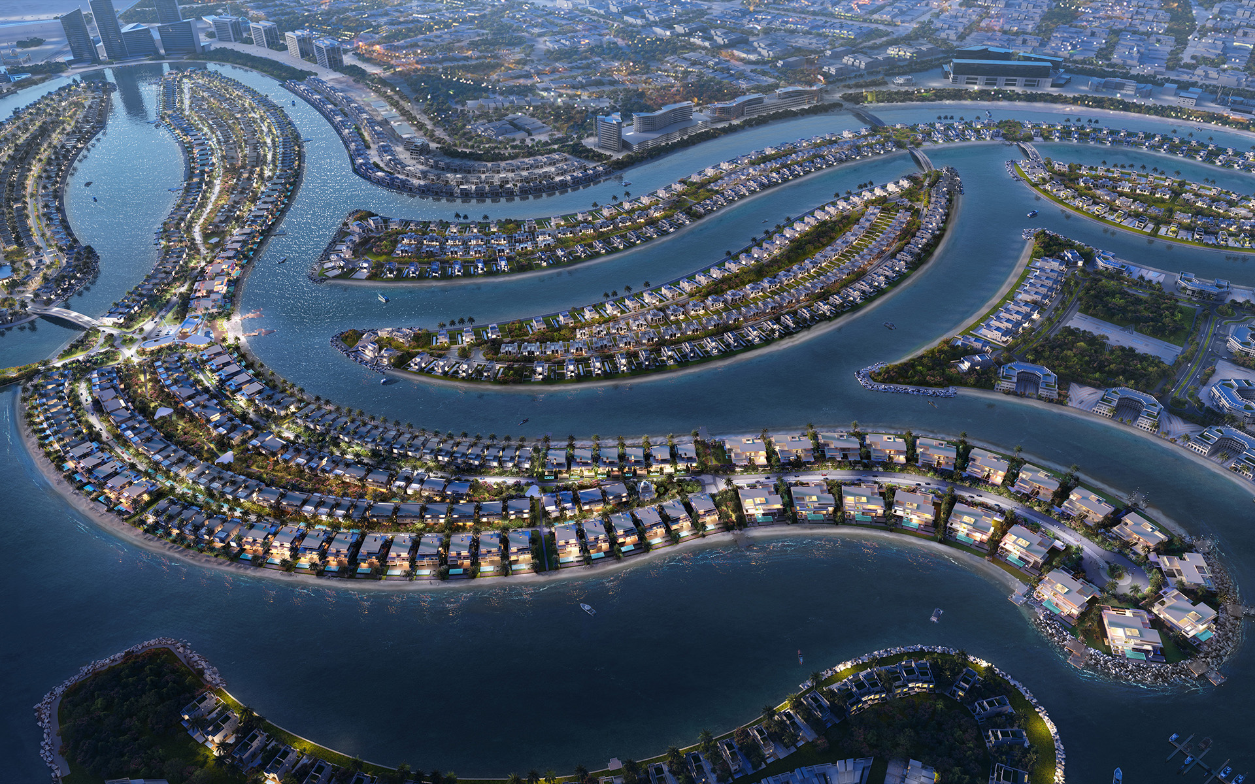
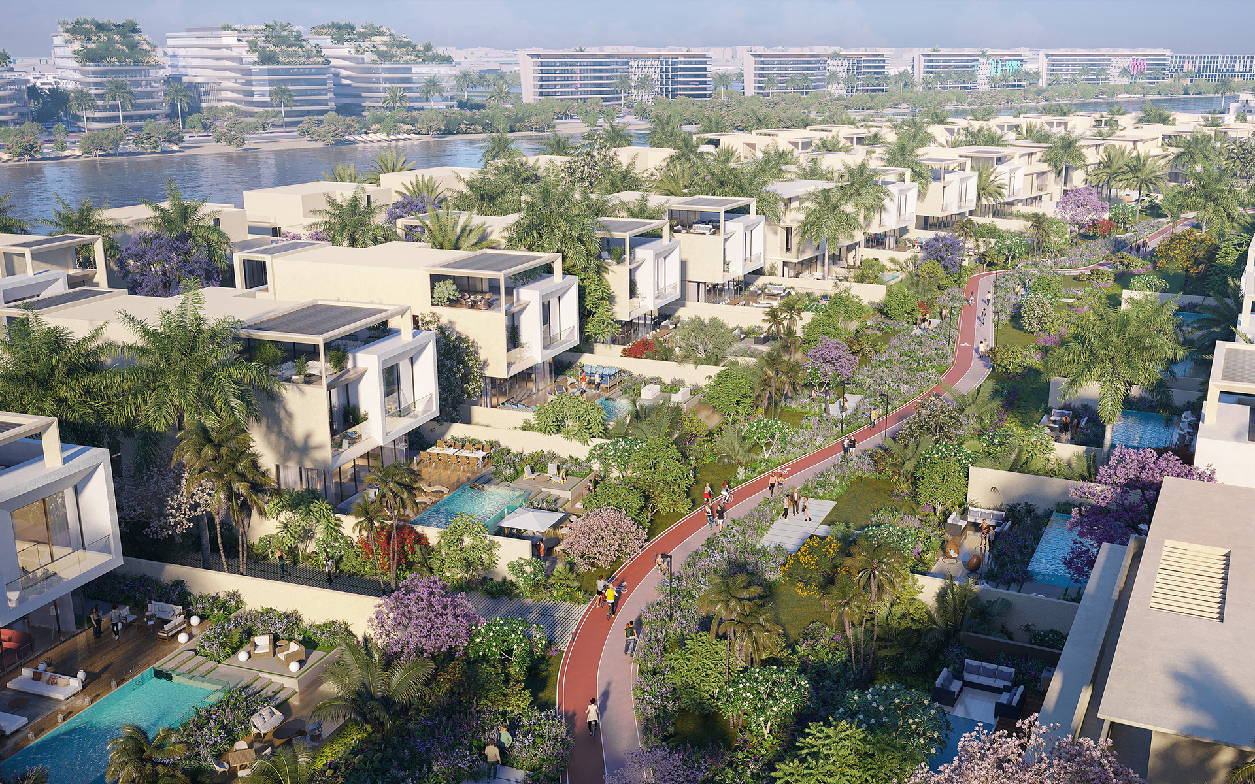
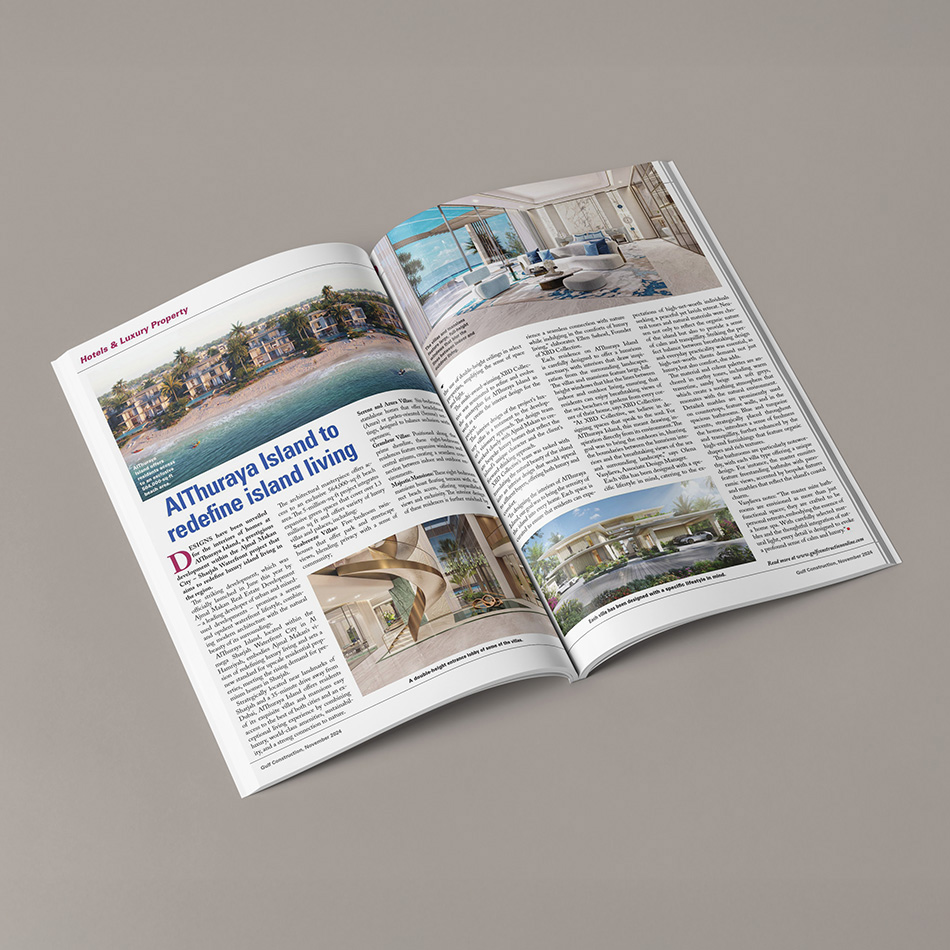
AlThuraya Island exemplifies luxury master planning for an extraordinary residential development, blending opulence with community spirit. Designed with an organic aesthetic, the island's master plan incorporates 40% greenery, crafting a lush environment that promotes wellness and sustainability. A central spine of landscaped gardens connects diverse residential typologies, fostering shared spaces for social interaction while ensuring privacy.
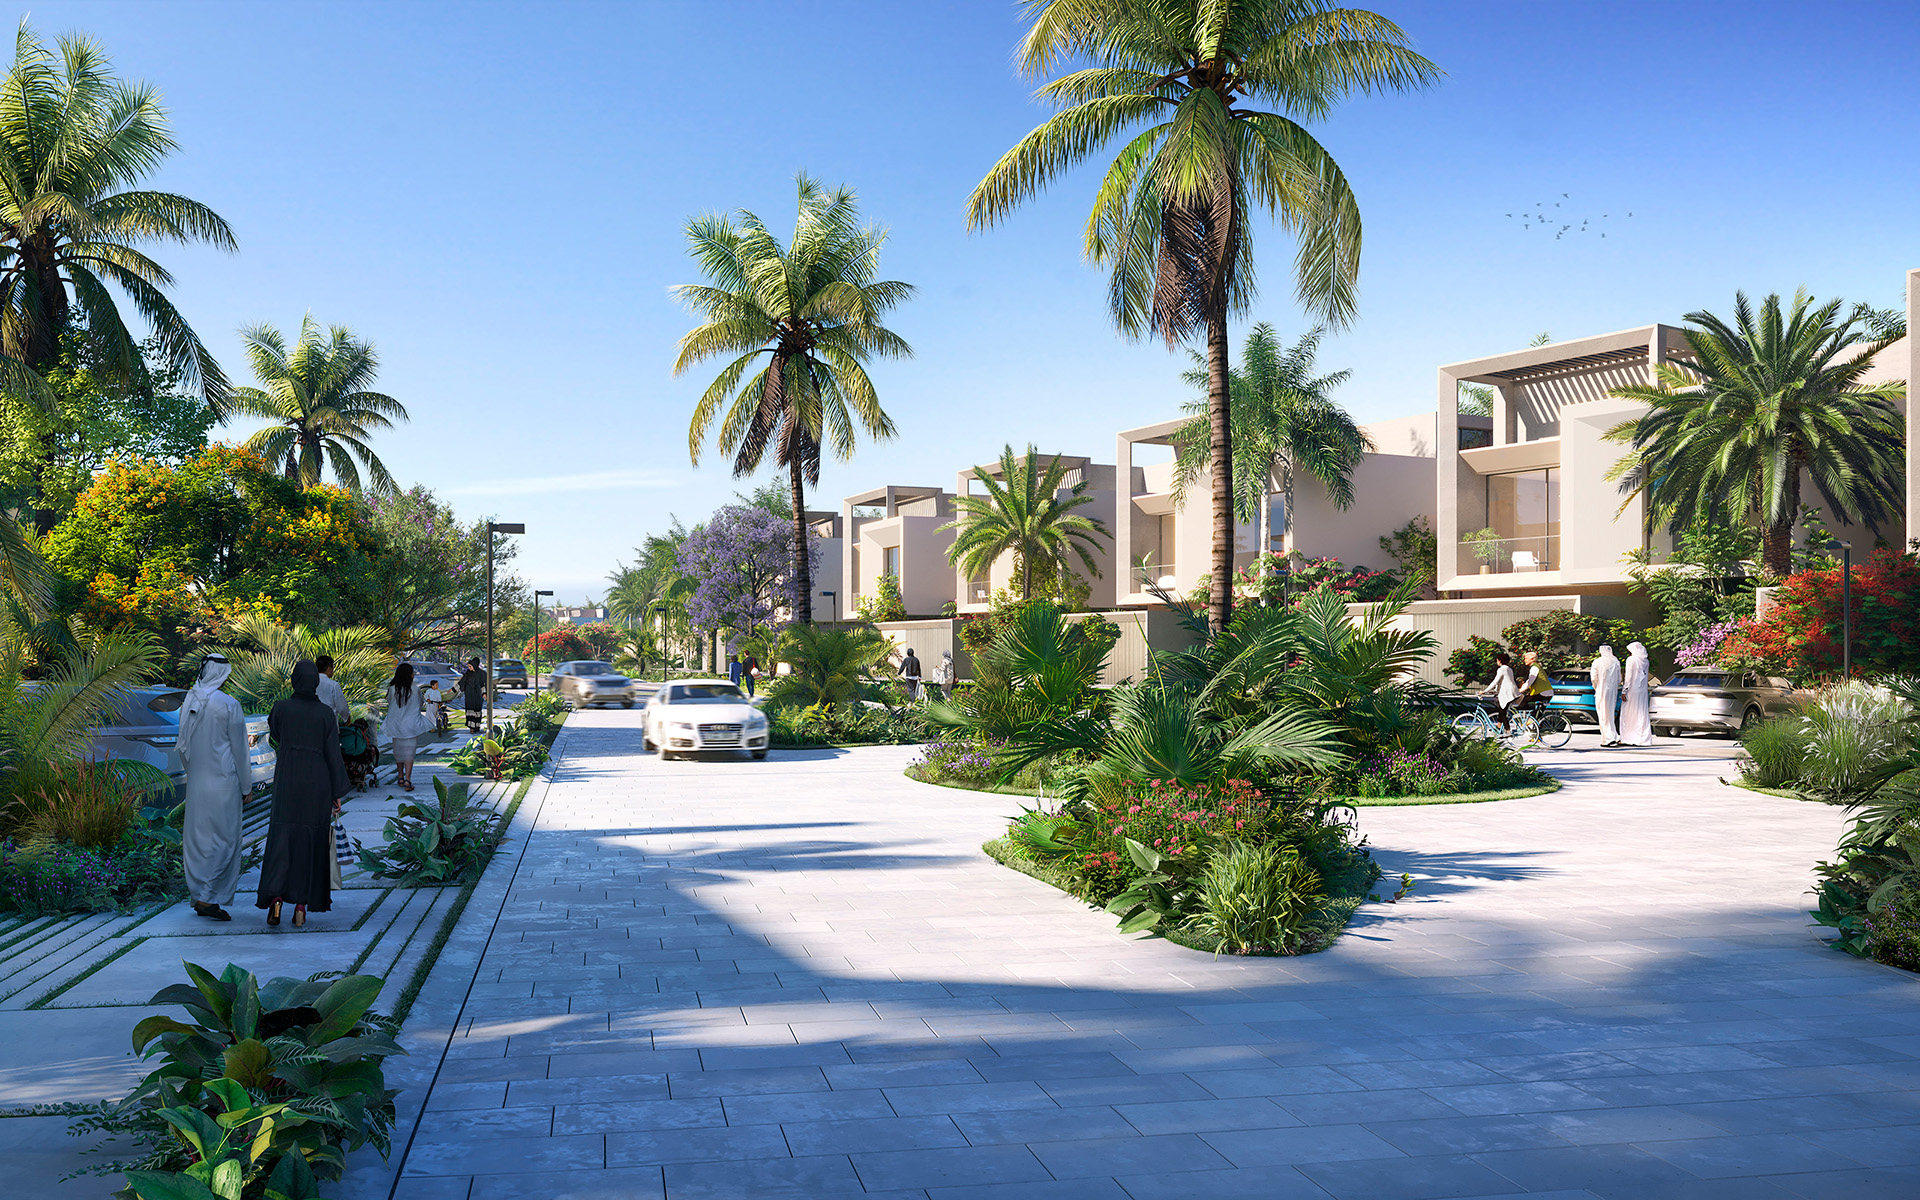
Seamless pedestrian and cycling pathways link the villas to pristine beaches and community amenities, reflecting a commitment to accessibility and connectivity. This master plan harmonises the natural beauty of Sharjah’s coastline with thoughtful urban design, offering a serene retreat that defines island living at its finest.
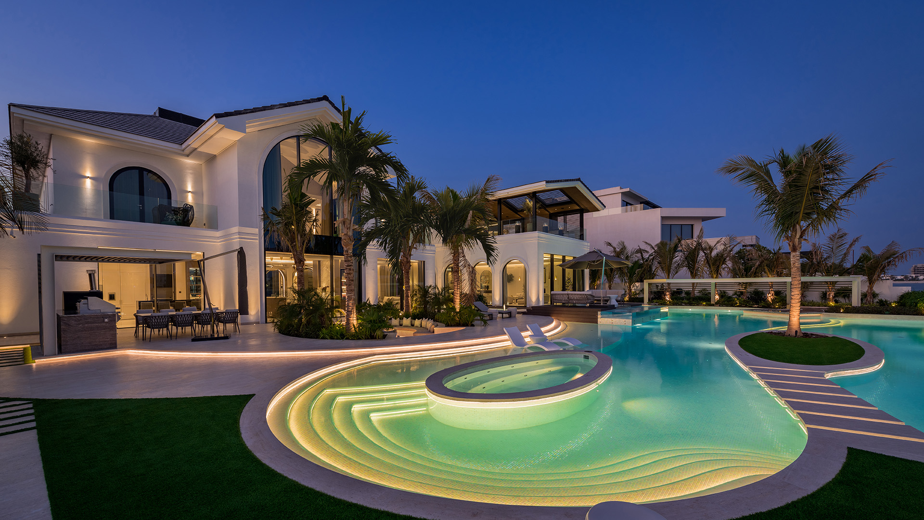
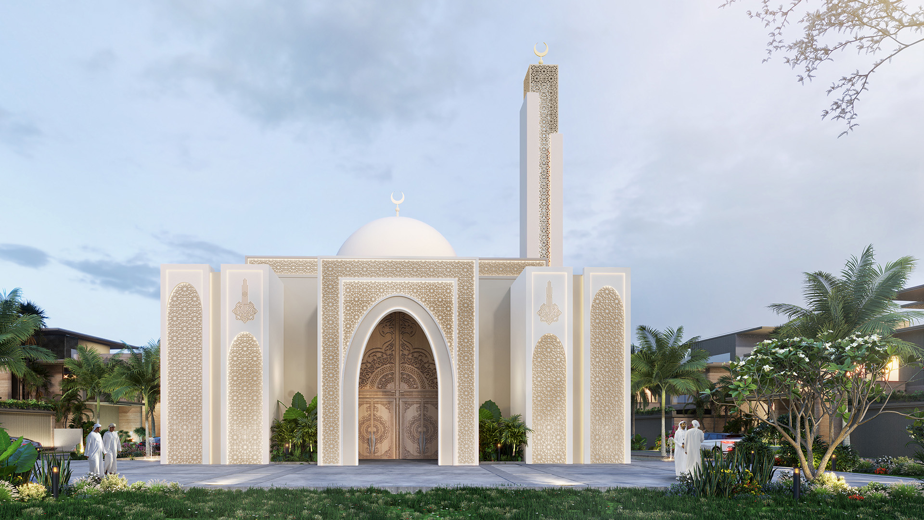
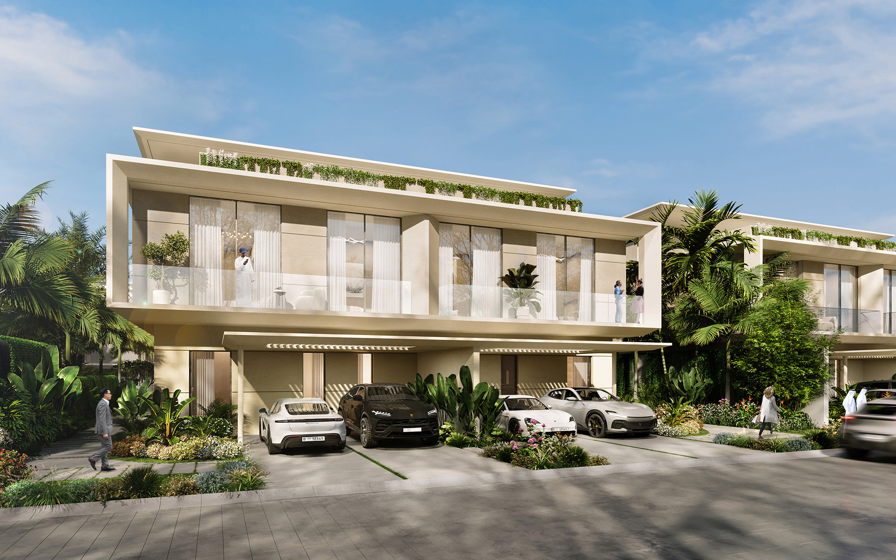
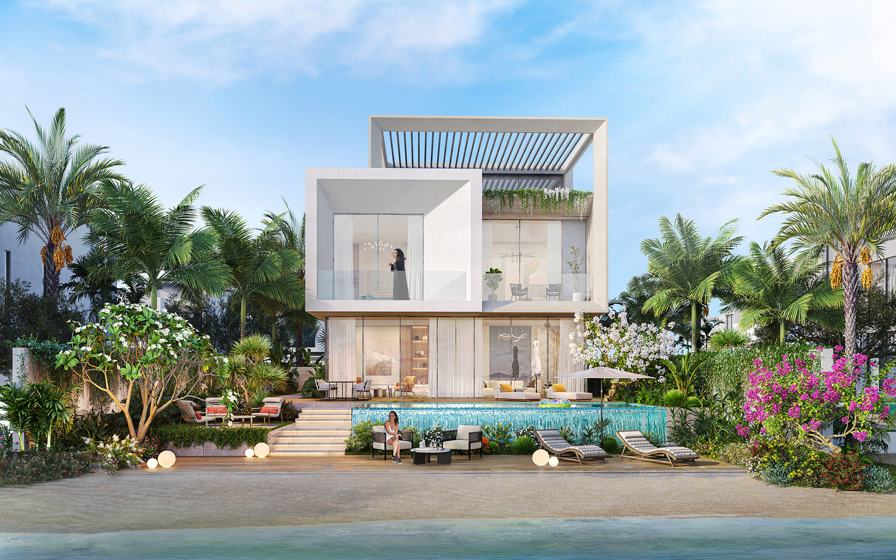
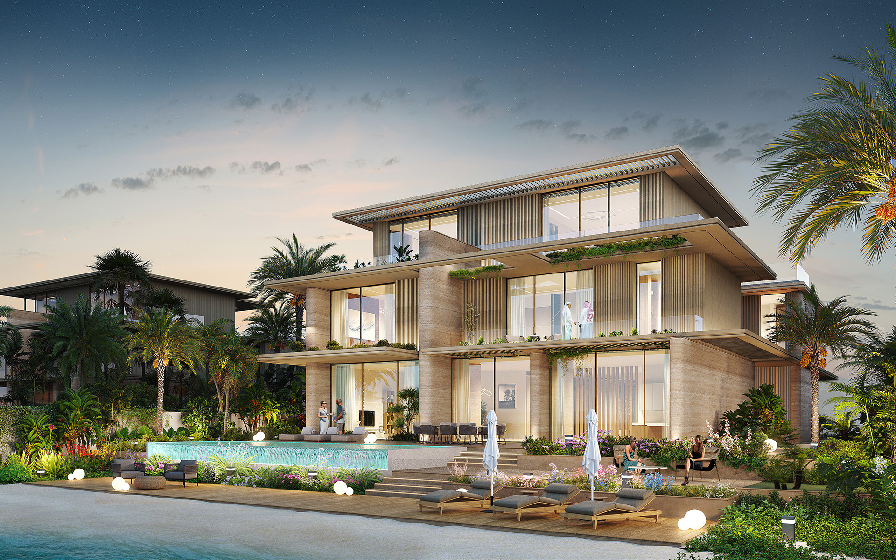
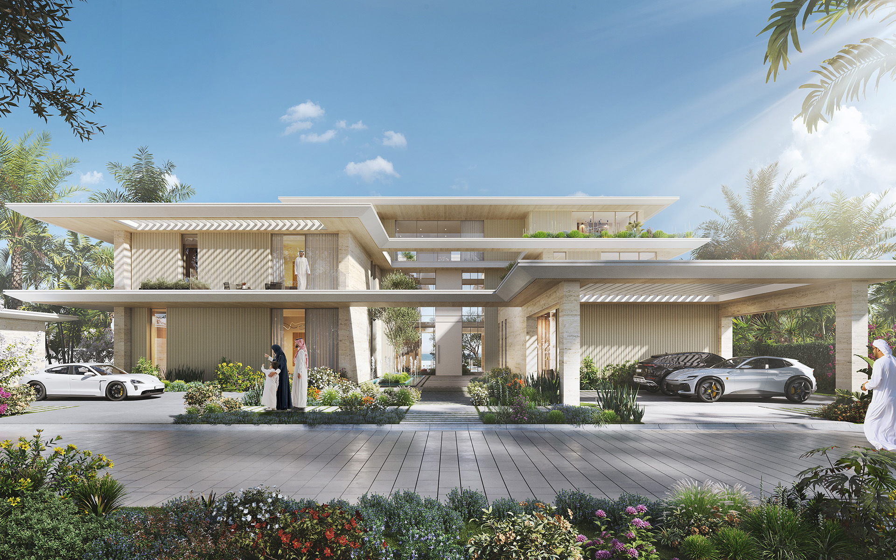
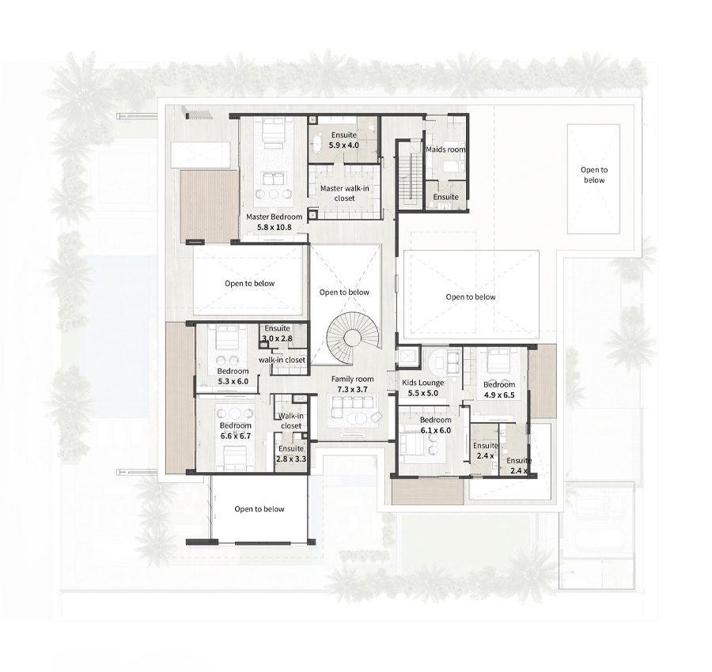
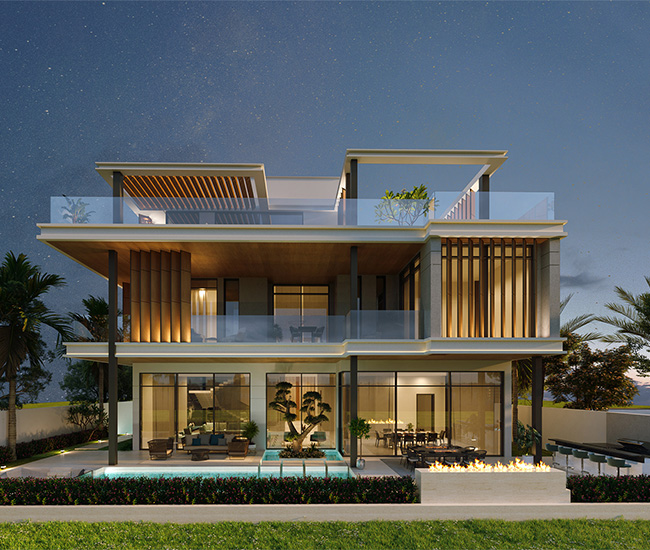
The architectural vision for AlThuraya Island combines elegance with adaptability, offering residences tailored to diverse lifestyles. The villas and mansions blend contemporary forms with timeless materials, ensuring a design that resonates with the island’s natural surroundings. Expansive windows and central atriums maximise natural light and foster a seamless connection between indoor and outdoor spaces.
With a range of villa types—from the park-facing Seabreeze Villas to the exclusive beachfront Majestic Mansions—each residence reflects a balance of seclusion and openness. This architectural approach enhances both privacy and community, creating a living experience that feels luxurious yet grounded in its coastal setting.
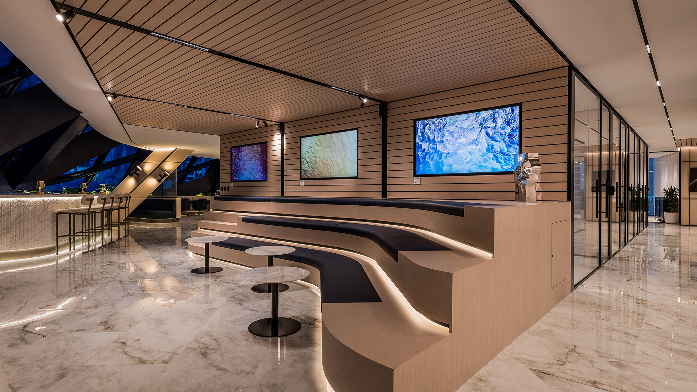
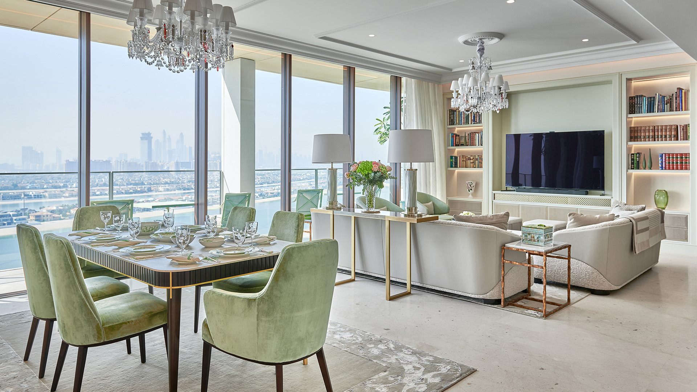
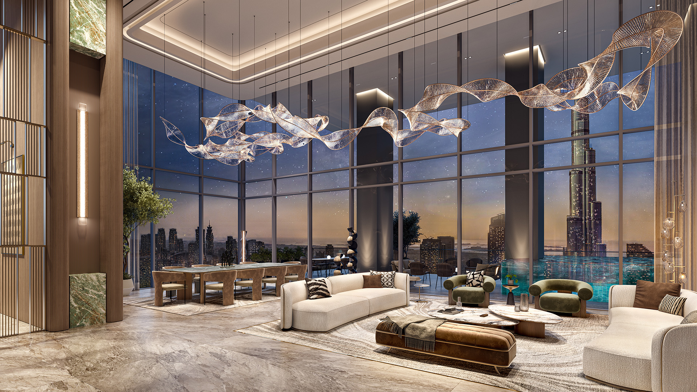
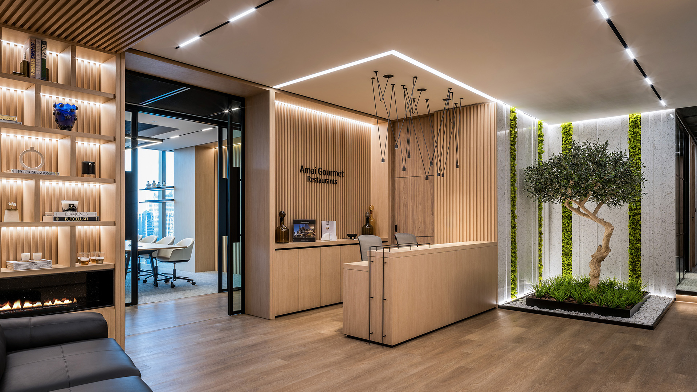
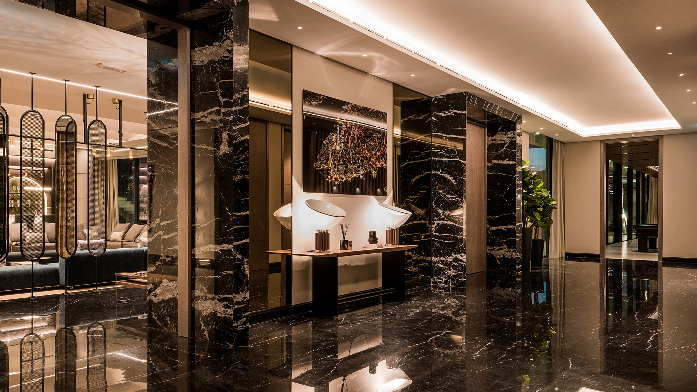
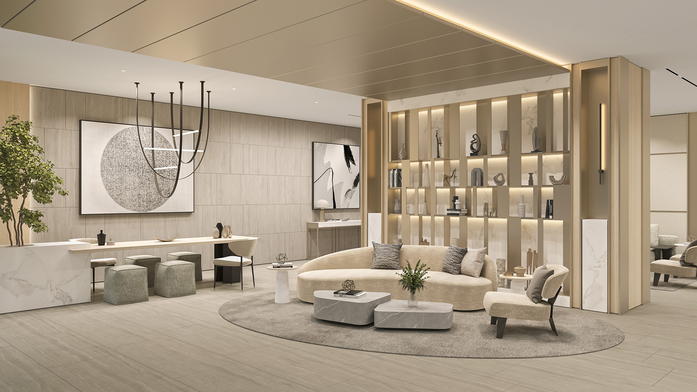
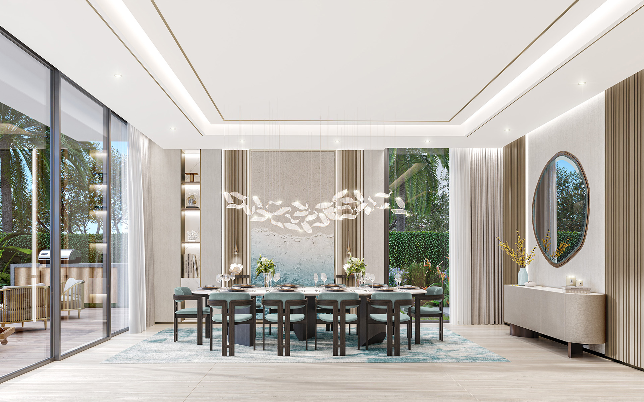
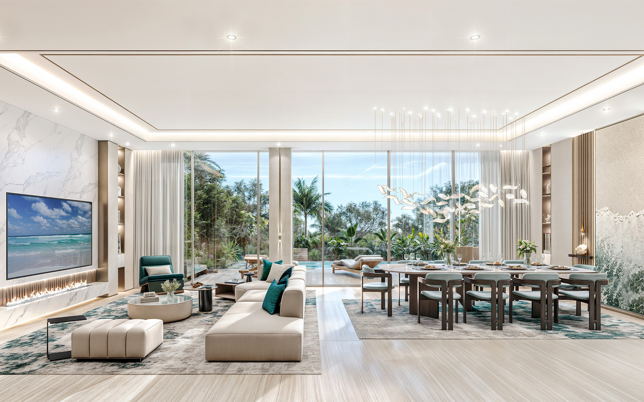
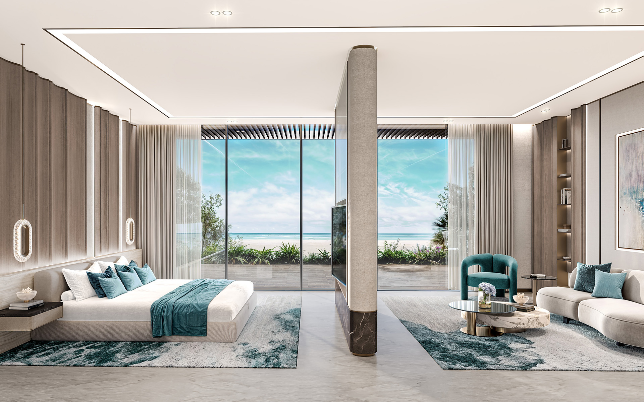
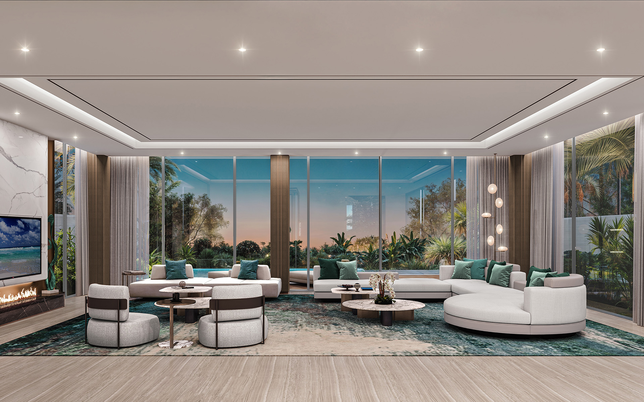
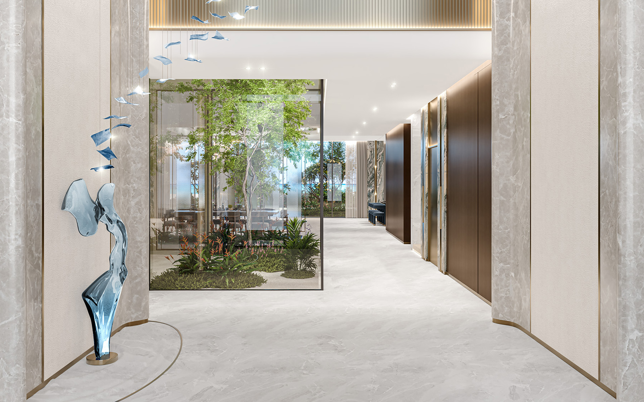
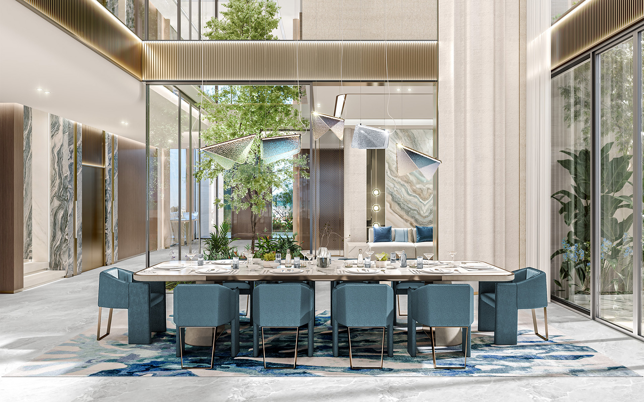
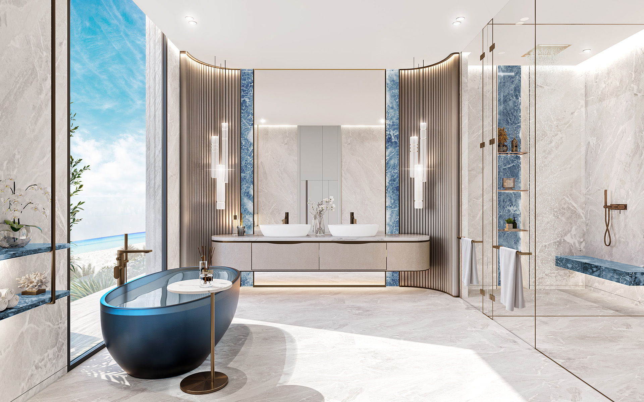
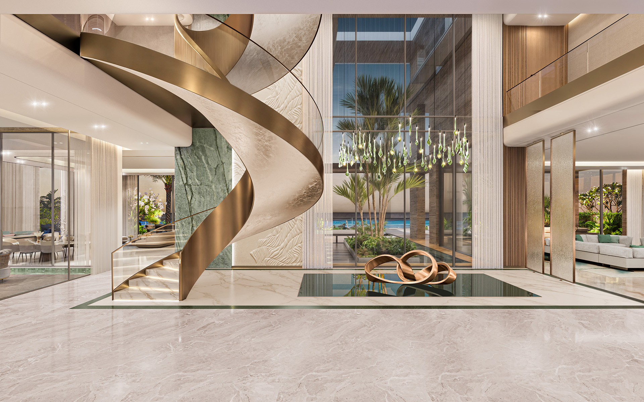
The interiors of AlThuraya Island’s residences are thoughtfully crafted to echo the island’s natural beauty and serene atmosphere. Earthy tones, luxurious marbles, and organic textures form the foundation of each space, creating a warm and inviting environment. Custom design elements, such as freestanding bathtubs with panoramic views and sculptural lighting fixtures, add a touch of refinement.
The homes feature open layouts that encourage a flow between living spaces, with full-height glass panels offering uninterrupted views of the sea and gardens. Each residence is not just a house but a tranquil sanctuary, blending modern comfort with understated luxury.
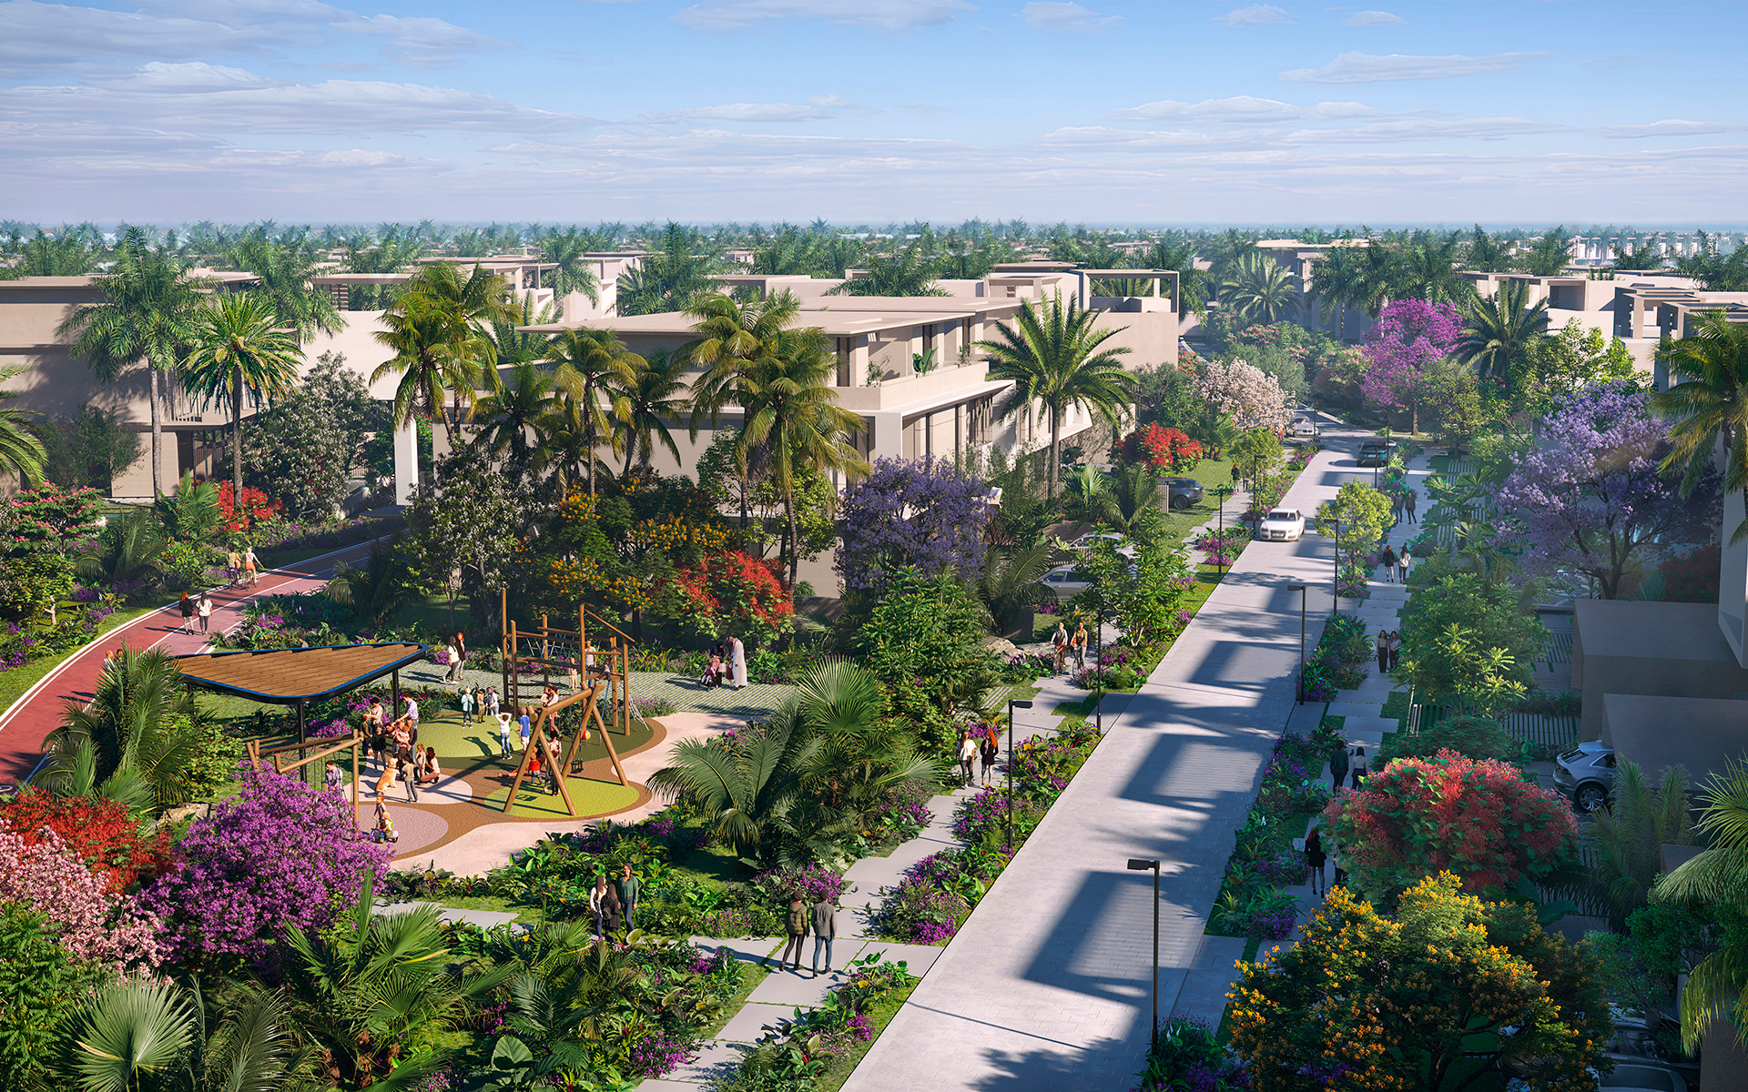
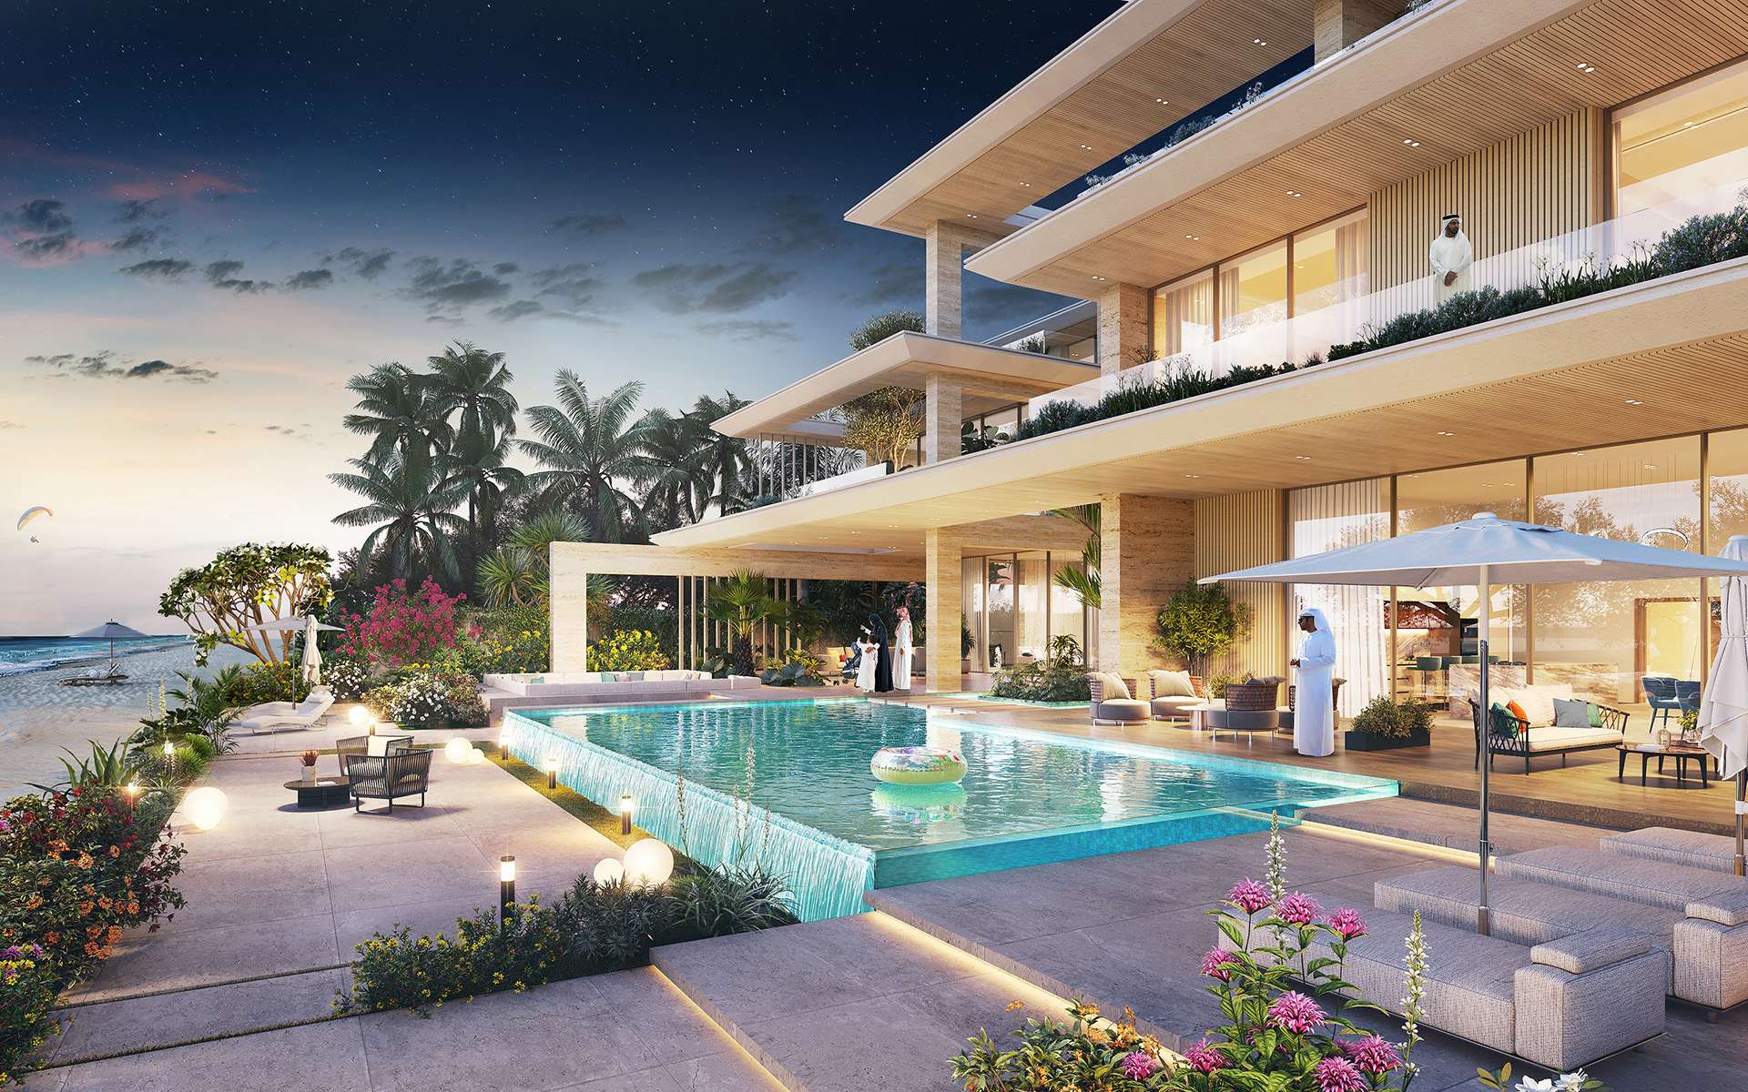
Complementing the luxury master planning services, the landscape design on AlThuraya Island embraces its coastal charm, with lush greenery seamlessly integrated into the master plan. The central spine of landscaped gardens provides a natural corridor, fostering community interaction while maintaining the island’s tranquil vibe. Water features and indigenous plants are thoughtfully positioned to enhance sustainability and the connection to nature.
Outdoor spaces are crafted for leisure and relaxation, with beach access, shaded retreats, and community areas that encourage wellness. The landscape design ensures that every corner of the island is a celebration of its natural beauty, creating an idyllic escape.