KATA Restaurant
CASE STUDY
A Japanese Fusion Oasis In The Heart of Dubai Mall
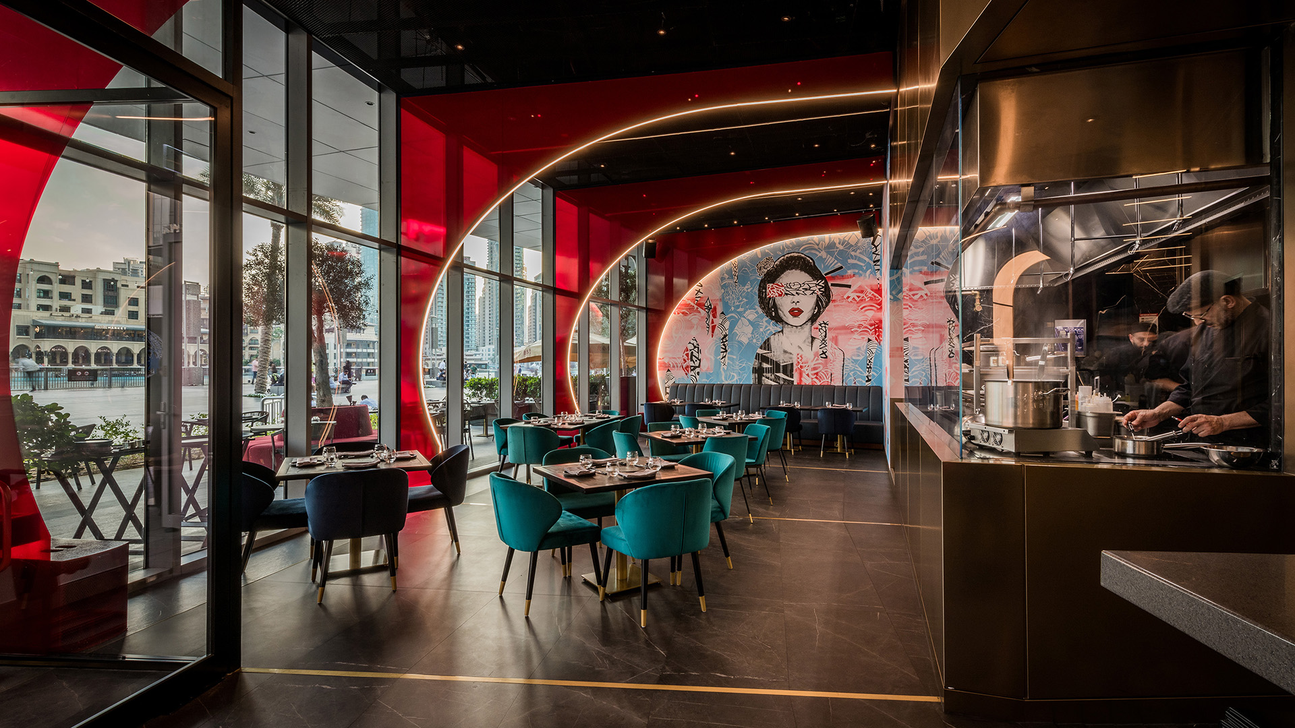
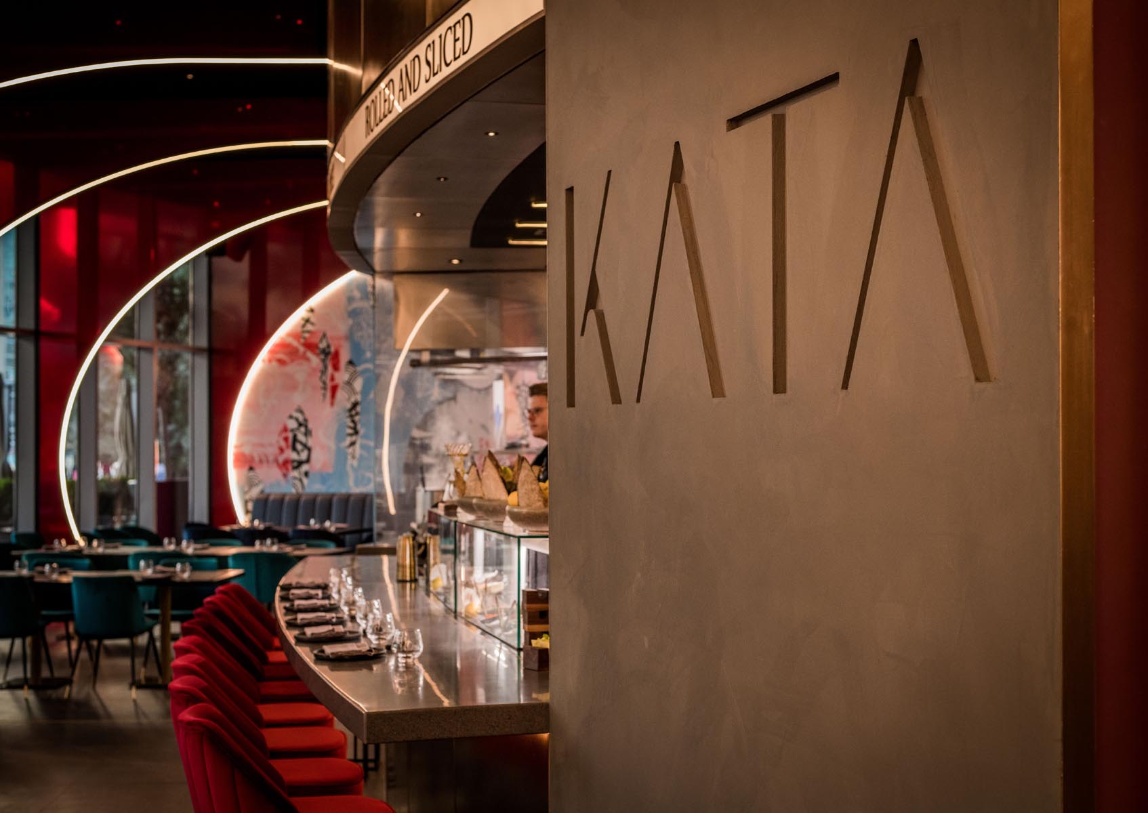
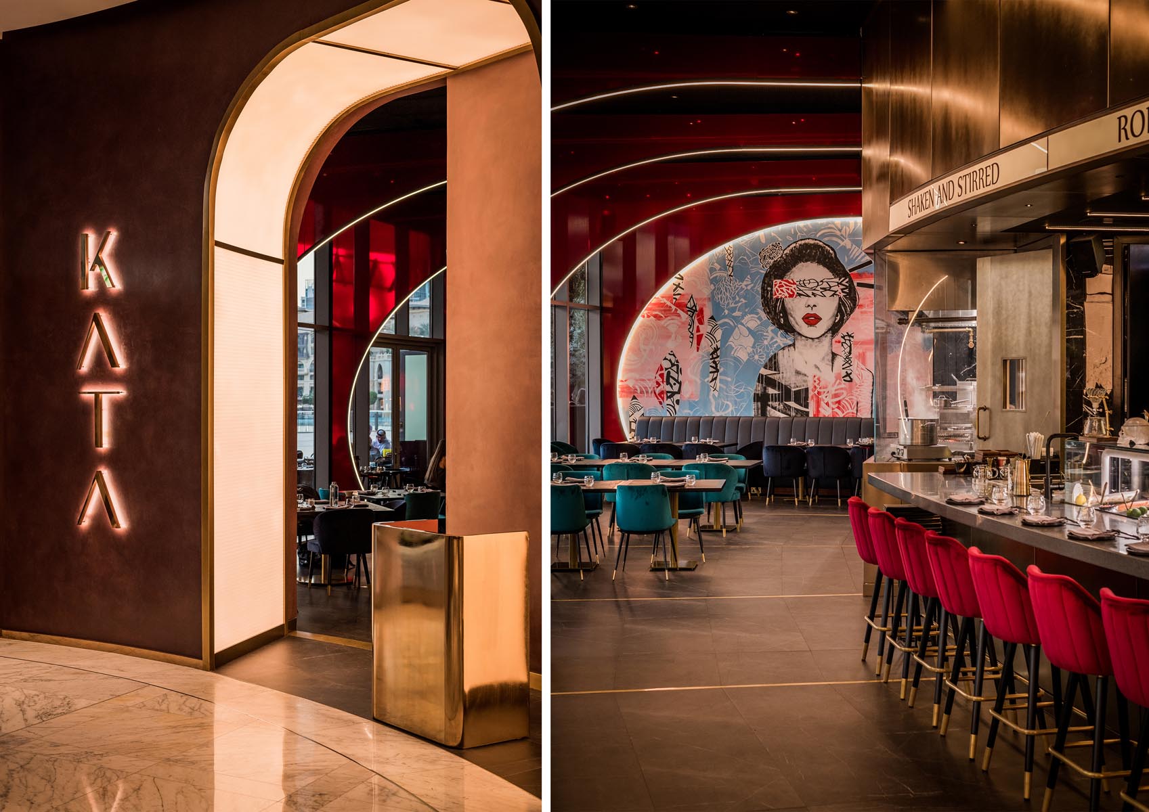
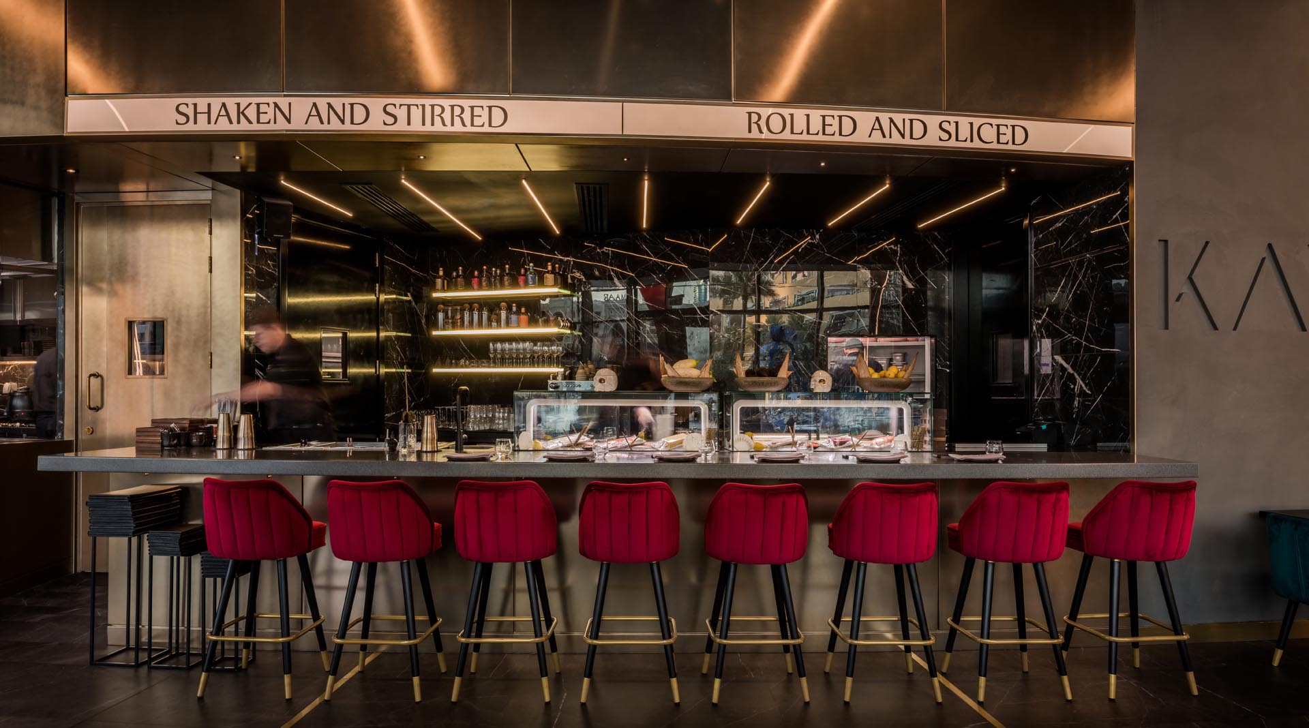
The use of translucent acrylics, mirrors, and metal finishes in bronze and brass creates a sleek and opulent setting, while the robata grill show kitchen and raw bar introduce an element of theatrical dining. With its striking entrance and carefully curated design, KATA has become a must-visit culinary destination in the heart of Dubai.

Project Details
Client:
Amai Gourmet Restaurants
Location:
The Dubai Mall, Dubai, UAE
Type:
Hospitality – F&B
Scope:
Interior design
Size (BUA):
3,786 sq. ft
Status:
Completed
DESIGN VISION
Elevating Japanese Fusion With Contemporary Elegance
Imagine dining in a space where every element enhances the experience, from architecture to ambience. KATA’s design vision was to create a luxurious setting that effortlessly blends the simplicity of Japanese fusion with the glamour of Dubai.
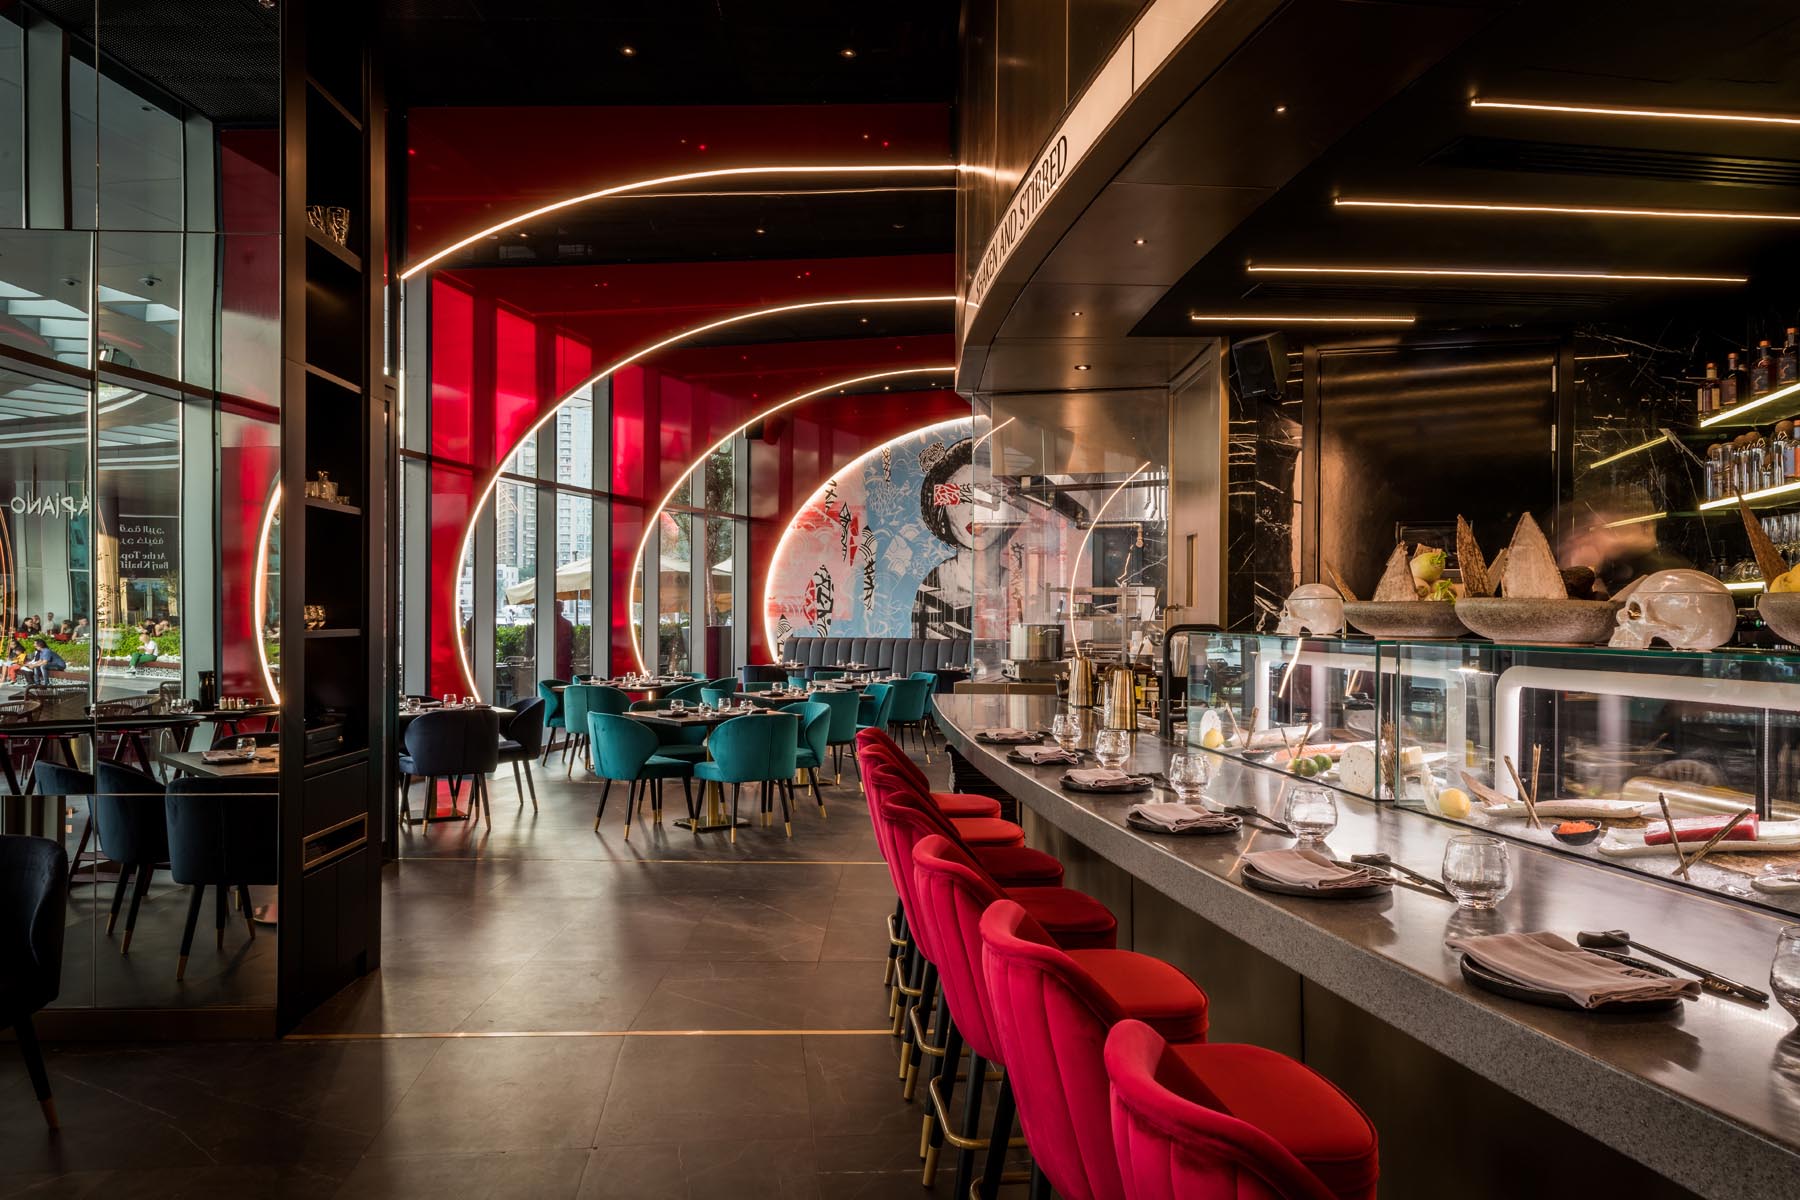
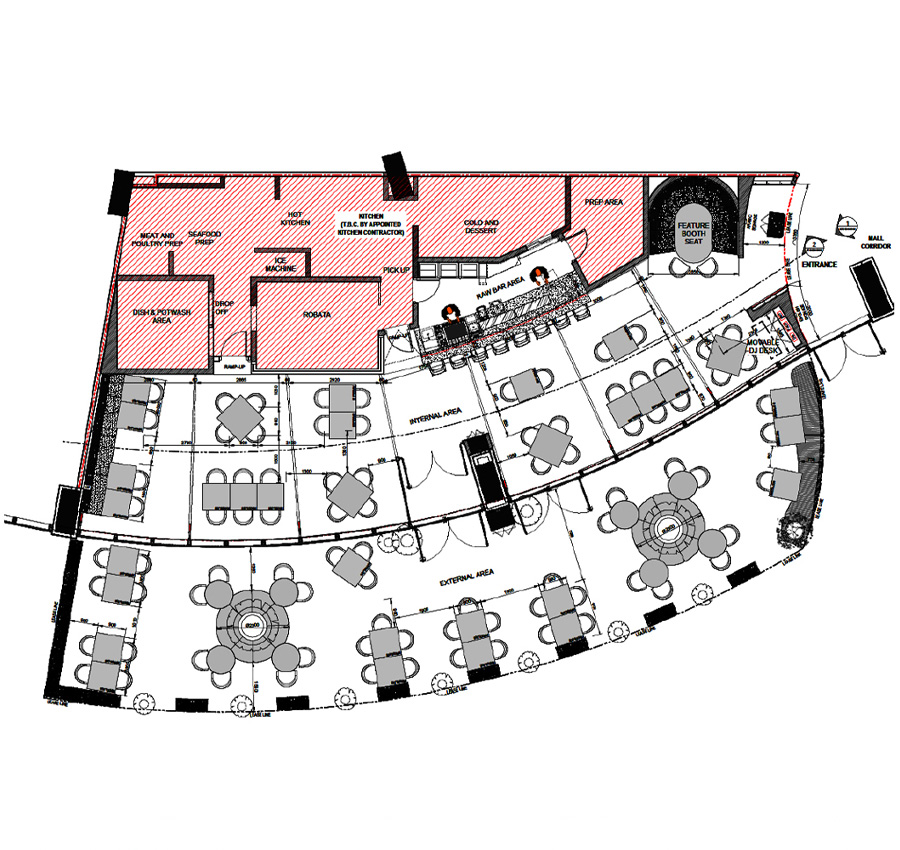
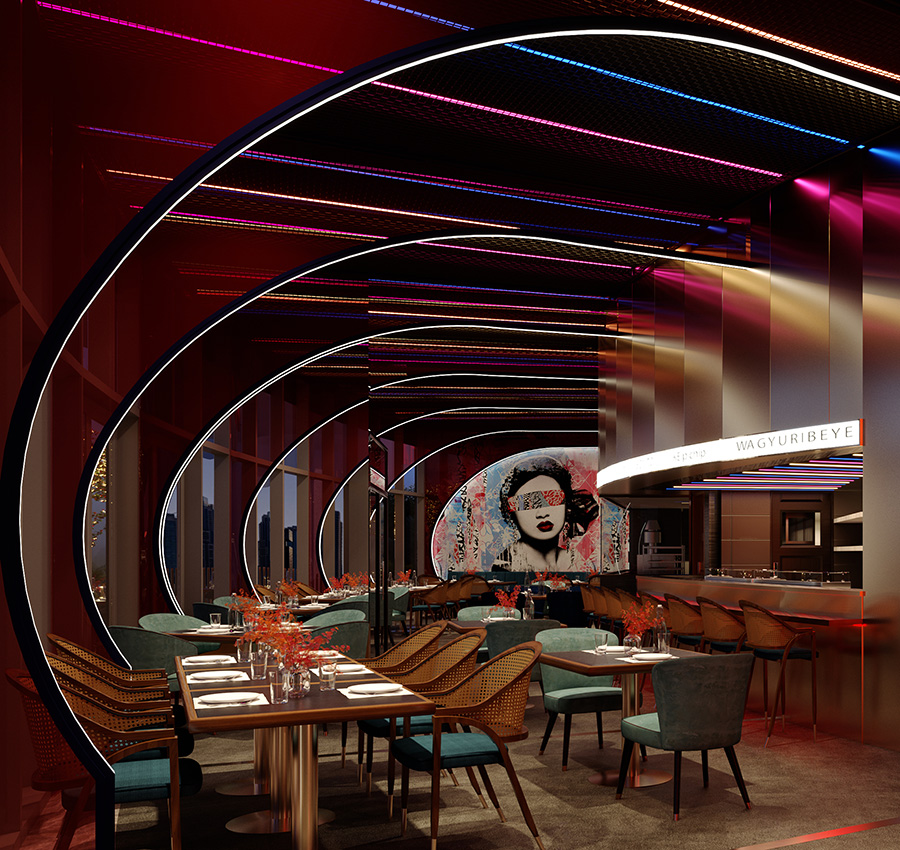
The restaurant’s layout is thoughtfully curated to highlight dramatic features such as the robata grill and raw bar, while materials like translucent acrylic and reflective metals amplify natural light and offer stunning views of the Dubai Fountains, ensuring a seamless transformation from day to night.
IMPLEMENTATION
Transforming Space With Texture, Light, And Drama
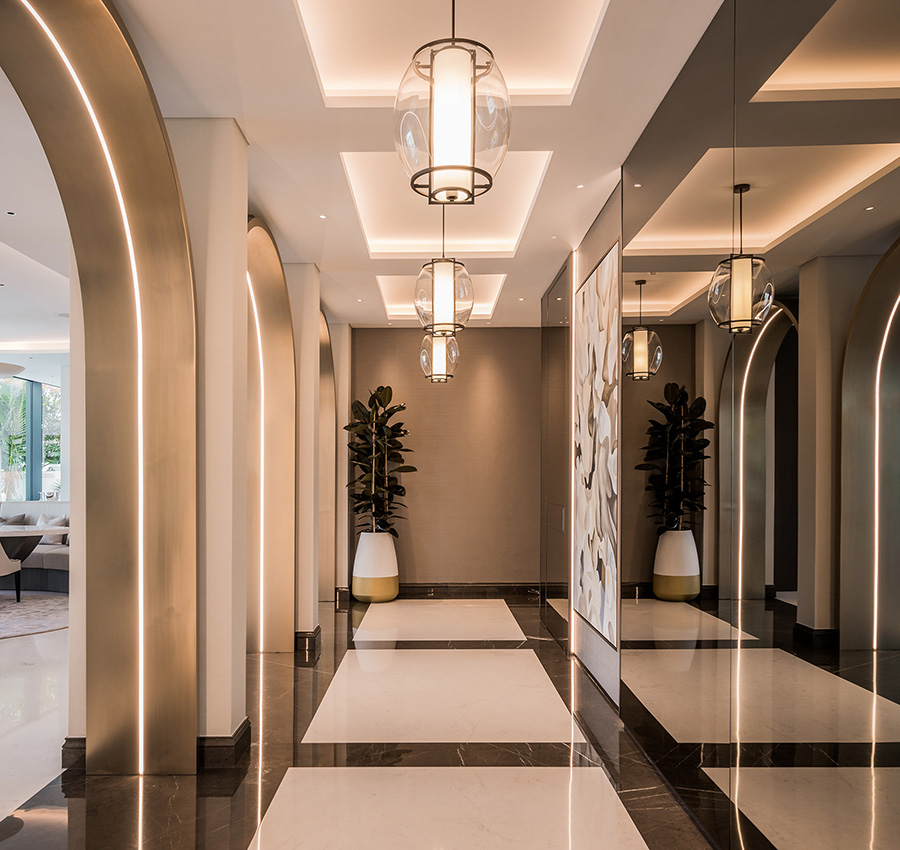
From the moment you step through the illuminated archway at KATA’s entrance, you're drawn into a world where luxury and dramatic design converge. XBD Collective executed the vision with precision, incorporating rich textures and materials that create visual depth. The burgundy arches, enhanced by LED lighting, guide you through the restaurant to a custom hand-painted mural.
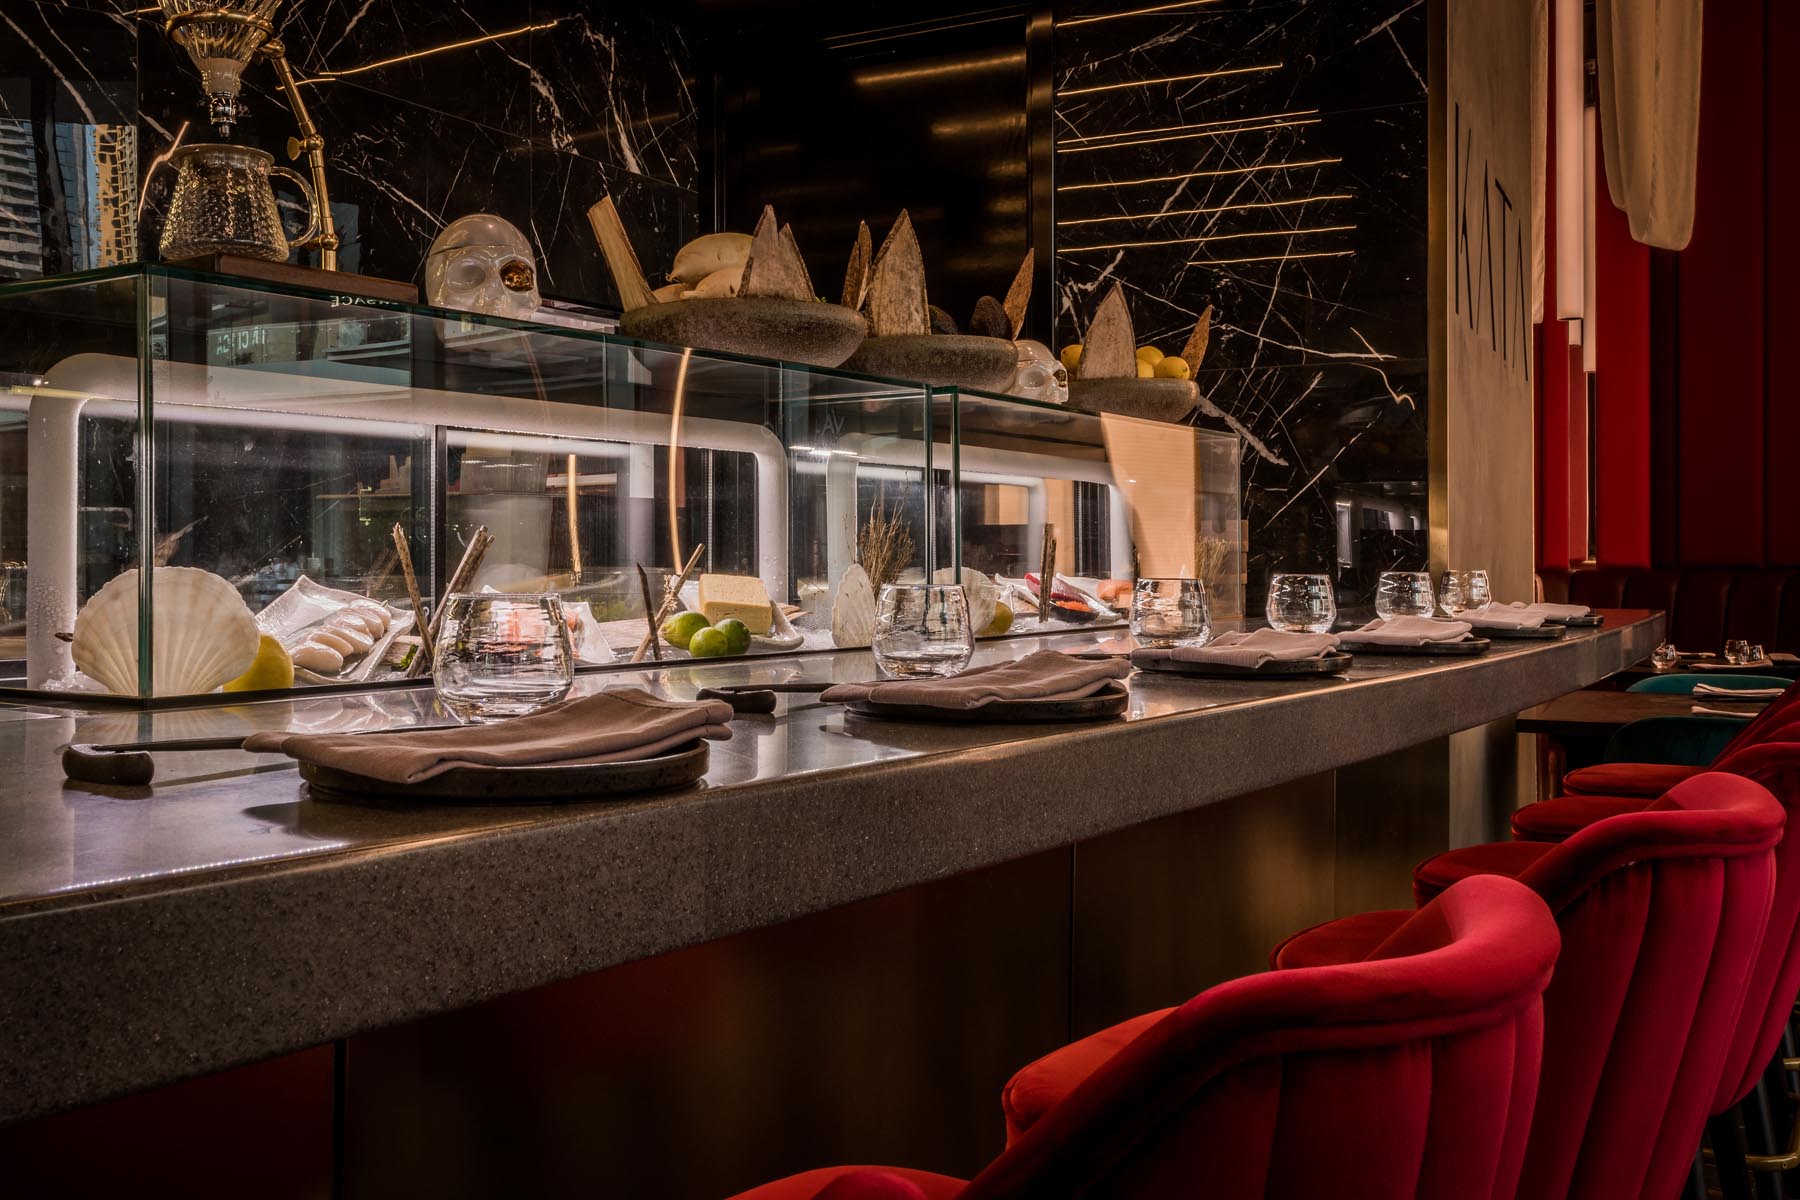
Reflective surfaces, bronze finishes, and shadowed areas around the raw bar and robata grill add contrast, ensuring the space feels both open and intimate, while spotlighting the culinary craft at the heart of the dining experience.