St. Regis Residences
CASE STUDY
A Masterpiece of Branded Residences Design in Downtown Dubai
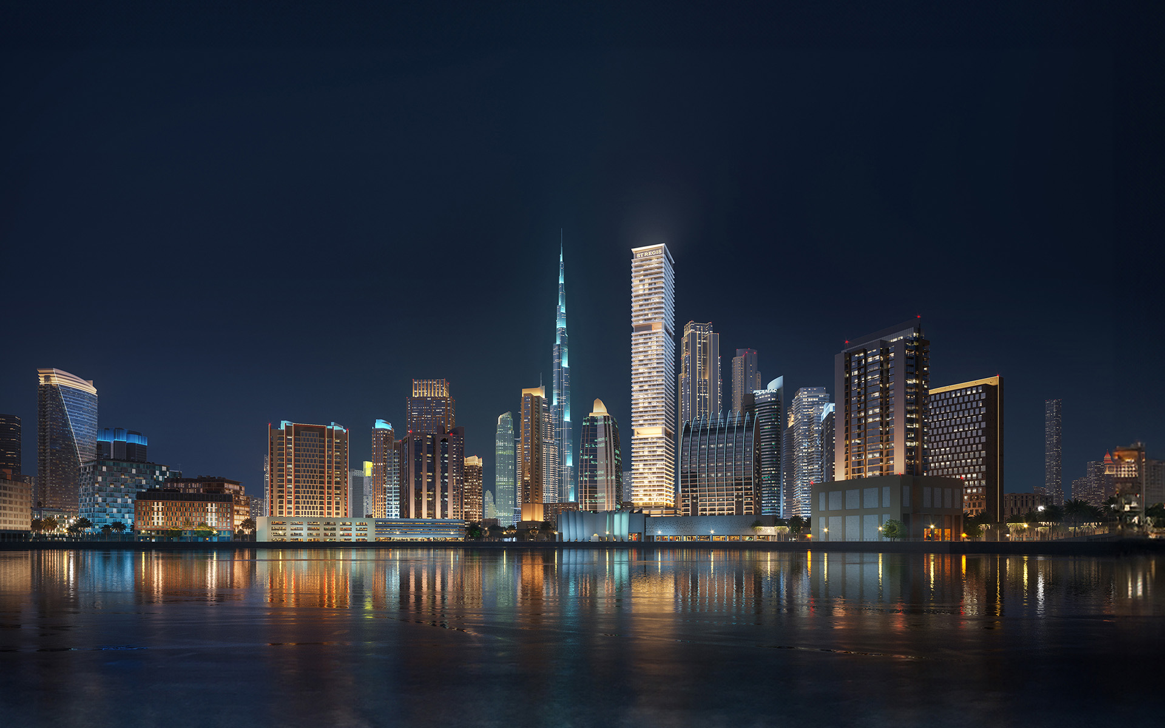
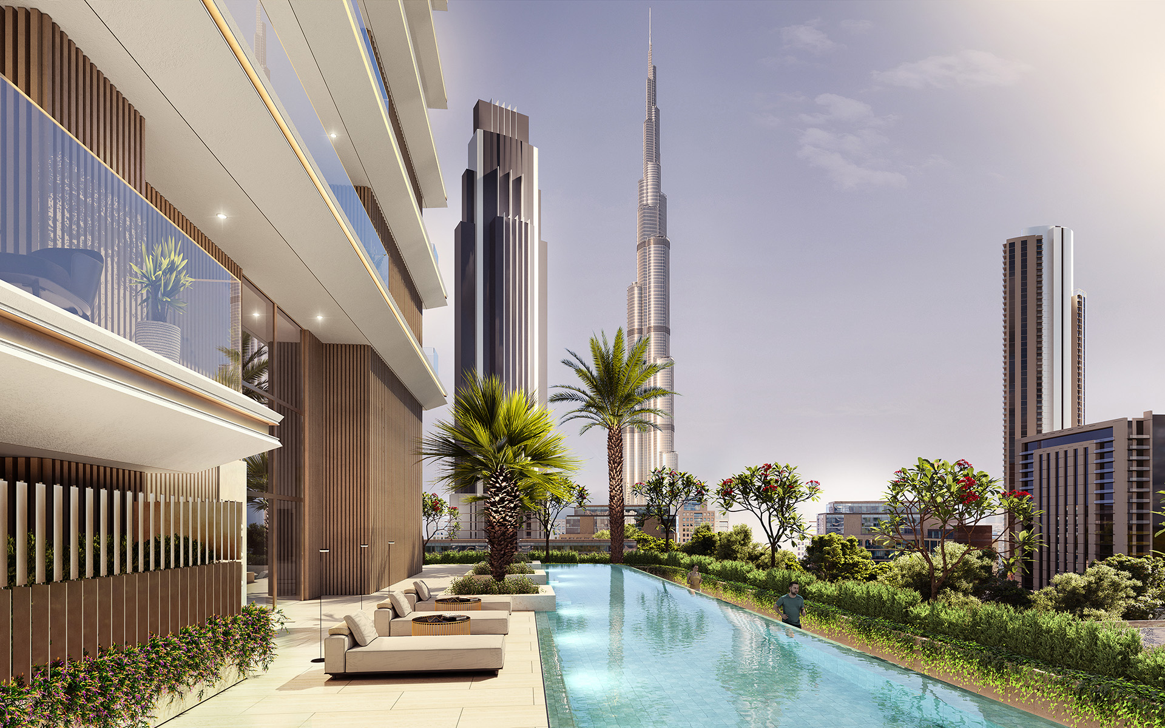
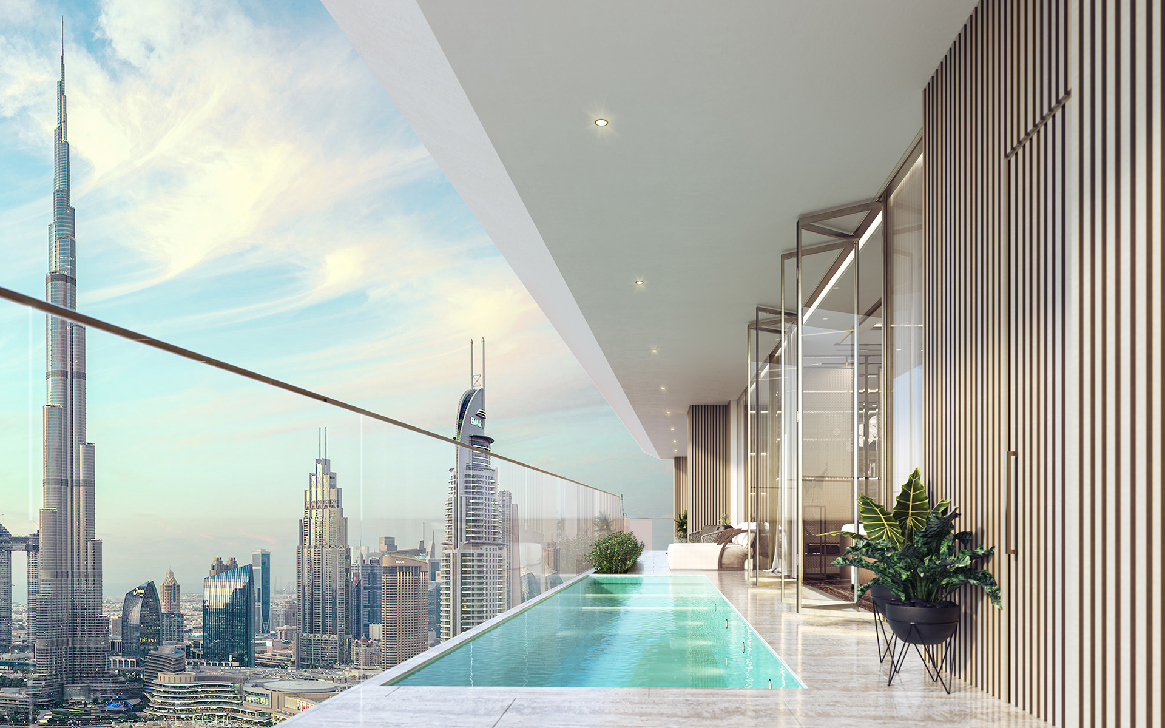
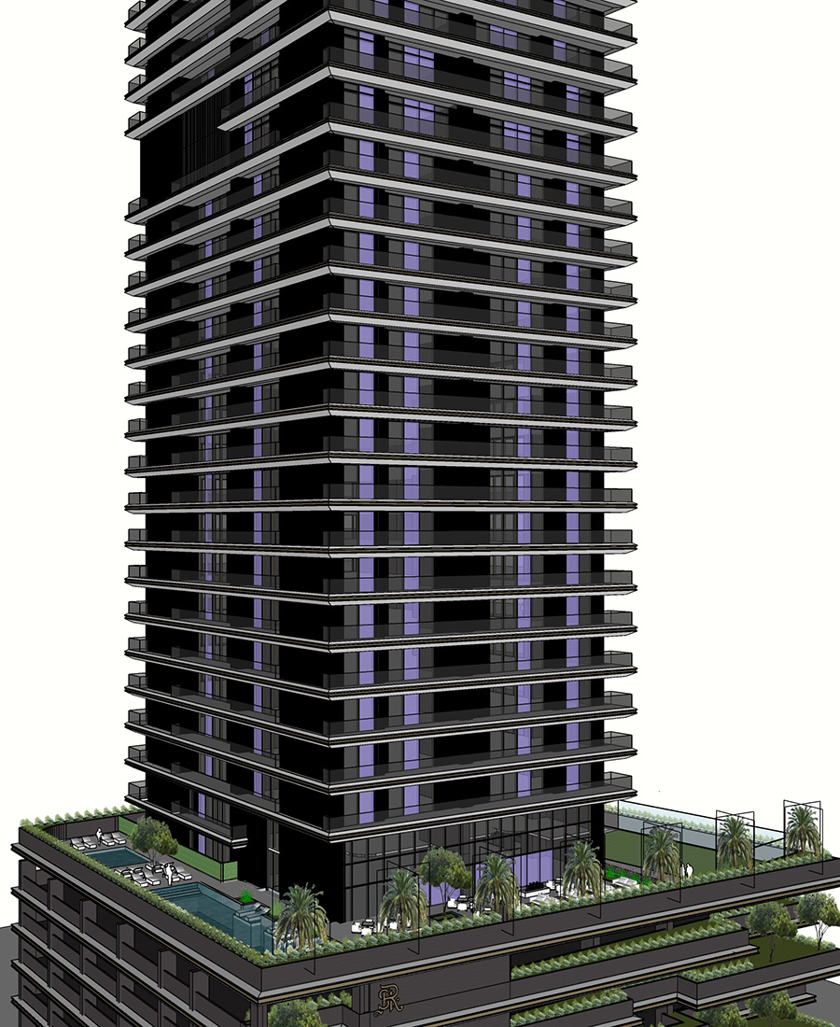
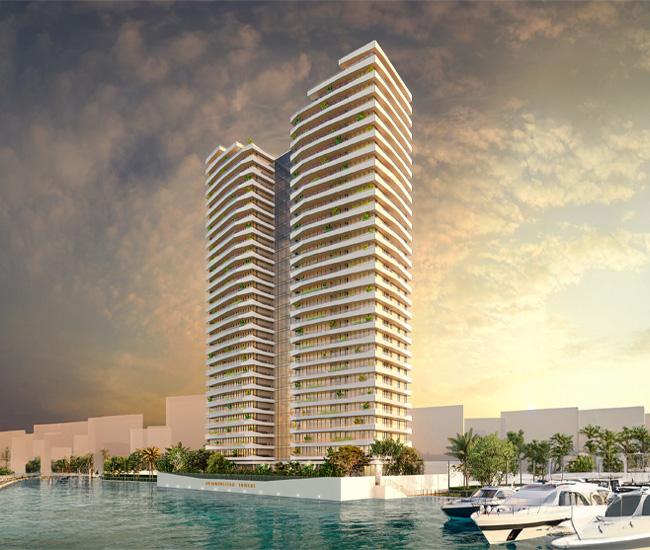
Situated in the heart of Downtown Dubai, this 61-story tower represents branded residences design par excellence, offering sweeping views of the Burj Khalifa and Dubai Canal while housing 232 upscale residences, from spacious one-bedroom apartments to lavish five-bedroom penthouses. Inspired by the UAE’s cultural heritage, the architecture reinterprets elements like Areesh houses, Ghaf trees, traditional falaj irrigation systems, pearl diving, and Arabic coffee culture.
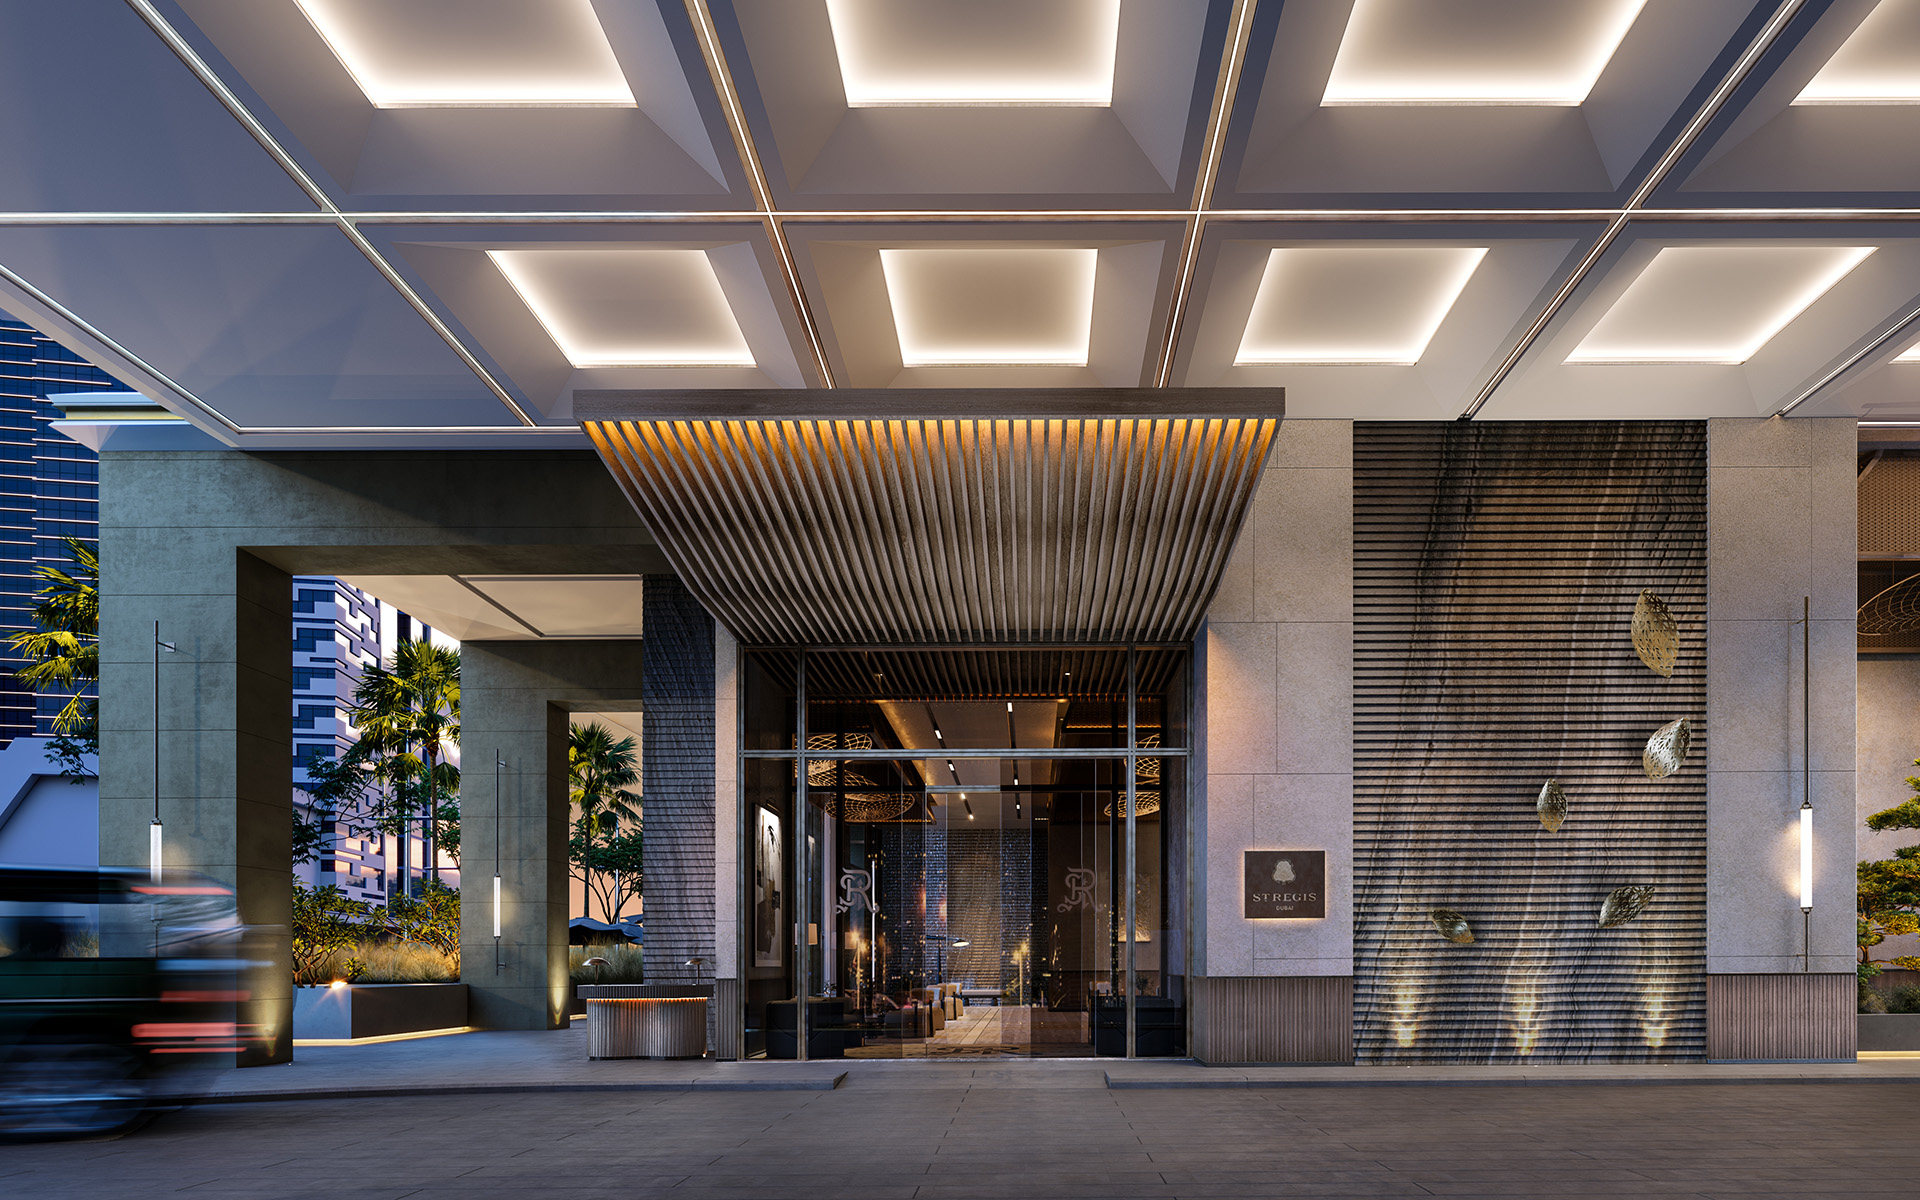
With sleek contours and careful attention to detail, the tower’s façade integrates these heritage motifs into a contemporary skyline icon, merging luxury with tradition and creating a living experience that honours both elegance and resilience.
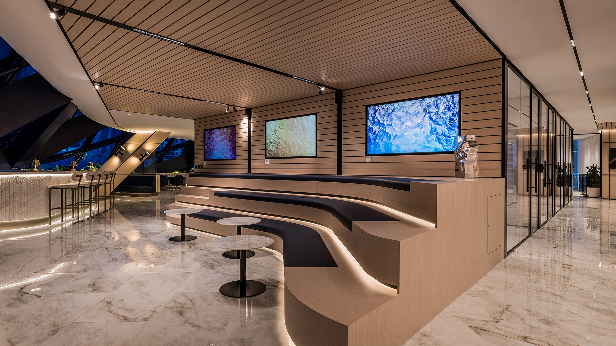
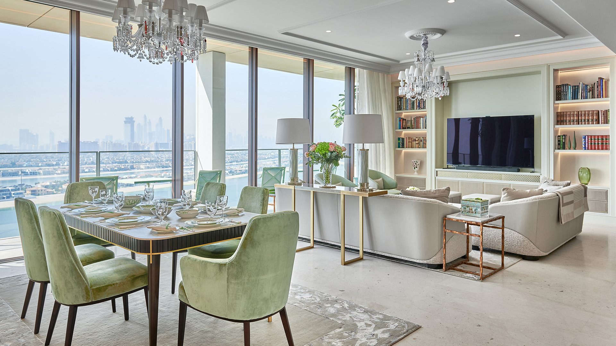
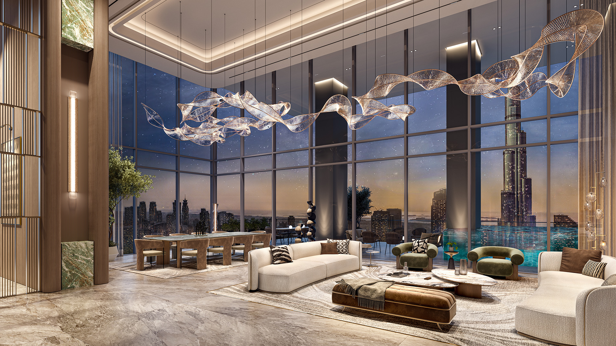
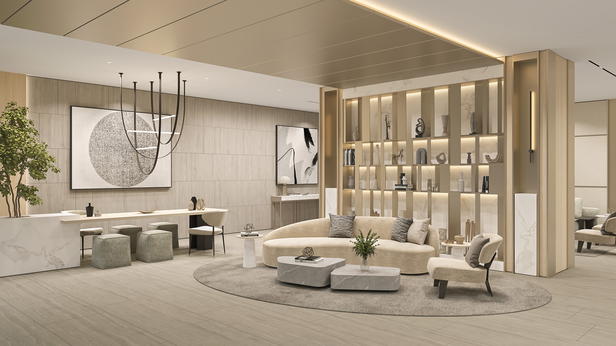
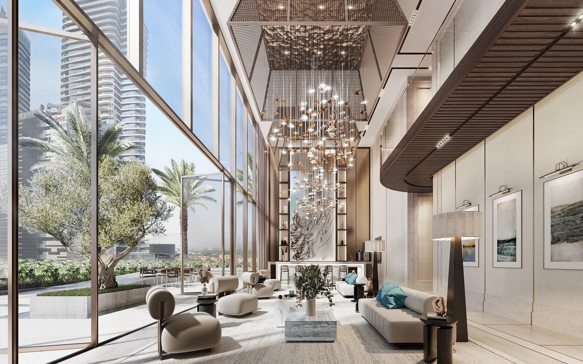
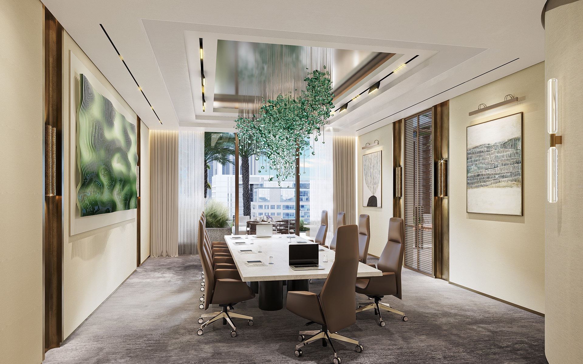
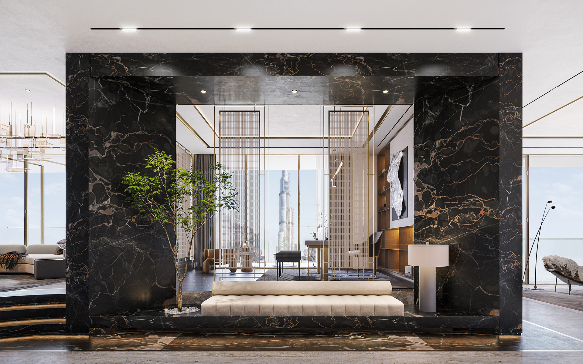
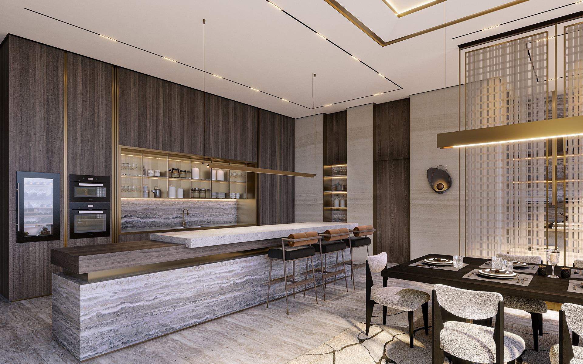
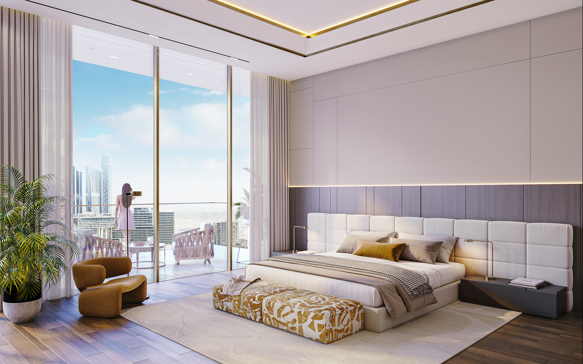
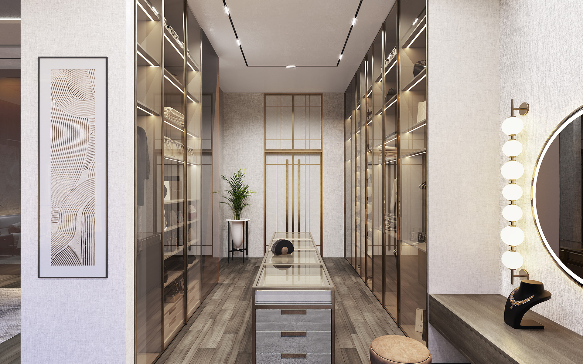
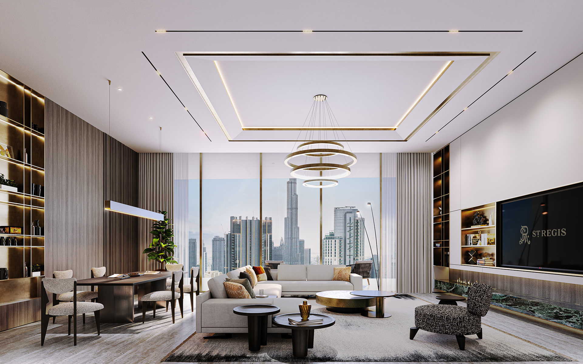
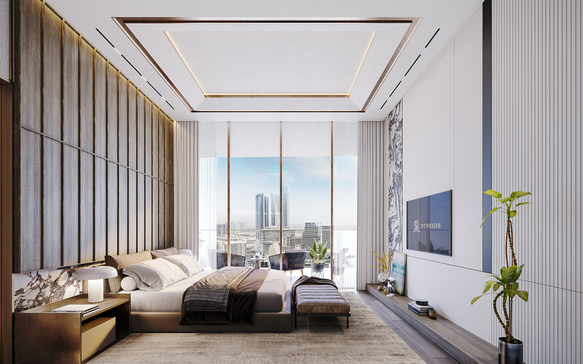
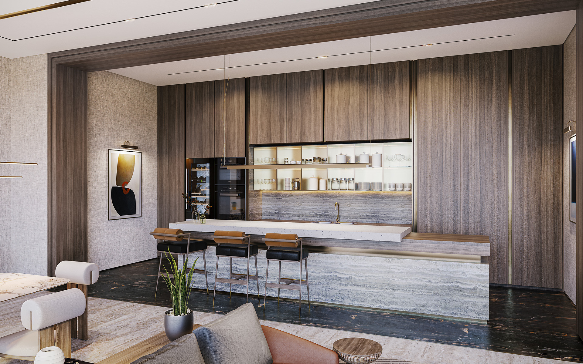
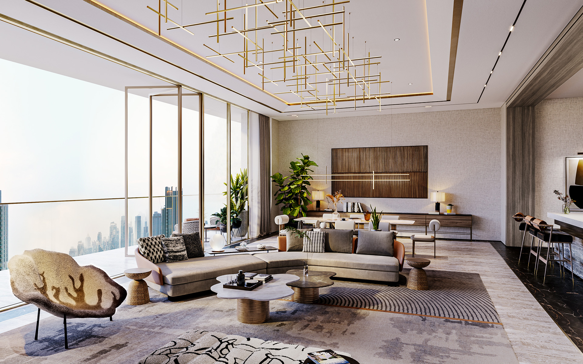
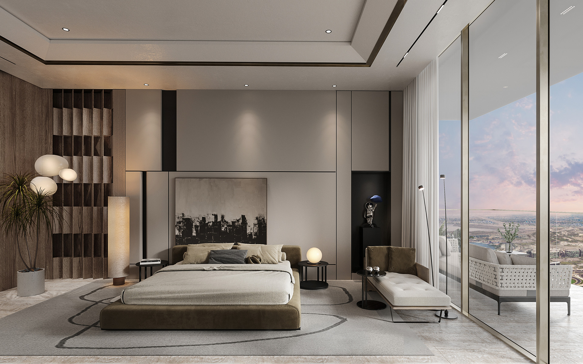
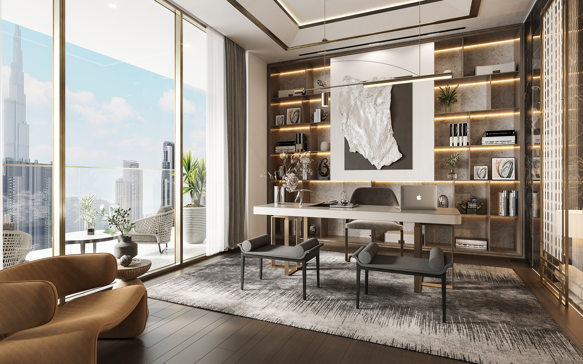
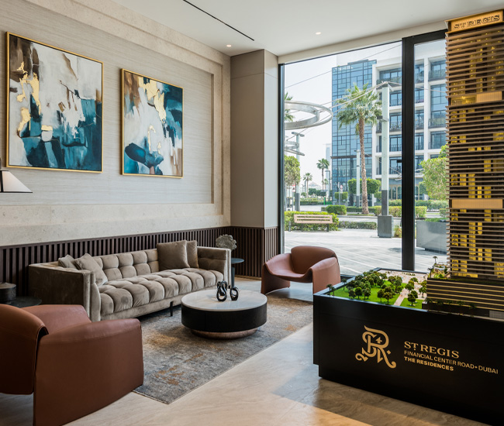
The interiors of the St. Regis Residences Financial Centre Road Dubai embody a refined fusion of local heritage and global sophistication. Each apartment is thoughtfully designed to maximise both space and light, with bespoke materials and finishes that reflect the essence of the UAE’s natural beauty.
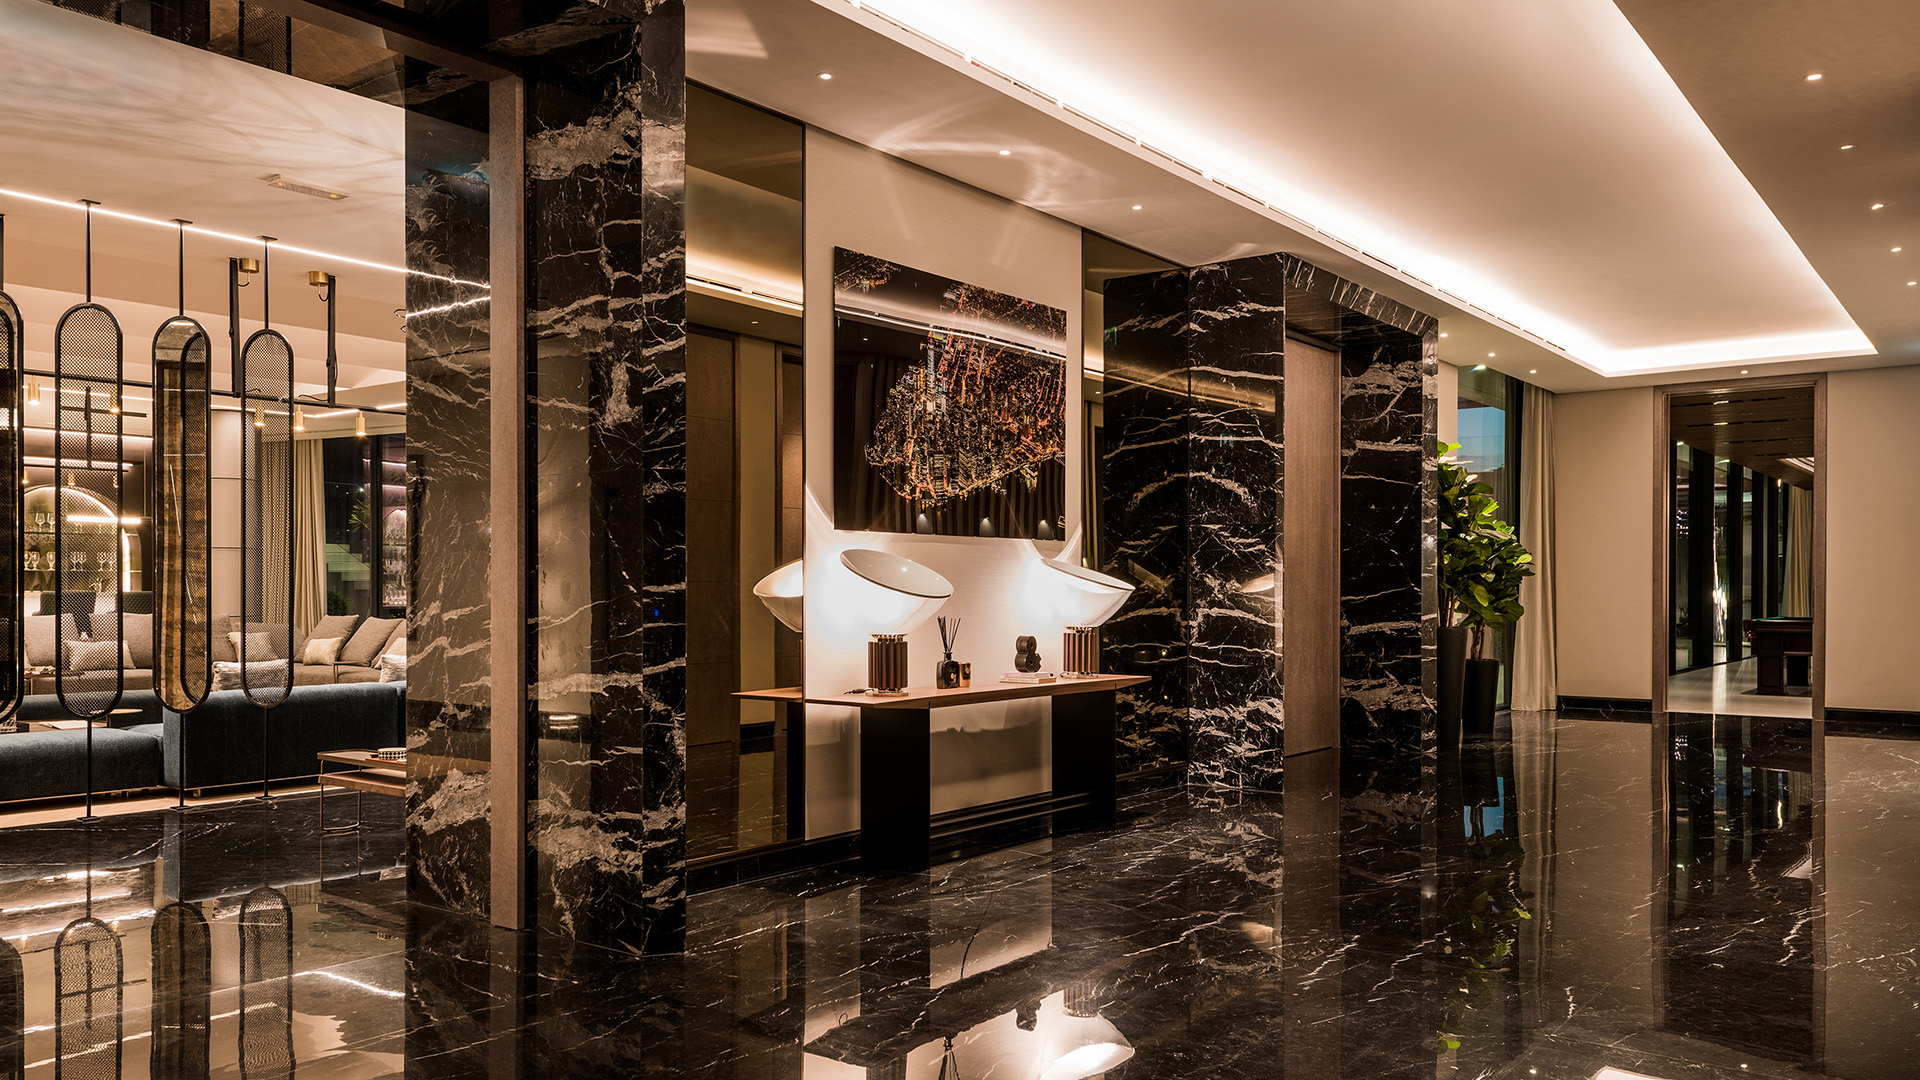
Rich textures, inspired by traditional weaving and natural landscapes, are paired with modern luxury features like marble countertops, customised cabinetry, and high-end fixtures. Every detail speaks to the distinguished St. Regis lifestyle, where understated elegance and comfort define the living experience.
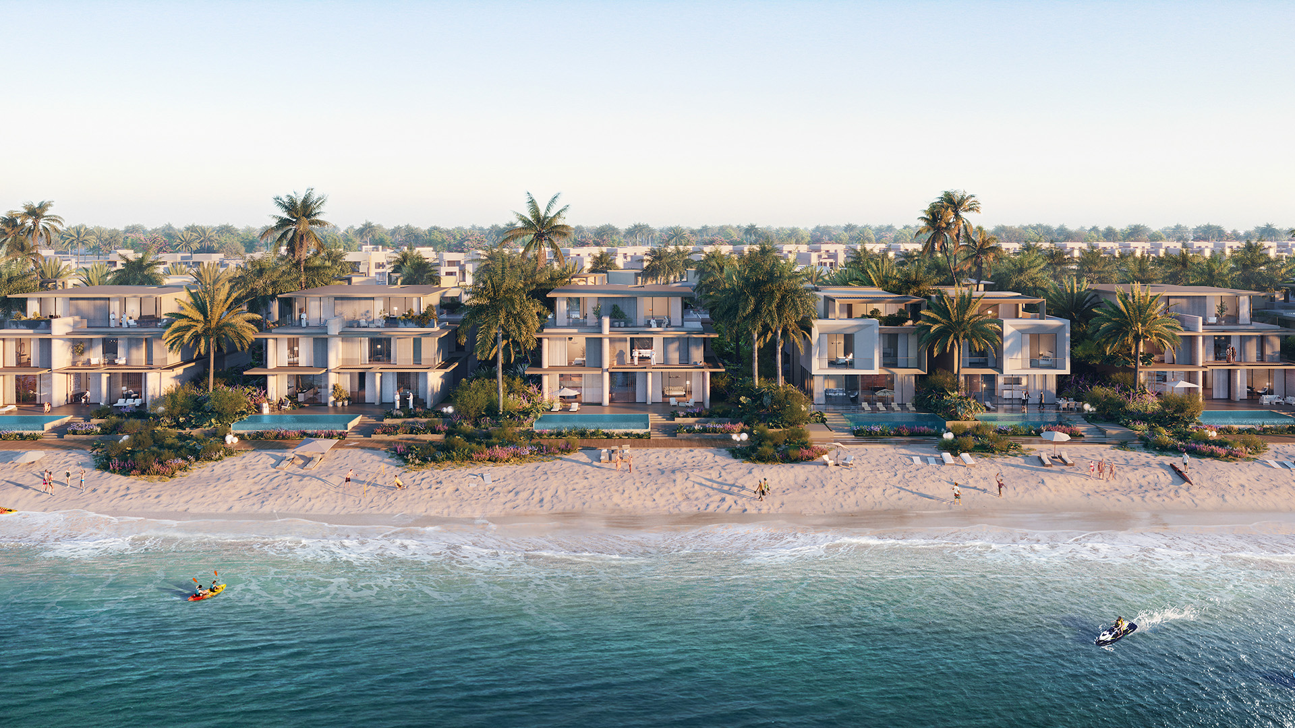
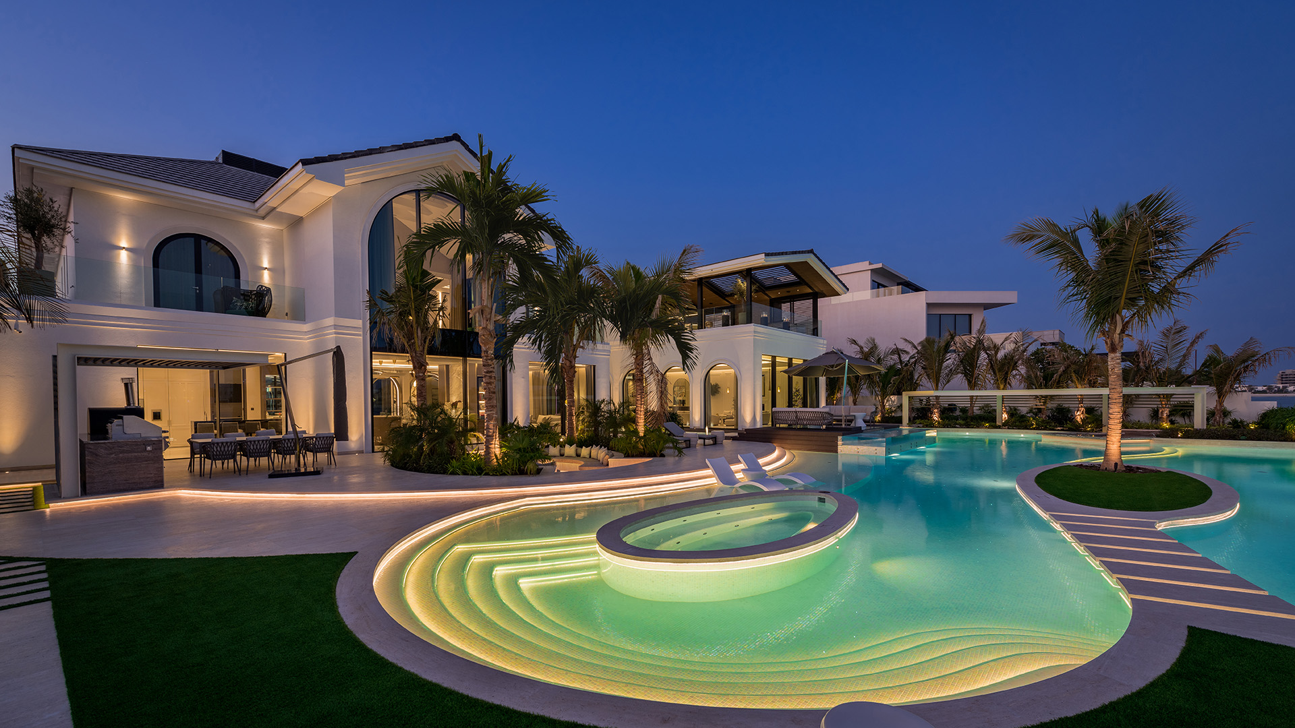
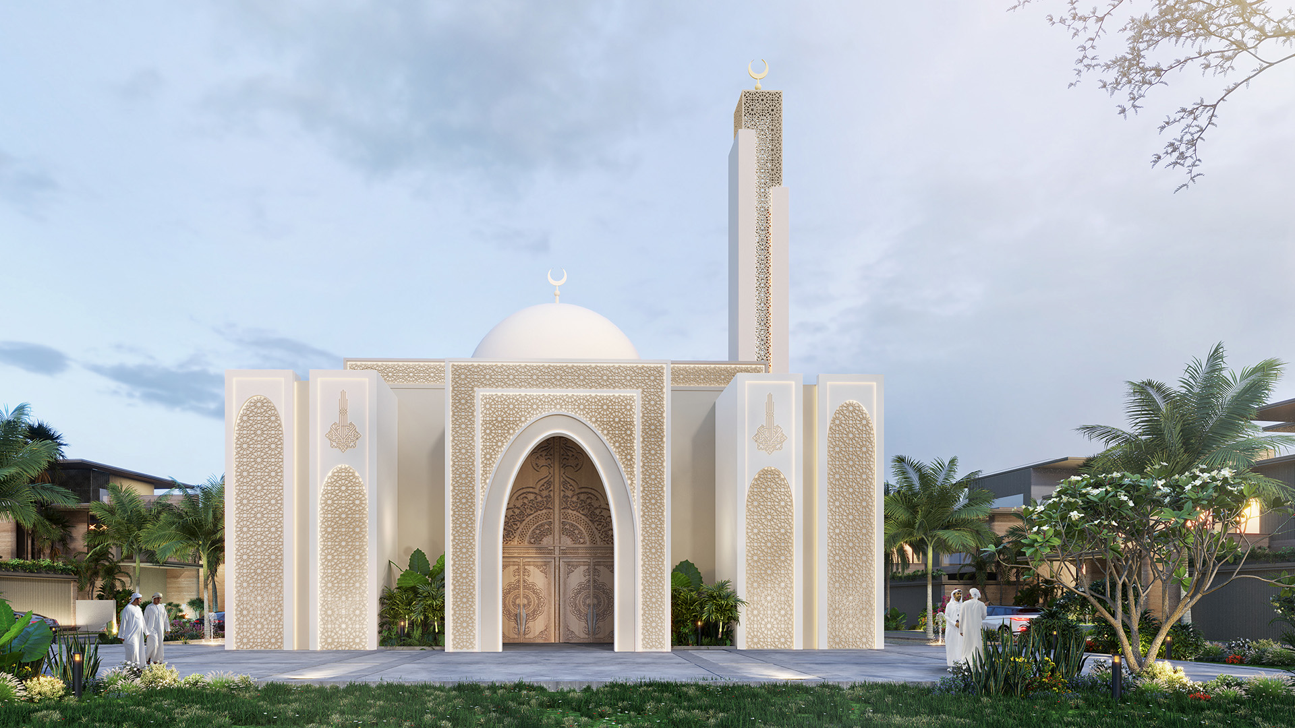
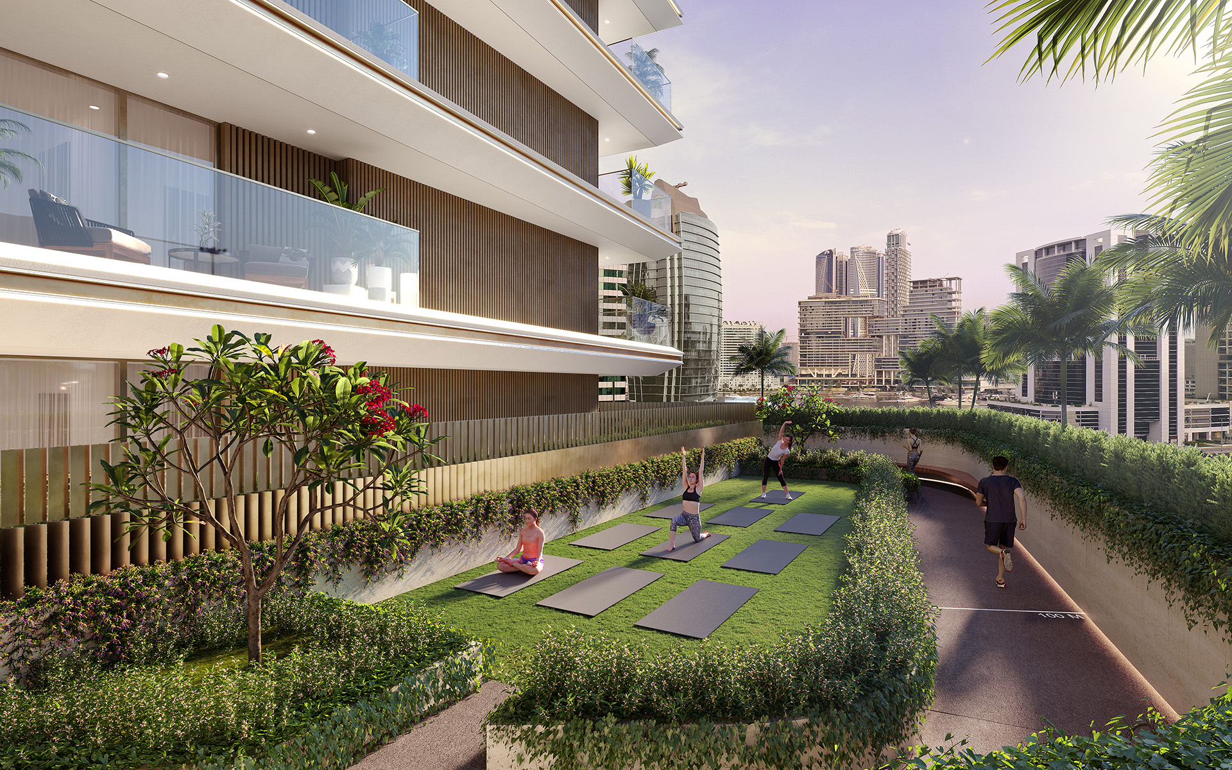
The landscape design integrates seamlessly with the urban vibrancy of Downtown Dubai while providing residents with a tranquil escape. Inspired by the UAE’s desert flora and the communal shade of Ghaf trees, the outdoor spaces incorporate native plants, shaded seating areas, and pathways that invite relaxation.
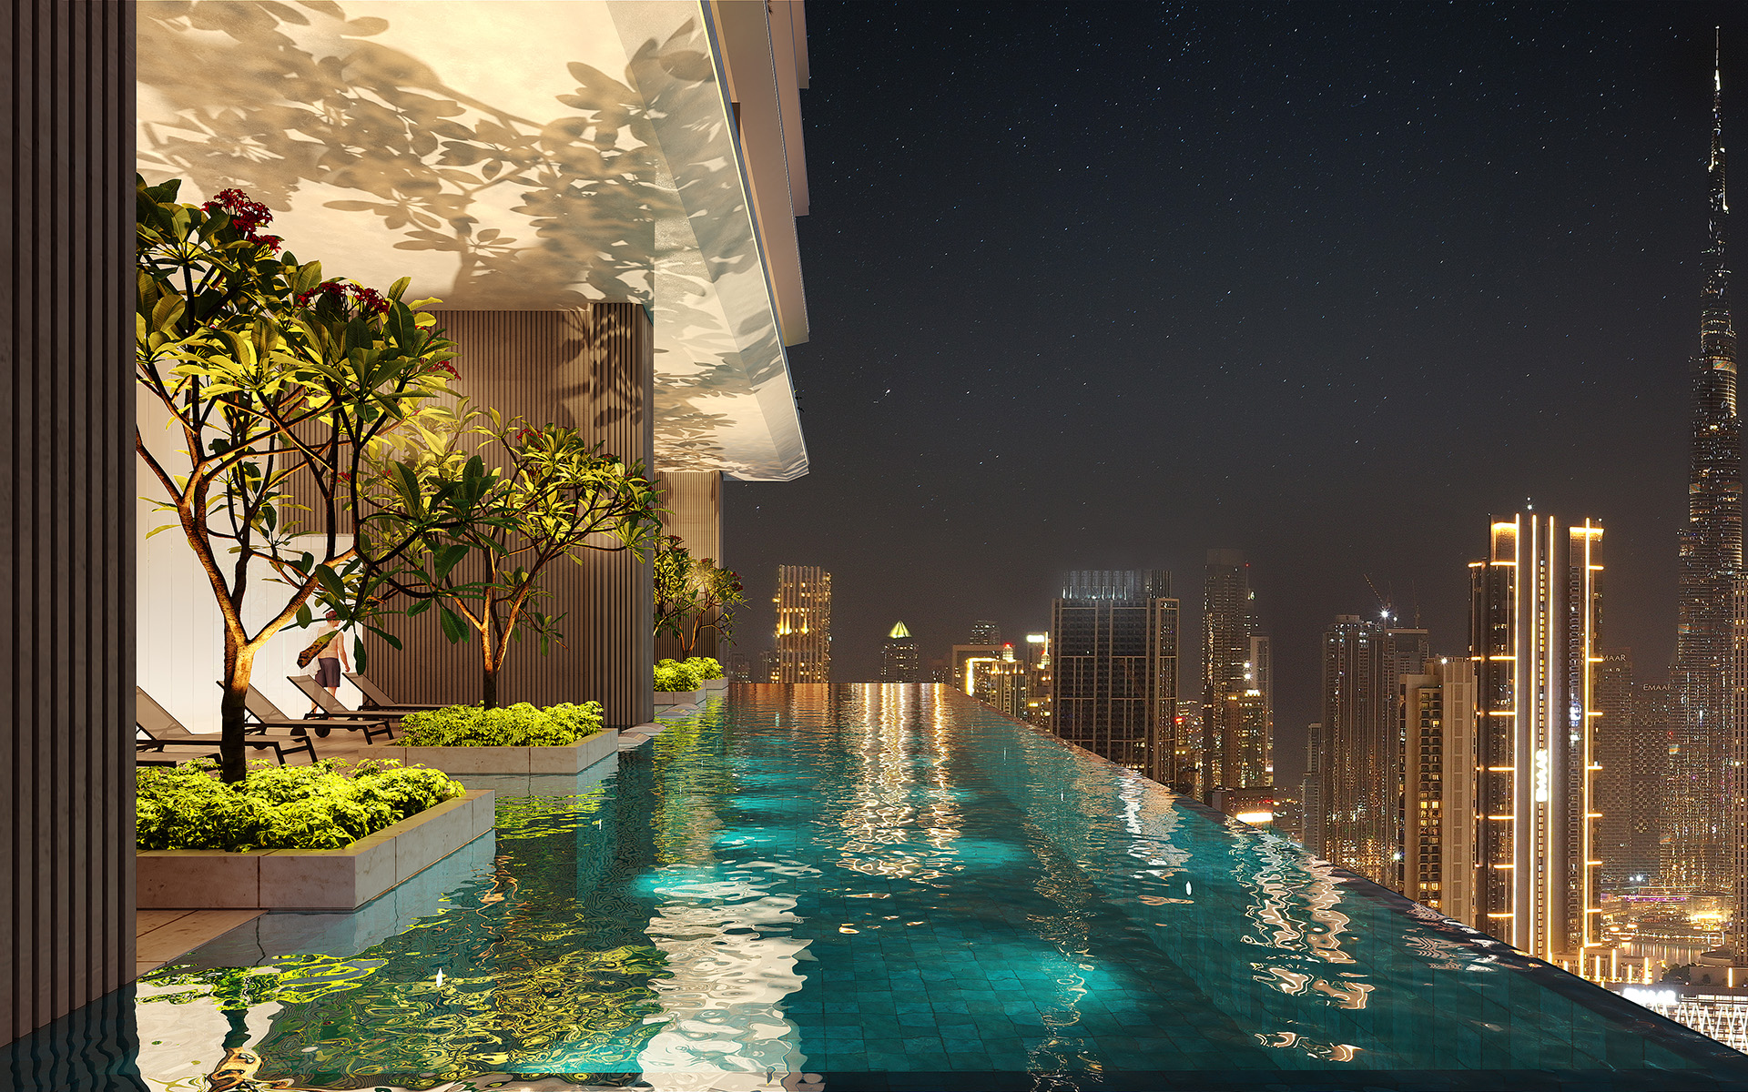
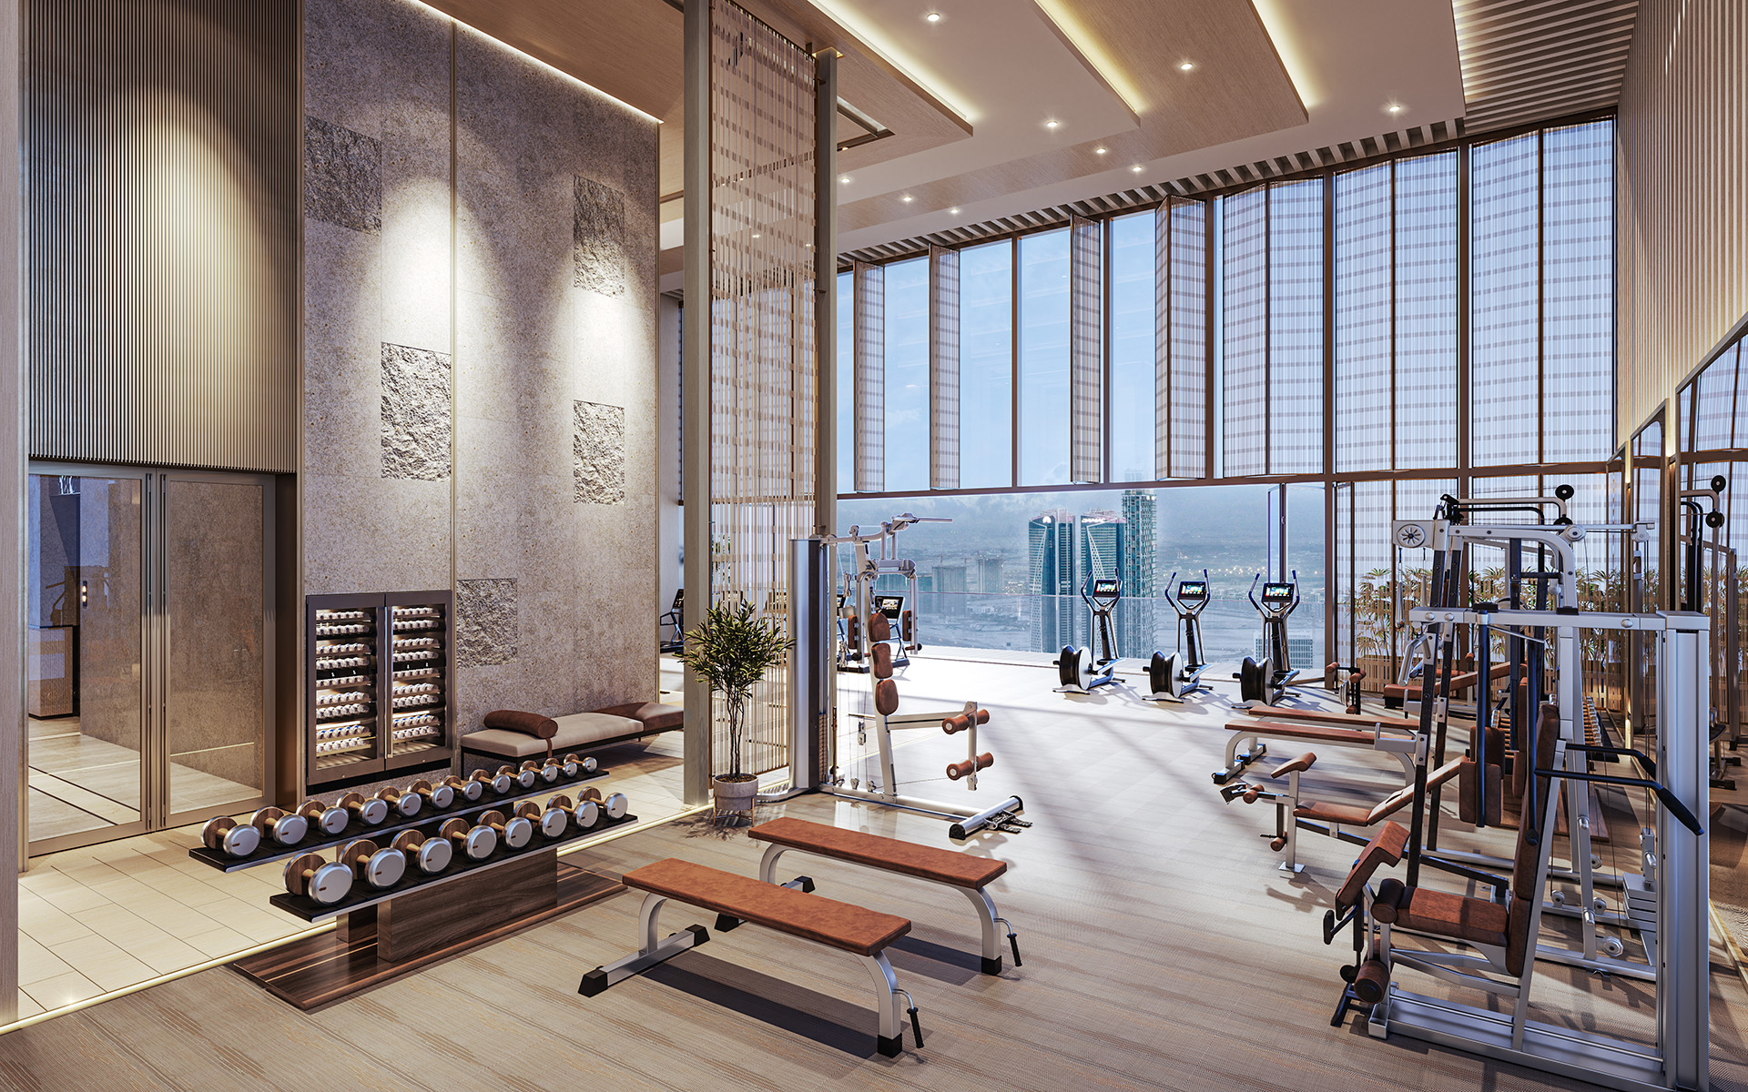
Recreational amenities like extended pools, lush garden terraces, a running track, and shaded lounge areas create a harmonious balance of urban living and serene retreat, fostering a sense of community among residents. The branded residences design extends itself to the landscape design, making the St. Regis Residences feel like a permanent holiday destination.

Project Details
Client:
Adventz Zuari Infraworld SJM Properties
Location:
Financial Centre Road,
Downtown Dubai, Dubai, UAE
Type:
Branded residences
Scope:
Architecture, interior design, landscape design, and site supervision
Size (BUA):
800,000 sq. ft
Status:
Ongoing
Team Lead:
DESIGN VISION
A Legacy Of Luxury Rooted In Heritage
The design vision for the St. Regis Residences Financial Centre Road Dubai weaves together a profound respect for local heritage with a modern sensibility for luxury and comfort. At its core lies a story—a fable of a fisherman uncovering nature’s hidden wealth—that becomes a metaphor for the UAE’s journey towards prosperity rooted in nature, community, and tradition.
The narrative for this branded residences design project informs every design decision, transforming the residence into a living tribute to the UAE’s cultural richness. Architectural elements echo the resilience of Areesh houses, while woven textures pay homage to Safeefah weaving traditions, and water features represent the nourishing falaj systems. Each space embodies the timeless values of unity, ambition, and resourcefulness that define the region.
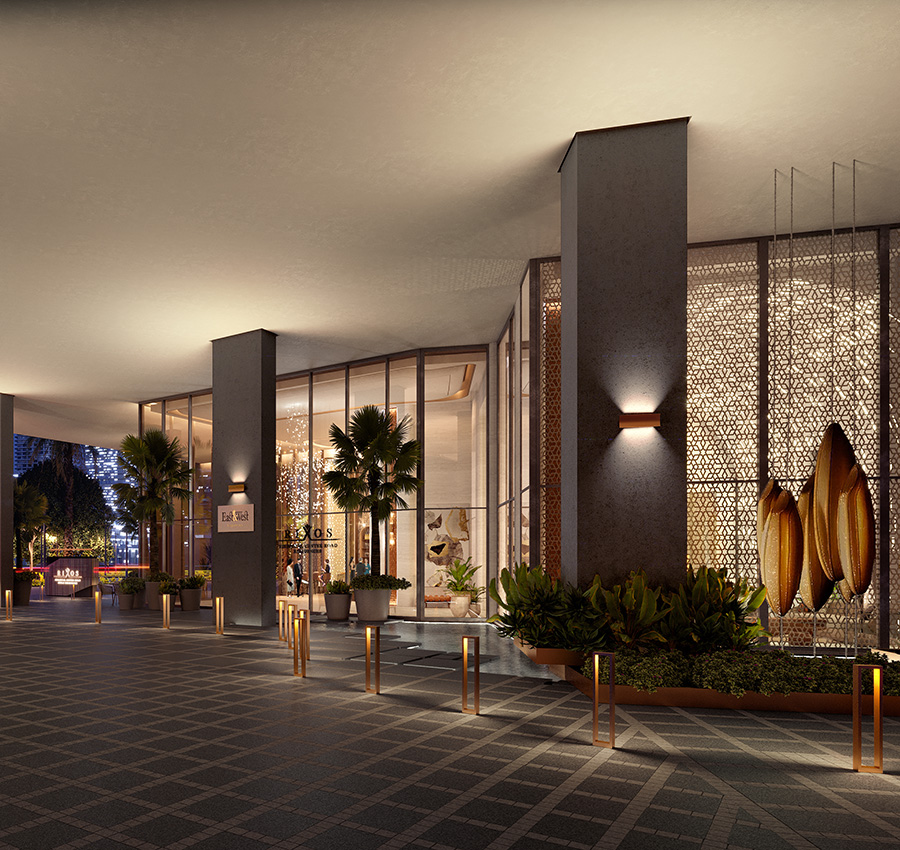
By abstracting these cultural symbols, the design creates an environment that feels both familiar and aspirational, seamlessly blending tradition with forward-thinking luxury. This vision fosters a refined lifestyle experience for residents, where contemporary elegance meets a deep connection to the land and its people. In celebrating the heritage of the UAE through a blend of artisanal craftsmanship and cutting-edge design, the St. Regis Residences set a new benchmark for sophisticated, culturally resonant living.
Implementation
Ensuring Excellence Through Site Supervision
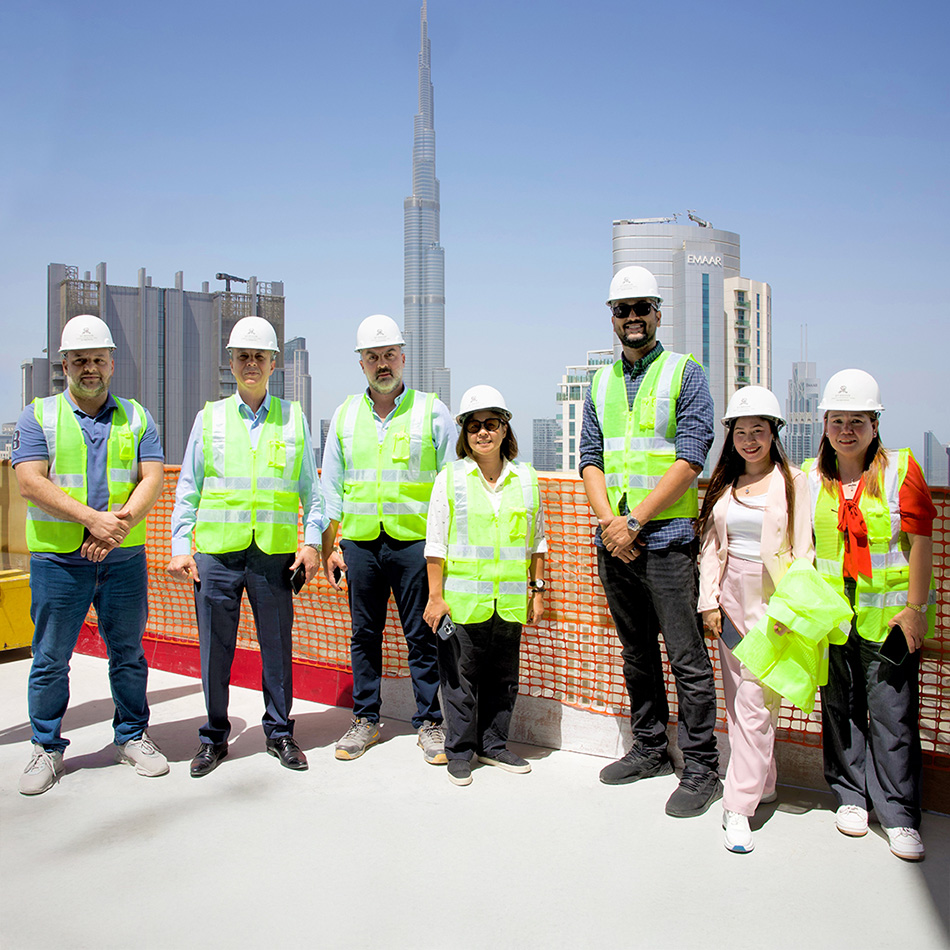
At St. Regis Residences Financial Centre Road Dubai, XBD Collective’s site supervision team plays a pivotal role in ensuring the seamless execution of this iconic branded residences design project. Acting as the central coordinator among stakeholders—including the client, engineers, contractors, and suppliers—we safeguard the design’s integrity and maintain the highest standards of quality throughout the construction process. From material approvals and site inspections to responding to RFIs, our team ensures every detail aligns with the project’s vision while staying on schedule.
Beyond oversight, we actively support procurement and the selection of suppliers and contractors, representing the client’s interests at every step. Regular workshops and collaborative sessions address challenges as they arise and provide ongoing education to all parties, ensuring clarity and efficiency. By issuing detailed reports and monitoring progress, XBD Collective guarantees that St. Regis Residences embodies luxury, precision, and excellence in every aspect of its realisation.