




How 3D Artists Craft Realistic Visualisations
Discussing The Right Tools, Techniques, And Creative Methods To Present to Architectural Clients

Sreejesh Kappadan, Lead 3D Artist
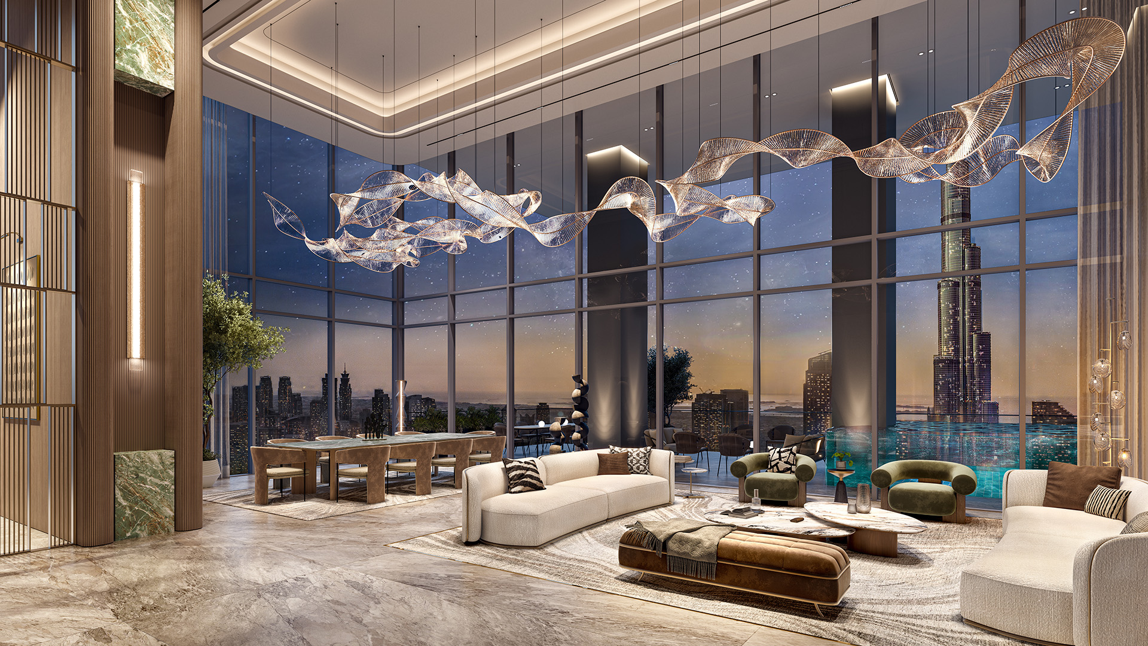
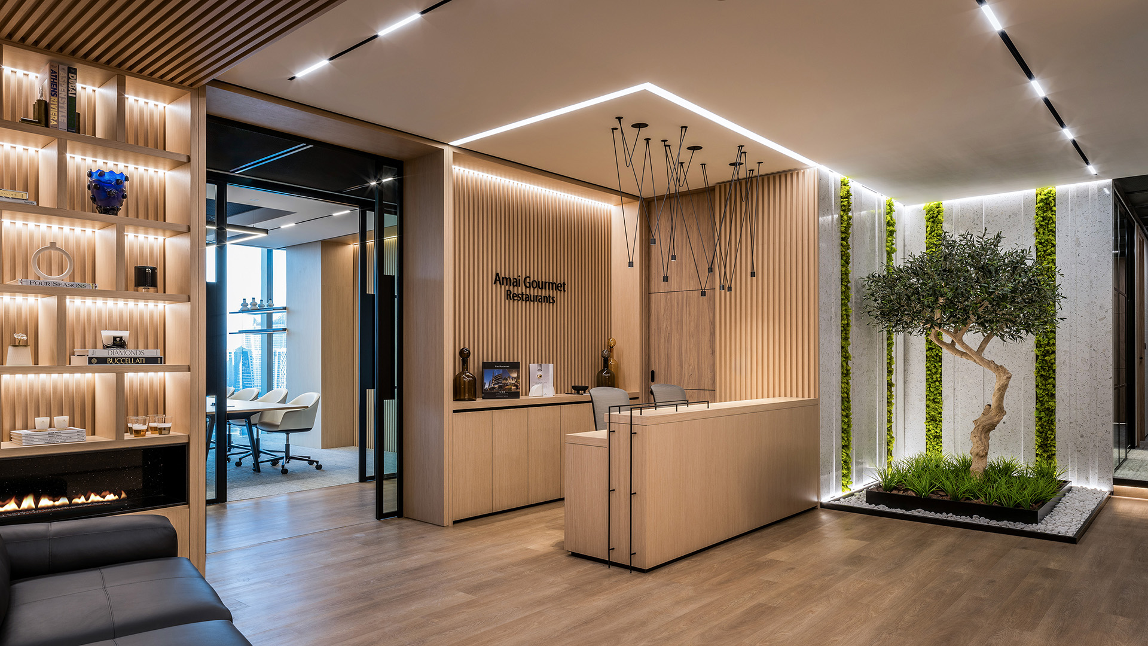
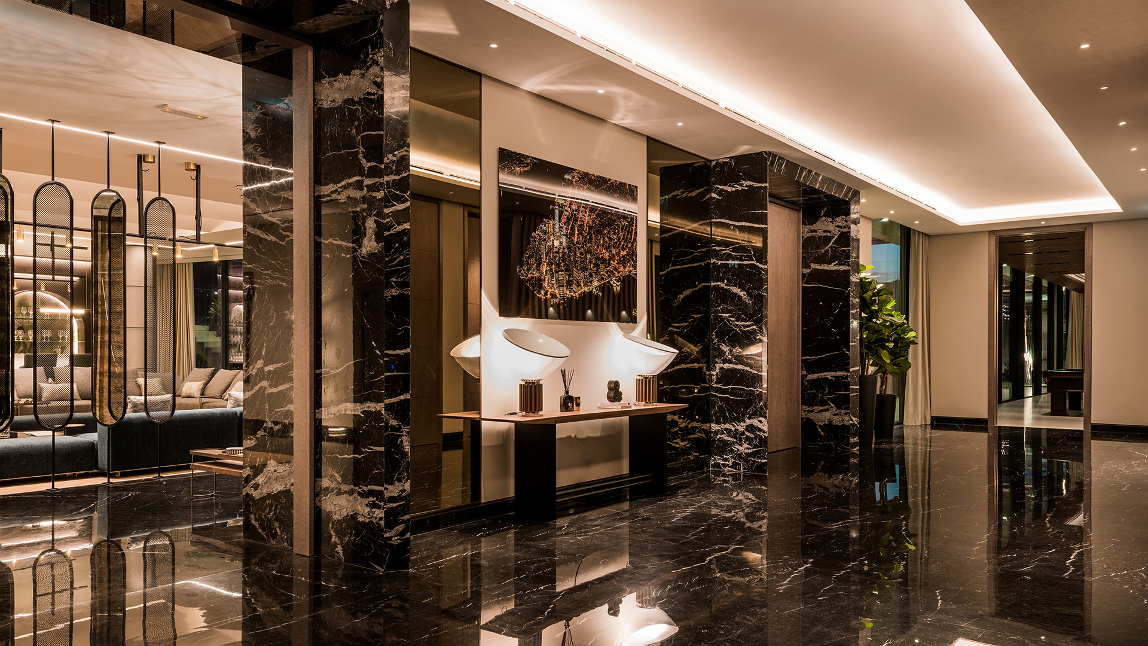
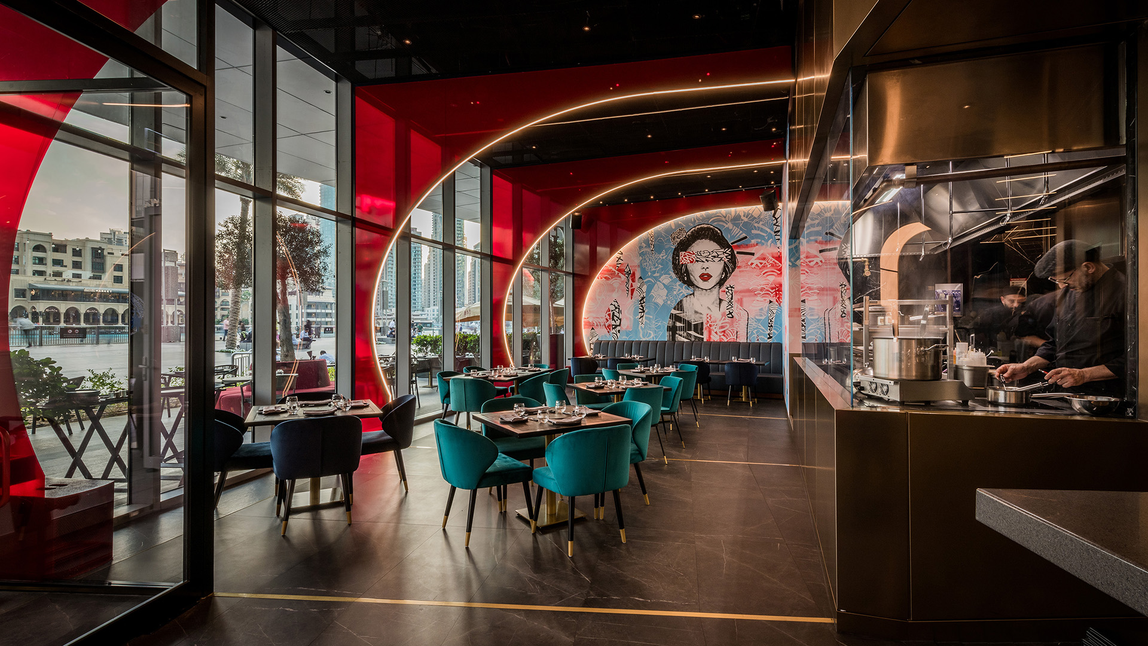
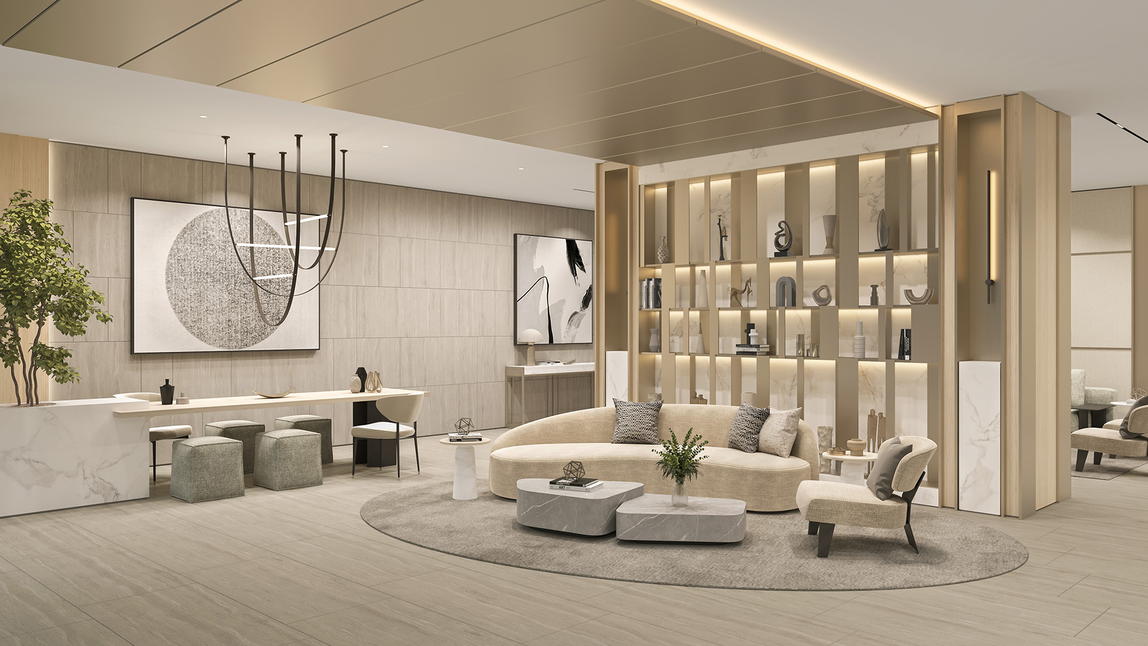
In the ever-evolving world of architecture and design, 3D visualisation has completely changed how ideas are presented. Long gone are the days when clients had to rely solely on blueprints or basic sketches to picture their future spaces. Now, advanced 3D rendering software enables architects and designers to create vivid, lifelike visualisations that allow clients to step into their designs as if they’re already built.
But how do 3D artists actually make this happen? Let’s explore the tools, techniques, and creative methods they use to bring architectural visions to life, helping to bridge the gap between concept and reality.
Why 3D Visualisation Matters in Architecture
3D visualisation gives architects and clients a powerful way to understand how a space will actually look and feel. This means everyone involved can see a clear picture of the final design, making it easier to discuss details, make decisions quickly, and avoid misunderstandings.
One of the most popular tools for creating these visualisations is Autodesk 3ds Max. This software has a lot of advanced features that help artists build very detailed and accurate models, complete with realistic textures and lighting. By simulating real-world materials and lighting effects, 3ds Max gives clients a true sense of what their space will look like once it’s completed.
The Key Steps in Creating a 3D Architectural Visualisation
Creating a realistic 3D visualisation isn’t just about jumping into a software programme and starting to build. It’s a carefully planned, multi-step process that requires technical skills, attention to detail, and a healthy dose of creativity.
Building the Model
The process begins with building a digital 3D model of the space. Using tools like 3ds Max or SketchUp, artists create accurate digital versions based on the architect’s blueprints. Every element, from walls and floors to fixtures and furniture, is built with care. This first step ensures that the model matches the design vision, setting a solid foundation for the visualisation.
Textures and Materials
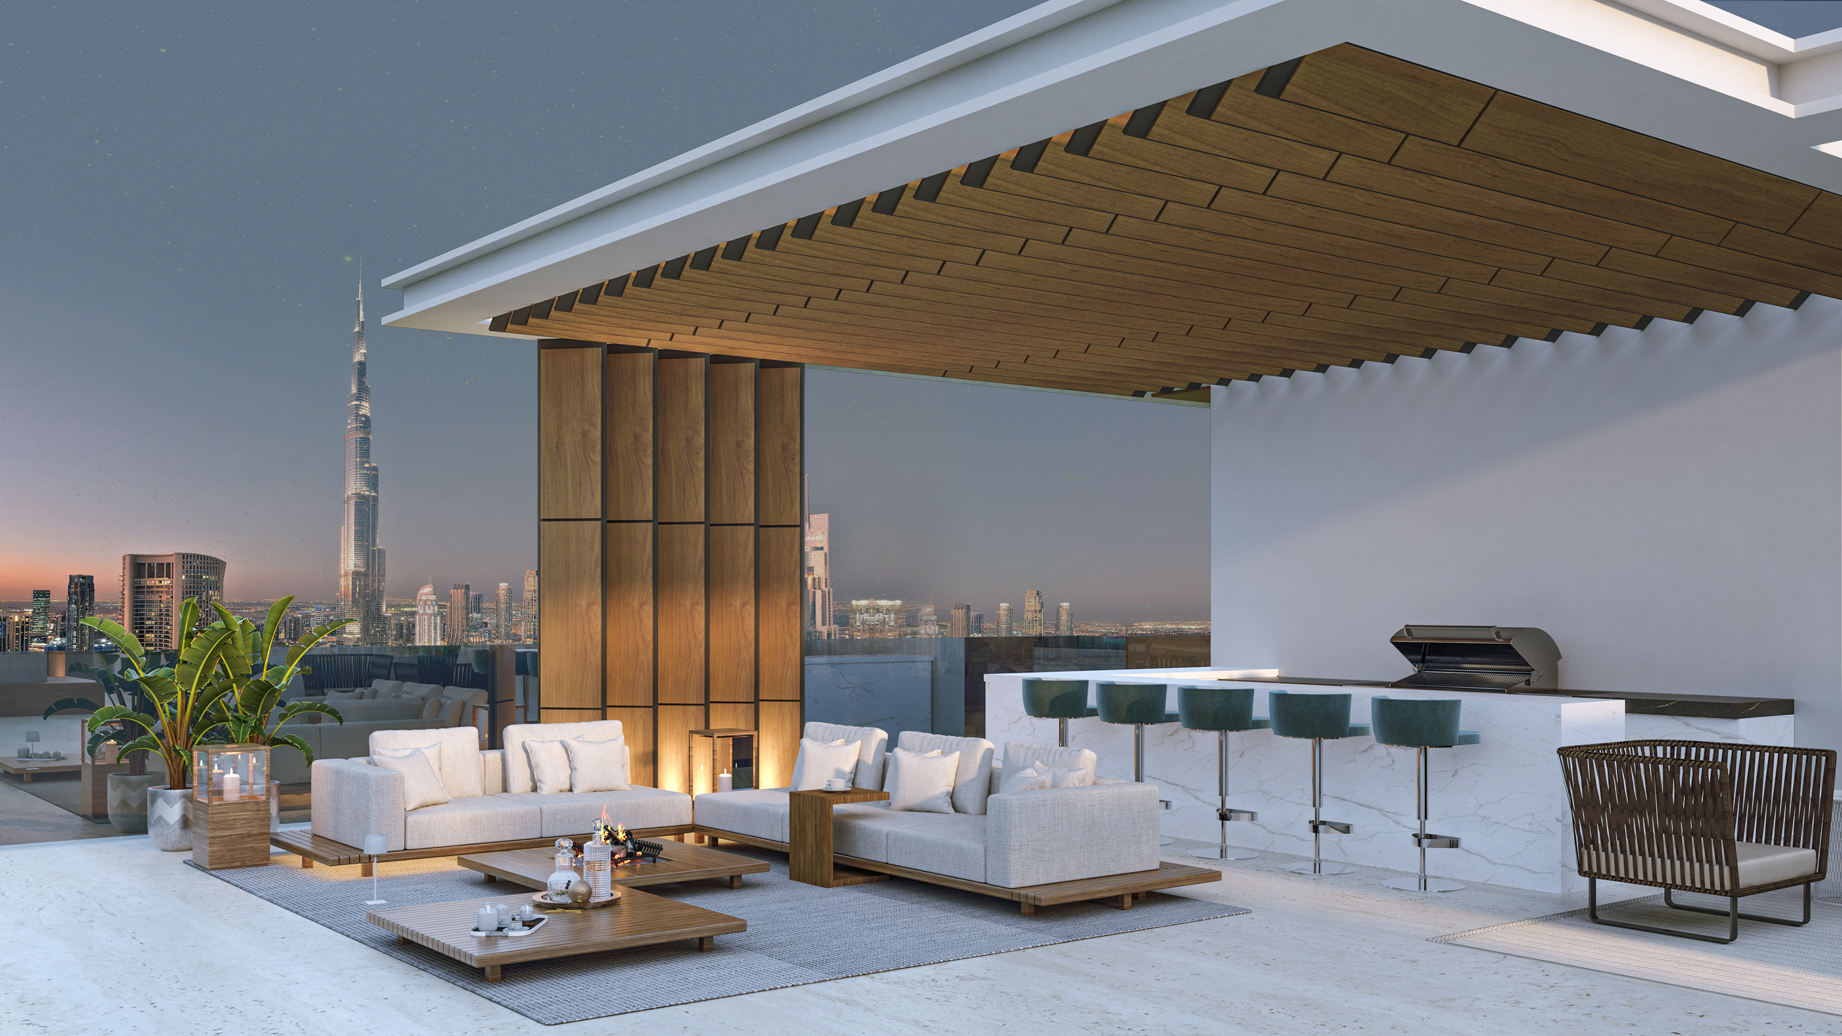
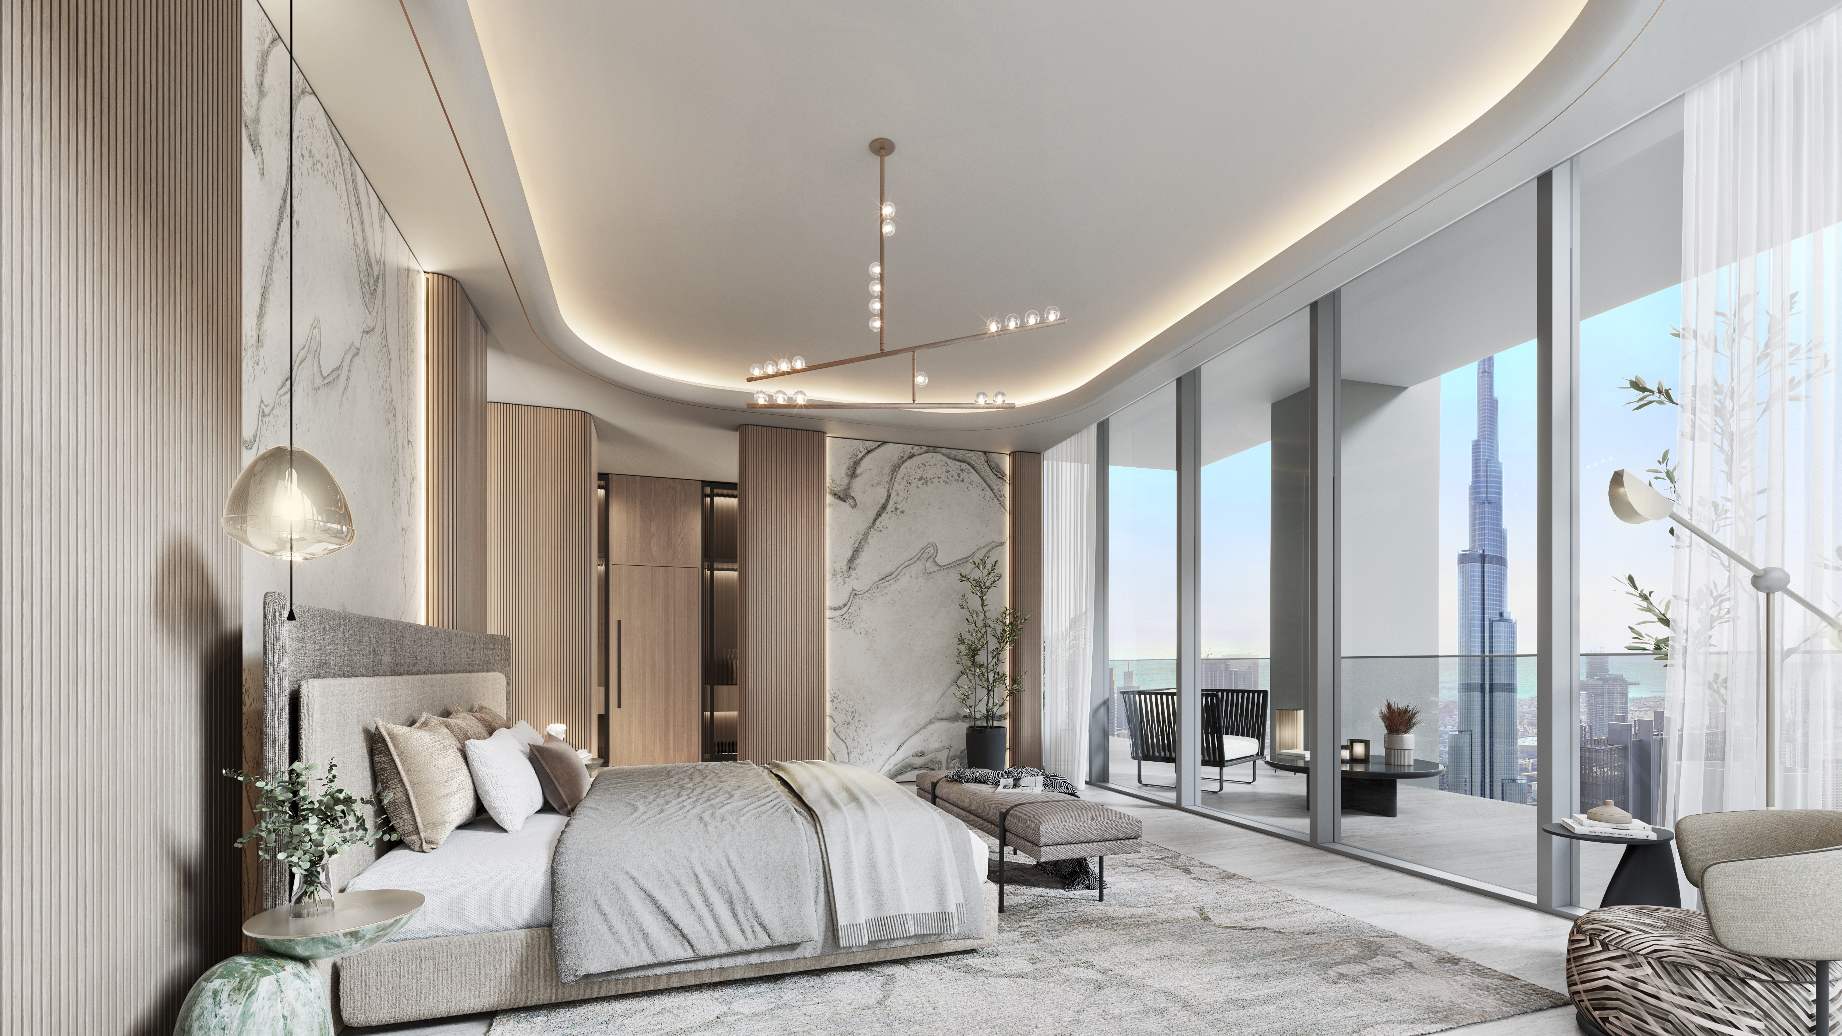
Once the model is ready, it’s time to make it look real. Artists apply high-resolution textures and materials to each surface, whether it’s the shine of polished marble, the rough feel of exposed brick, or the softness of a fabric chair. Careful material selection is key, as these textures make the surfaces feel true to life, helping clients get a real sense of what their space will look and feel like.

Lighting Setup
Lighting is what really brings a 3D visualisation to life. By simulating both natural and artificial light sources, artists create different moods and atmospheres, enhancing the realism of the scene. Using software like V-Ray, Corona Renderer, or OctaneRender, they adjust the light’s intensity, colour, and placement to add depth and warmth to the space. This stage is essential for making the scene feel real, guiding the viewer’s eye to important features in the design.
Rendering the Scene
With textures, materials, and lighting in place, the artist renders the scene, turning the 3D model into high-quality images or animations. Rendering engines like V-Ray and OctaneRender are popular choices for their ability to produce photorealistic results, complete with lifelike shadows, reflections, and lighting effects. This is the moment when all the hard work comes together to create that ‘wow’ factor.
Post-Production and Final Touches
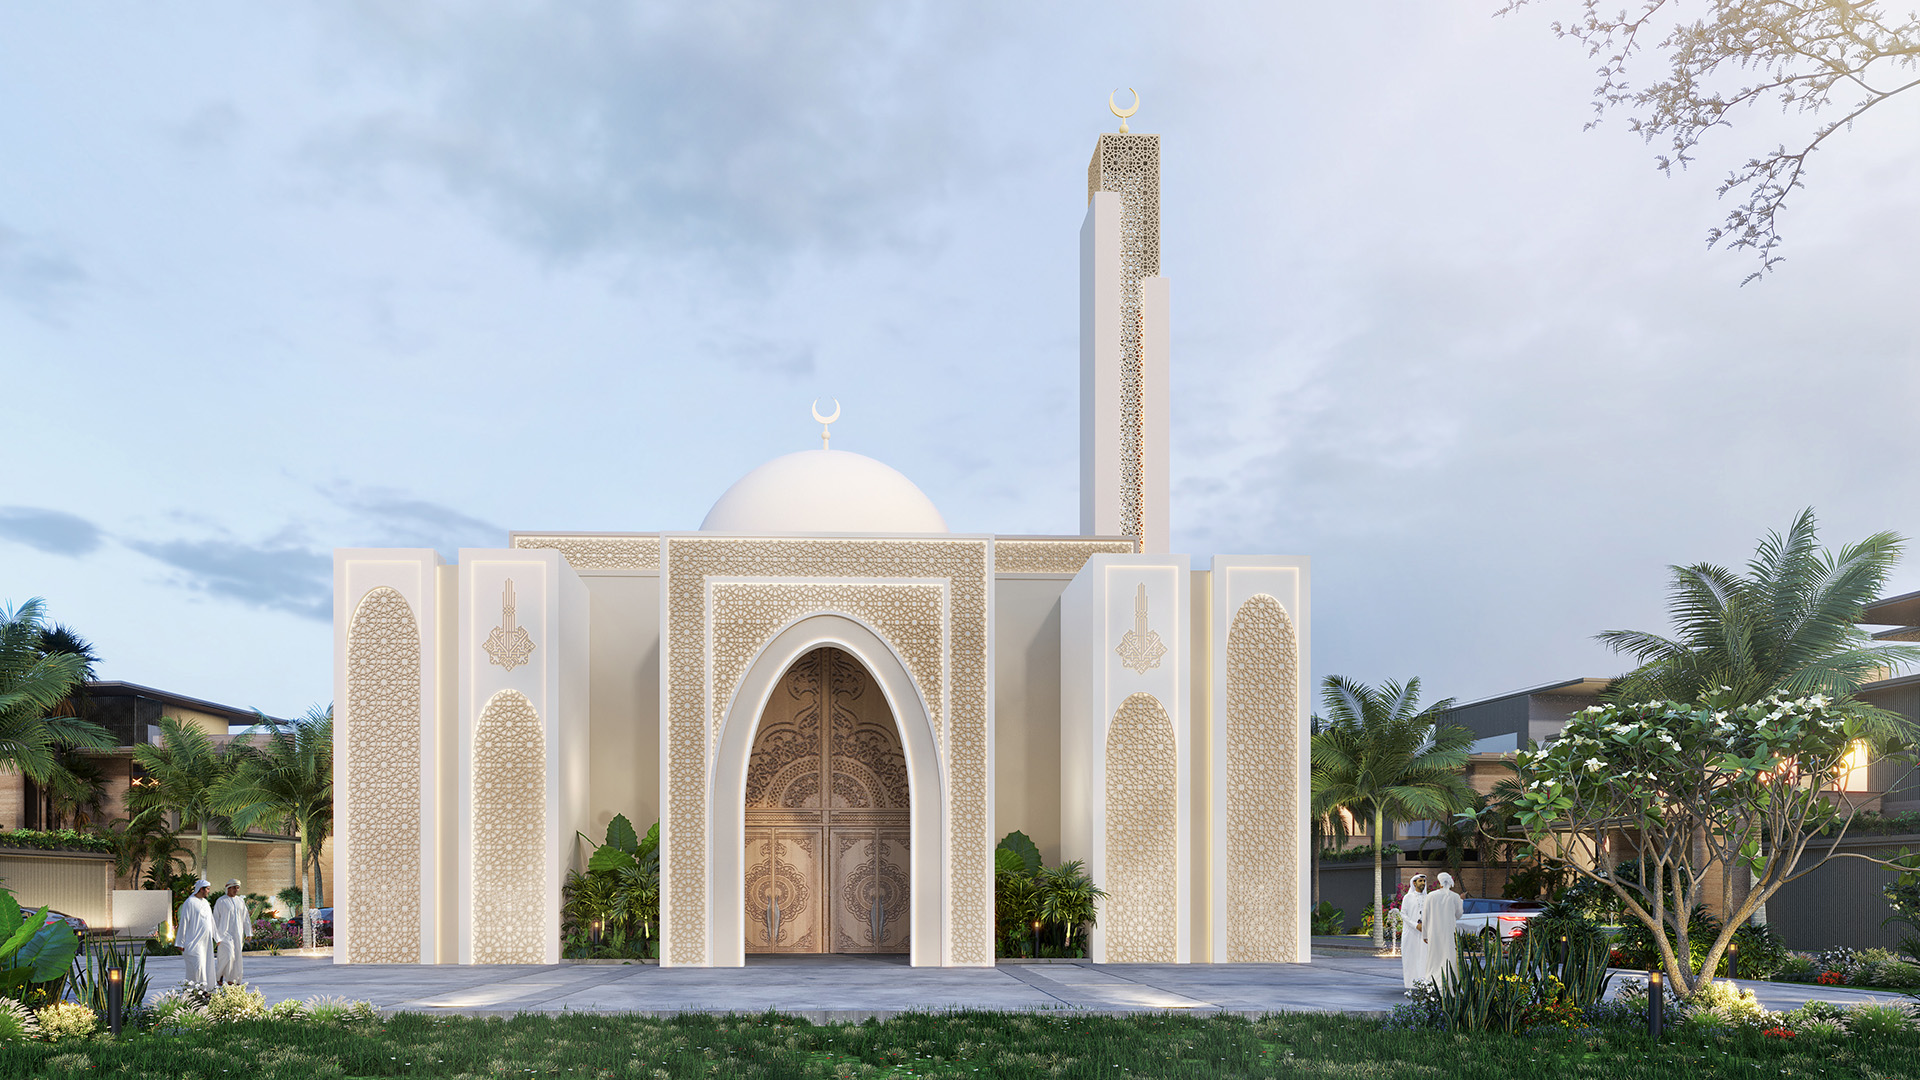
Finally, artists often make adjustments in software like Adobe Photoshop. Known as post-production, this stage is where they fine-tune the colour balance, adjust contrast, and add elements like people, plants, or vehicles to give the scene a sense of scale and context. These final touches make the image look more like a photograph than a digital rendering. It’s the last step that ensures clients feel as though they’re looking at a real space, not just a model.
Techniques for Creating Realistic Visualisations
Creating realistic 3D visualisations takes more than technical skills; it’s about crafting an experience that feels lively and true to life. Here are a few techniques that 3D artists use to make architectural designs feel vivid and engaging.
Lighting and Depth:
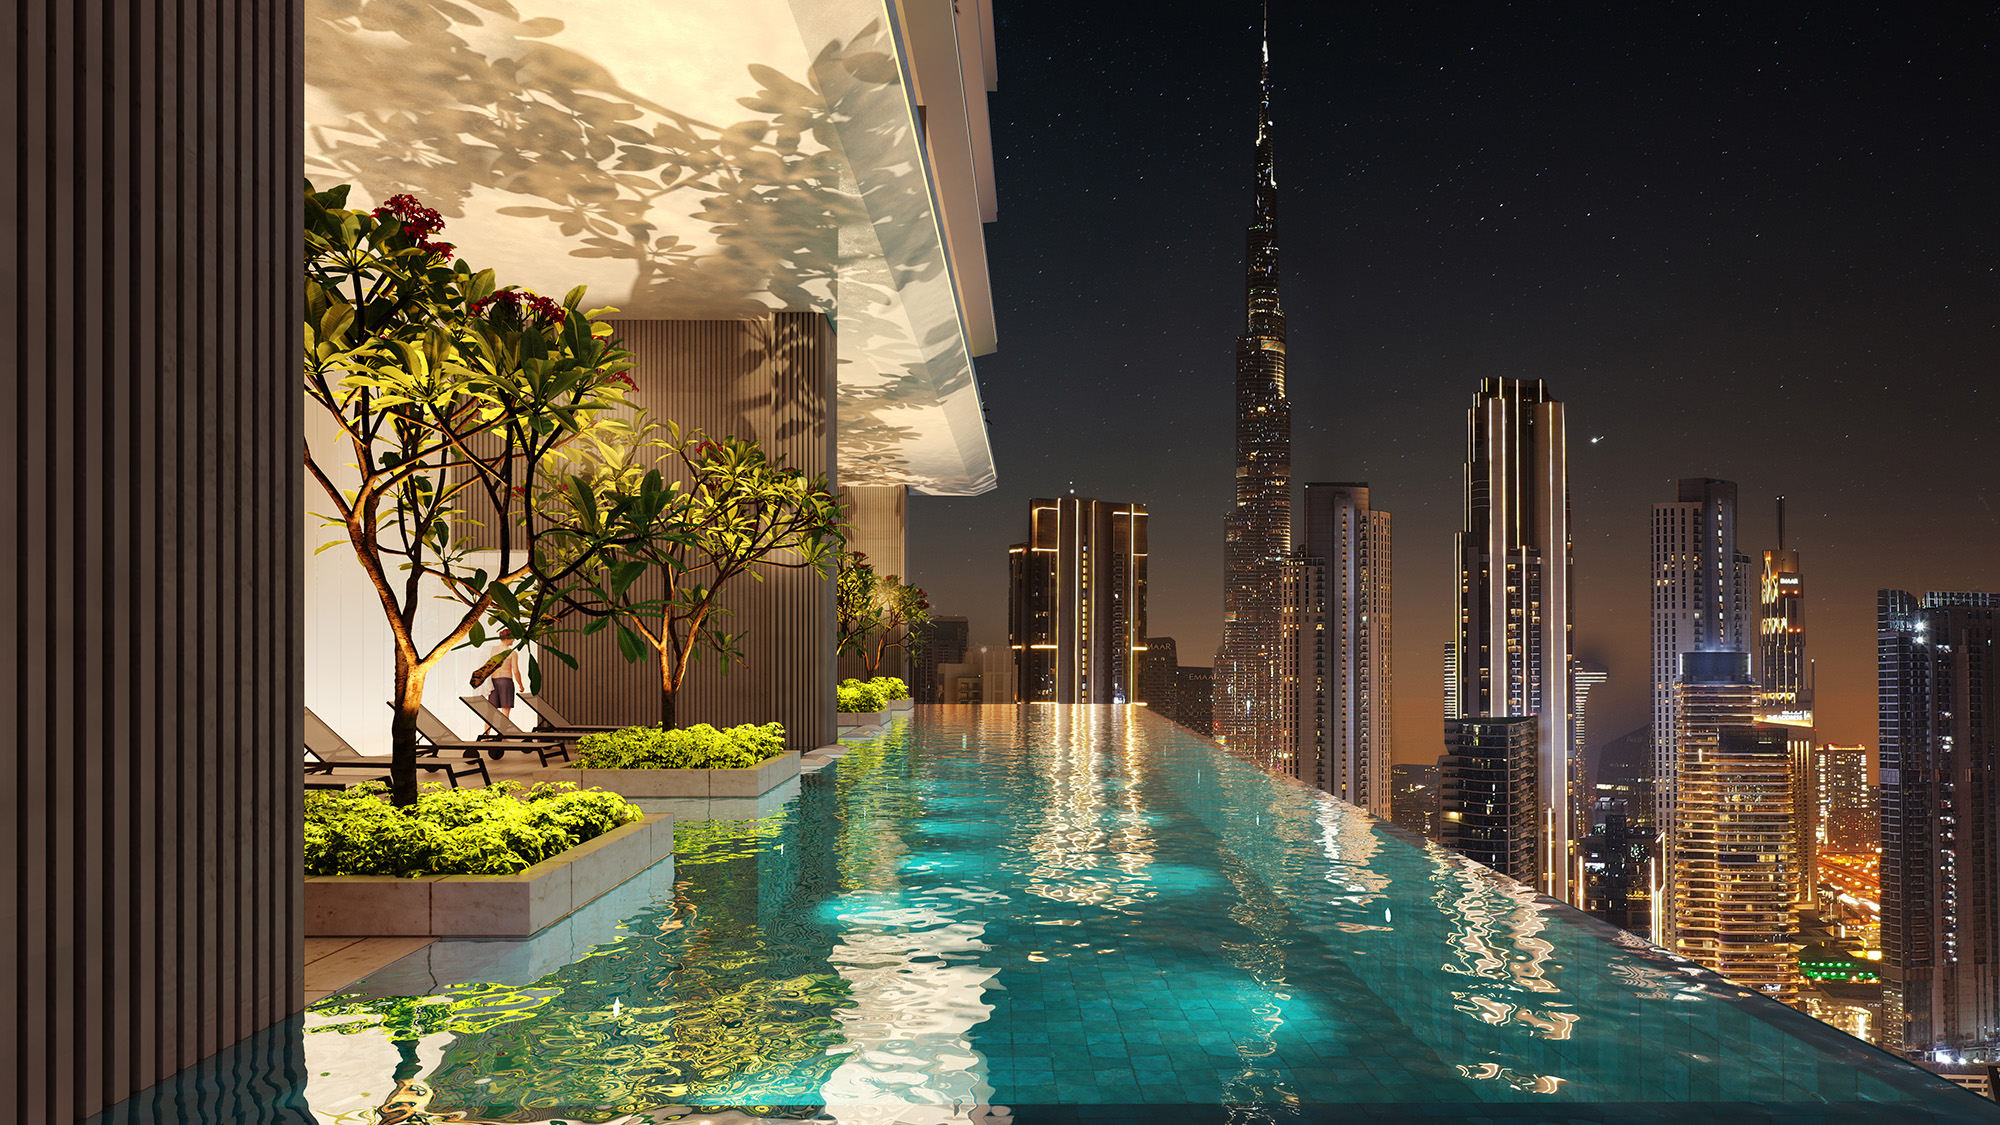
Realistic lighting makes a huge difference in adding depth and atmosphere, turning flat spaces into scenes that feel alive. Techniques like global illumination, which simulates how light bounces around a room, add another level of believability to the space.
Detailed Texturing:
Textures play a big role in making surfaces feel realistic, whether it’s glossy tiles or soft carpets. High-resolution textures pull the viewer into the scene, enhancing the feeling of being in a real room.
Dynamic Perspectives:
By choosing thoughtful camera angles, artists guide the viewer’s perspective, bringing out important details and showing the space’s scale. Animation can make this even better, allowing clients to explore the space from different angles.
Environmental Elements:
Adding touches like trees, plants, and water features helps ground the design in reality, providing a sense of place. These additions aren’t just decorative; they help clients imagine how the space will interact with its surroundings.
The Role of the Lead 3D Artist
In larger architectural projects, a lead 3D artist often plays a central role, overseeing the visualisation process and keeping everything on track. Their job goes beyond creating visuals; they manage the project timeline, work closely with clients, and lead the creative team.
A lead artist is responsible for organising resources, setting deadlines, and troubleshooting any technical issues. They also work closely with architects and designers to make sure the visualisation aligns with the project’s vision, from the initial concept to the final presentation. Communication is key, as they gather client feedback and make adjustments, ensuring the final visual meets the client’s expectations.
Finally, they lead the team, providing mentorship to junior artists, fostering a positive working environment, and resolving conflicts when needed. This blend of technical skills, creativity, and leadership is essential for delivering visualisations that truly capture the architectural design.
High-end architectural visualisations require a balance of technical skills, artistic vision, and a sharp eye for detail. Here are a few qualities that set top-tier 3D artists apart:
Software Proficiency:
Mastery of software like 3ds Max, Blender, or SketchUp is essential for producing top-quality visuals. Knowing rendering techniques such as ray tracing and global illumination is key to achieving realistic results.
Artistic Composition:
Great visualisations aren’t just accurate—they’re beautiful. A strong sense of composition, lighting, and texture creates scenes that are both visually compelling and realistic.
Storytelling:
Every design has a story, and a well-crafted visualisation can bring it to life. Thoughtful perspectives and animations help clients experience the size, purpose, and character of a space, giving them a deeper connection to the design.
3D visualisation has transformed the way architectural designs are experienced.
By combining technical skills with creative artistry, 3D artists bring architectural ideas to life, turning complex concepts into visual experiences that clients can easily understand and appreciate. Whether it’s a high-rise building or a cosy residential space, these visualisations allow clients to explore their future spaces in stunning detail, helping them feel more connected to the places they’ll one day call home.
Through careful use of software, lighting, and textures, 3D artists help shape the future of architecture, creating visualisations that make design dreams feel real long before they’re built.