




Understanding Complex Designs
How 3D Visualisers Help Clients Understand Complex Designs

Olga Myronova-Kopysova, 3D Visualiser
When we think about architecture or interior design, it’s easy to imagine stunning new buildings, thoughtfully designed spaces, or welcoming homes. Whether it’s a modern penthouse with sweeping views or a relaxing villa tucked away in nature, most of us instinctively think in pictures. But when it comes to making these ideas a reality, how can clients truly understand what their future home or space will look like? After all, blueprints and floor plans can only explain so much, especially for someone who isn’t familiar with technical drawings.
The answer is 3D visualisation, a powerful tool that has changed the way architects, designers, and clients work together. Through 3D modelling, rendering, and post-production, 3D artists create highly realistic images or animations of a space, giving clients an experience that feels real long before construction even begins. Let’s explore how 3D visualisation helps clients grasp even the most complex design ideas and why it’s now a vital part of the design process.
Turning Imagination into Reality
Communication is key to any successful design project, especially visual communication. When a client hires a designer, they often have ideas and hopes for the project, and sometimes even a clear picture in their mind. However, taking those ideas from their imagination and turning them into reality can be tricky. The client might picture a room that feels cosy or open, but without a proper visual guide, it’s easy for the final result to miss the mark.
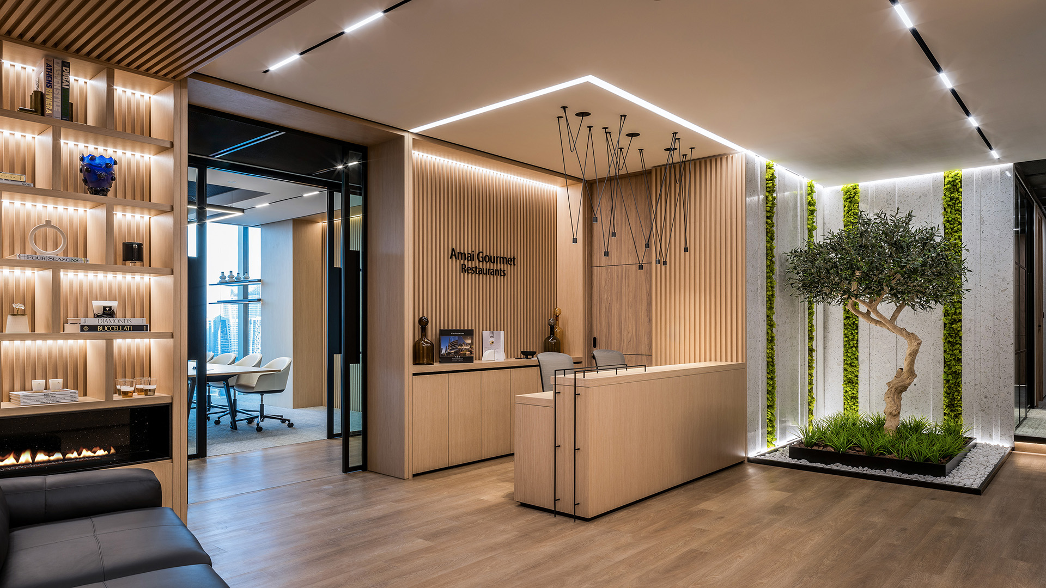
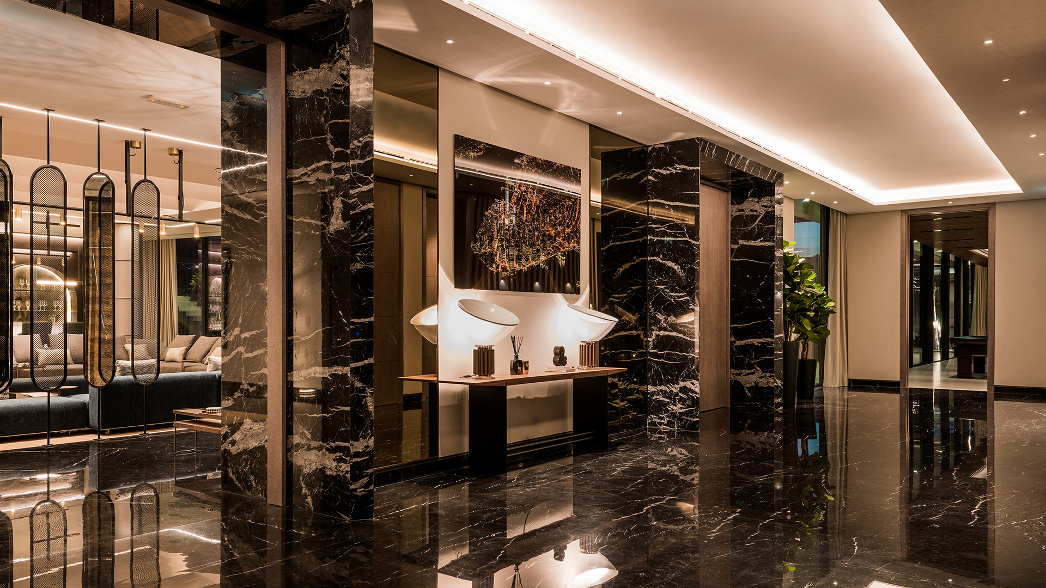
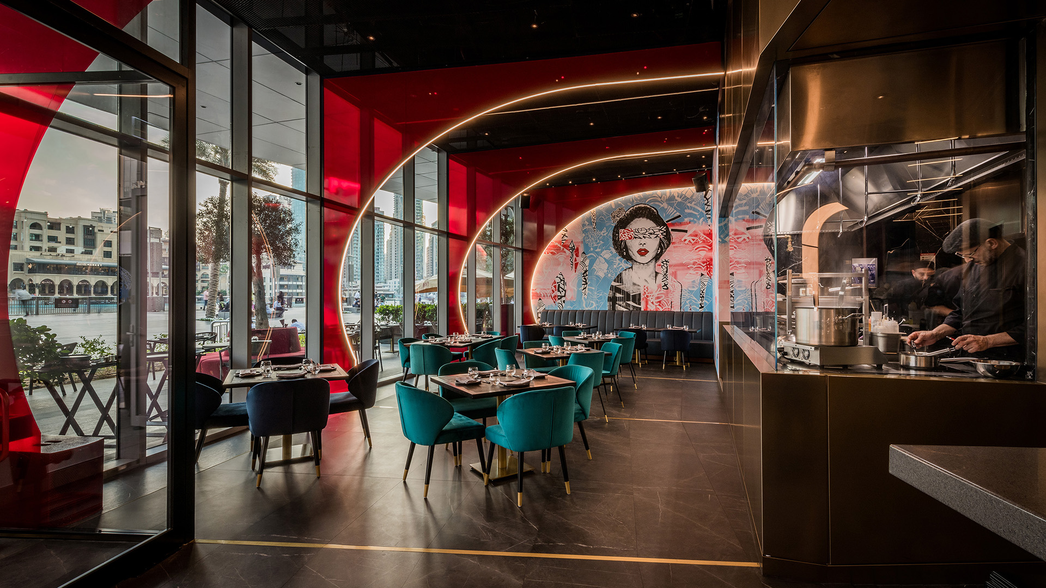
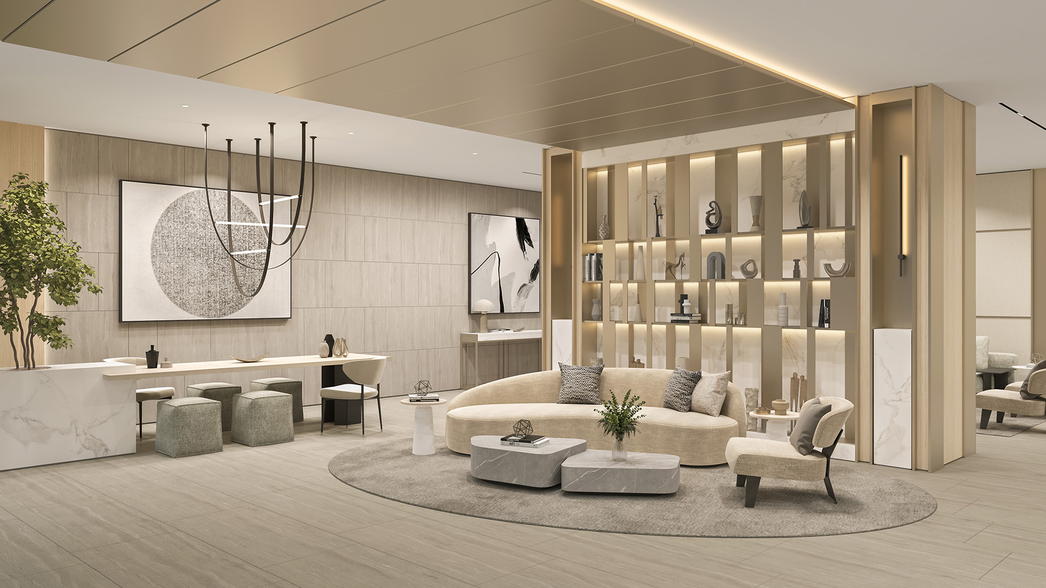
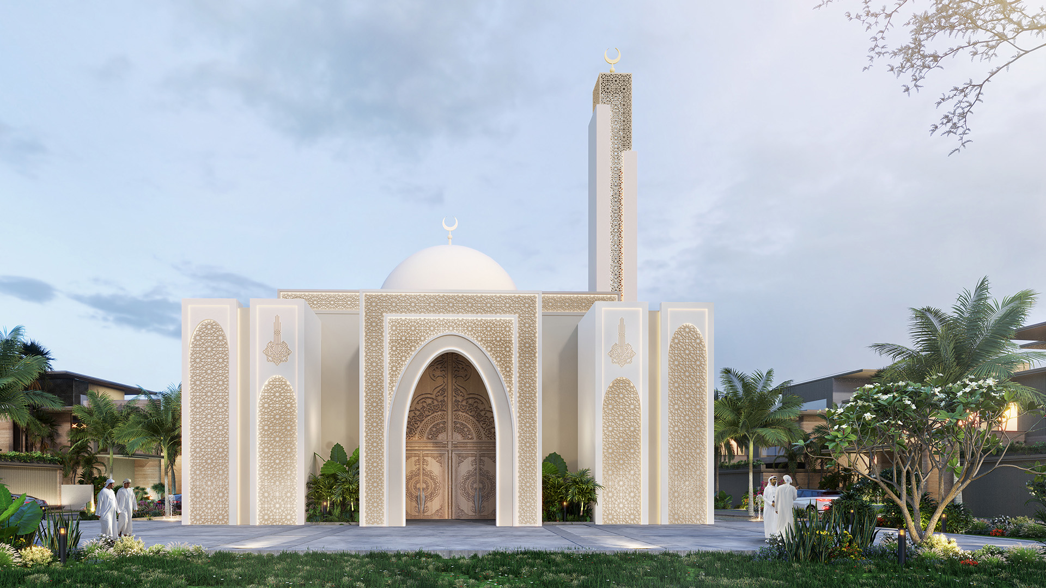
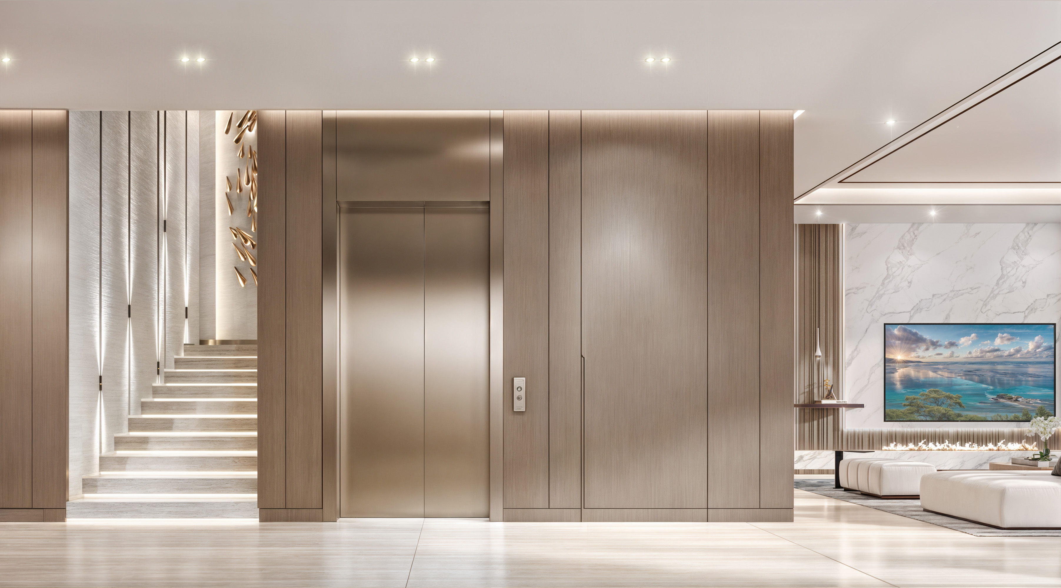
This is where 3D visualisation helps. Using advanced software like 3Ds Max, AutoCAD, Corona Render, D5, and Adobe Photoshop, 3D visualisers can create photo-like renderings of any space. Whether it’s a single room or an entire building, these visualisations let clients see exactly how the design will look, down to the smallest details. Everything is displayed with accuracy: furniture, lighting, textures, and even the way colours work together. This means clients no longer have to rely on their imagination; they can see their future space in clear, detailed images.
The Power of Realistic 3D Visuals
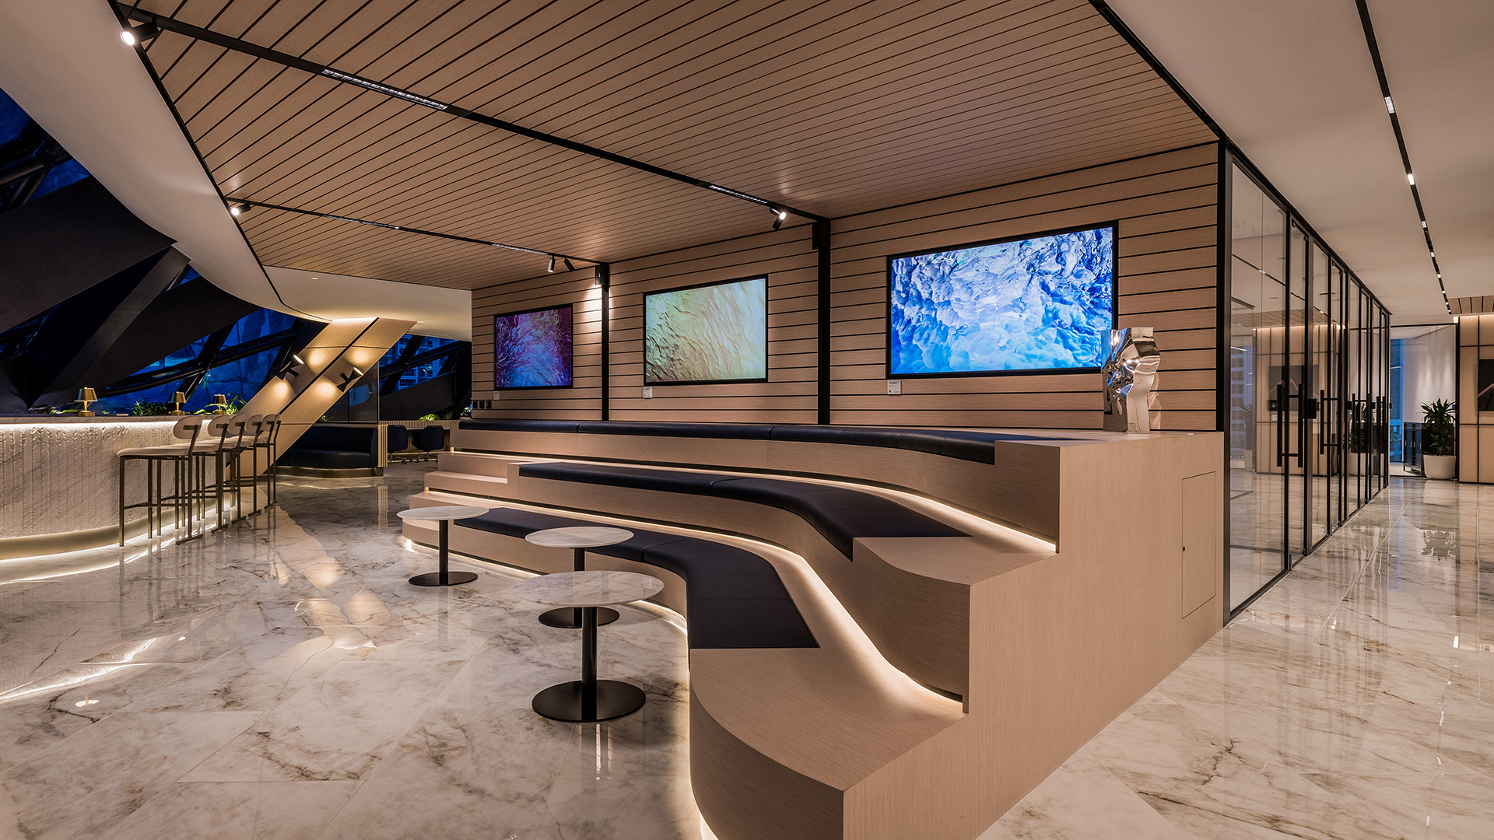
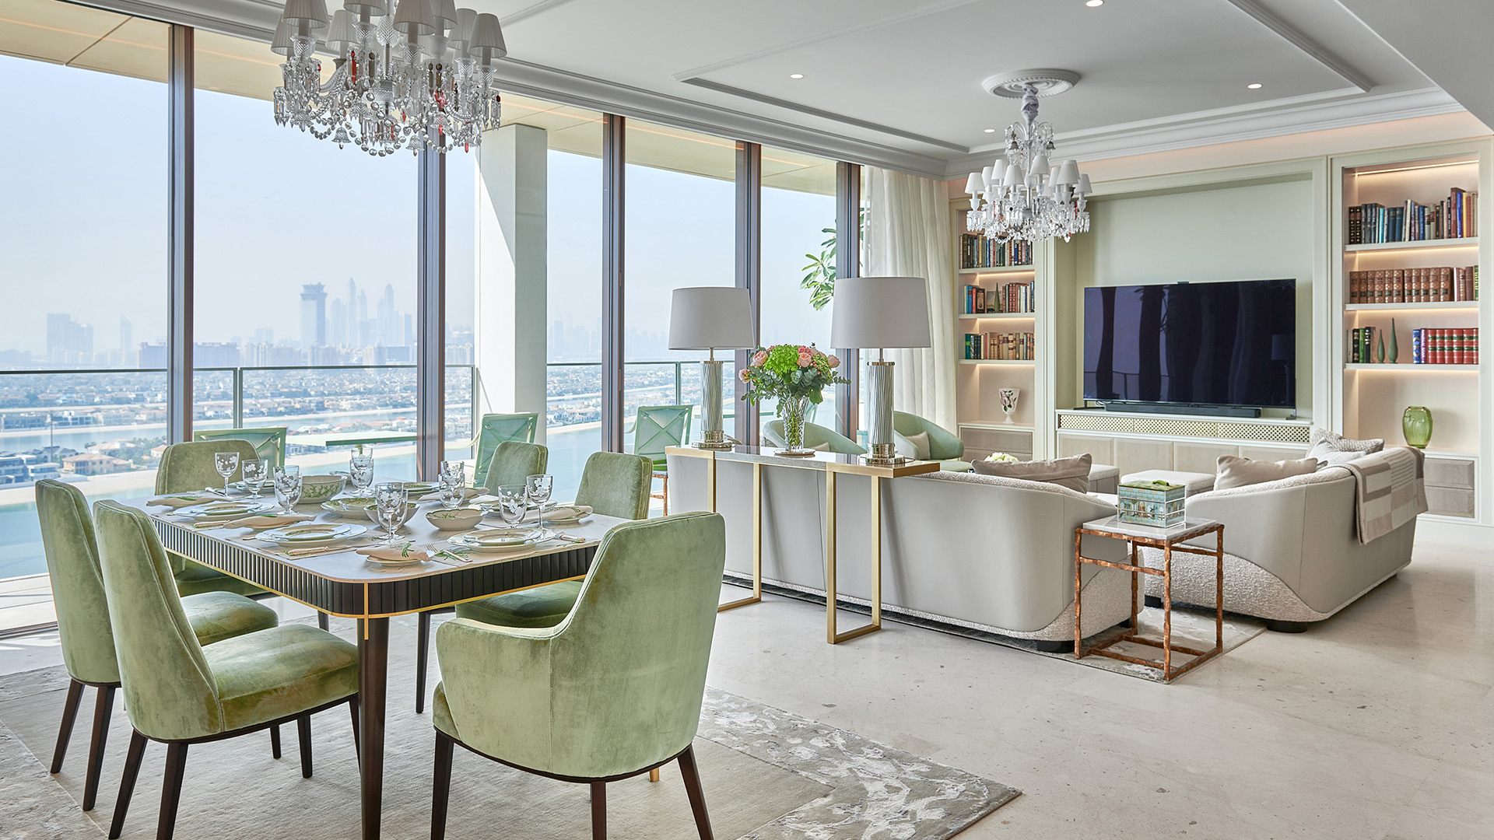
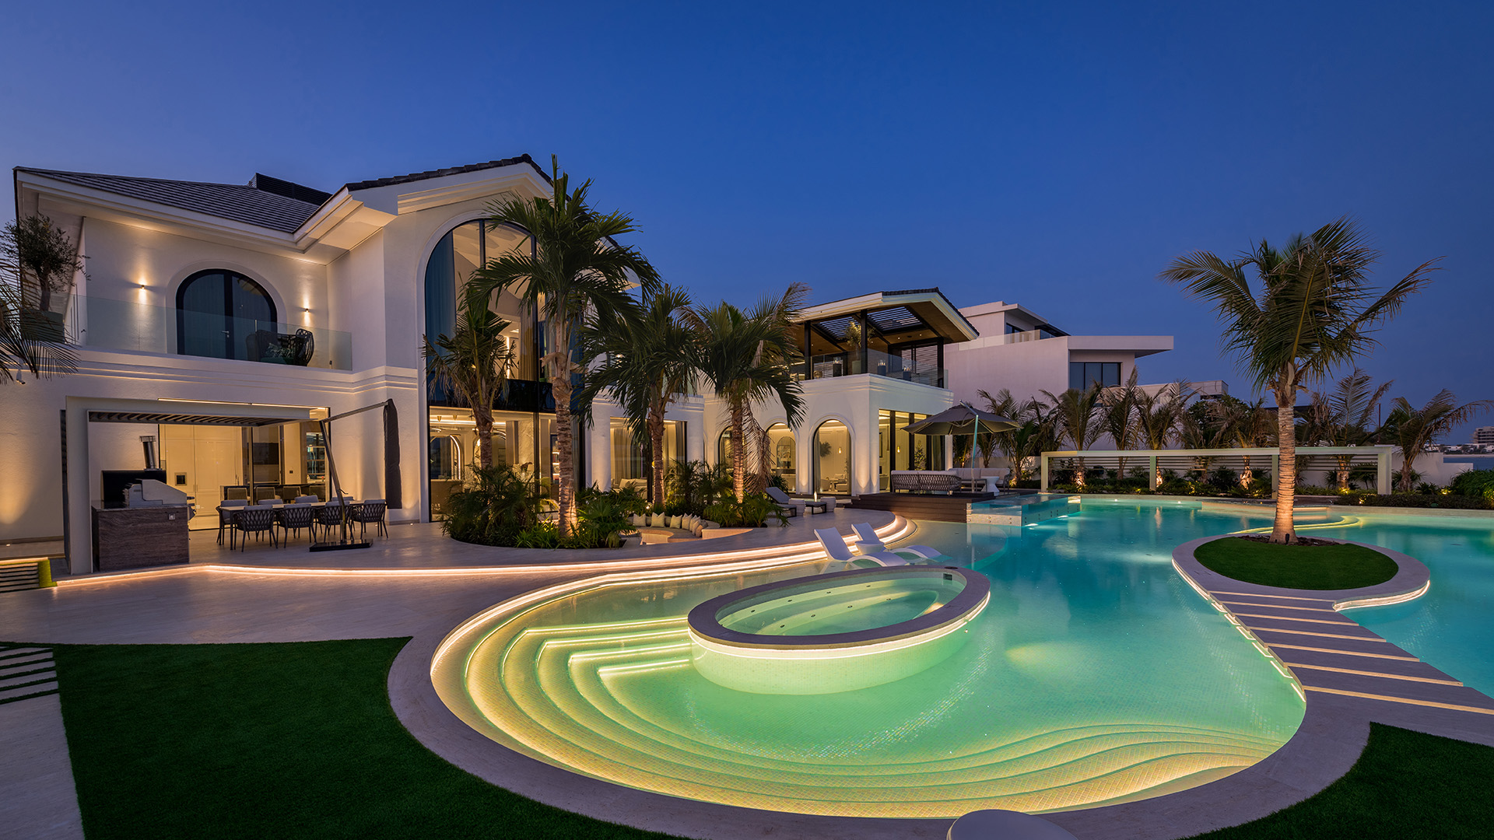
One of the most impressive features of 3D visualisation is how realistic it looks. Thanks to modern rendering software and the skills of 3D artists, the images created today can often look just like real photos. From the softness of a fabric sofa to the shine of a polished kitchen countertop, every detail is designed with care. Even how light moves through a space, whether it’s sunlight or artificial lighting, is shown in a way that’s true to life, helping clients understand how their space will look and feel throughout the day.
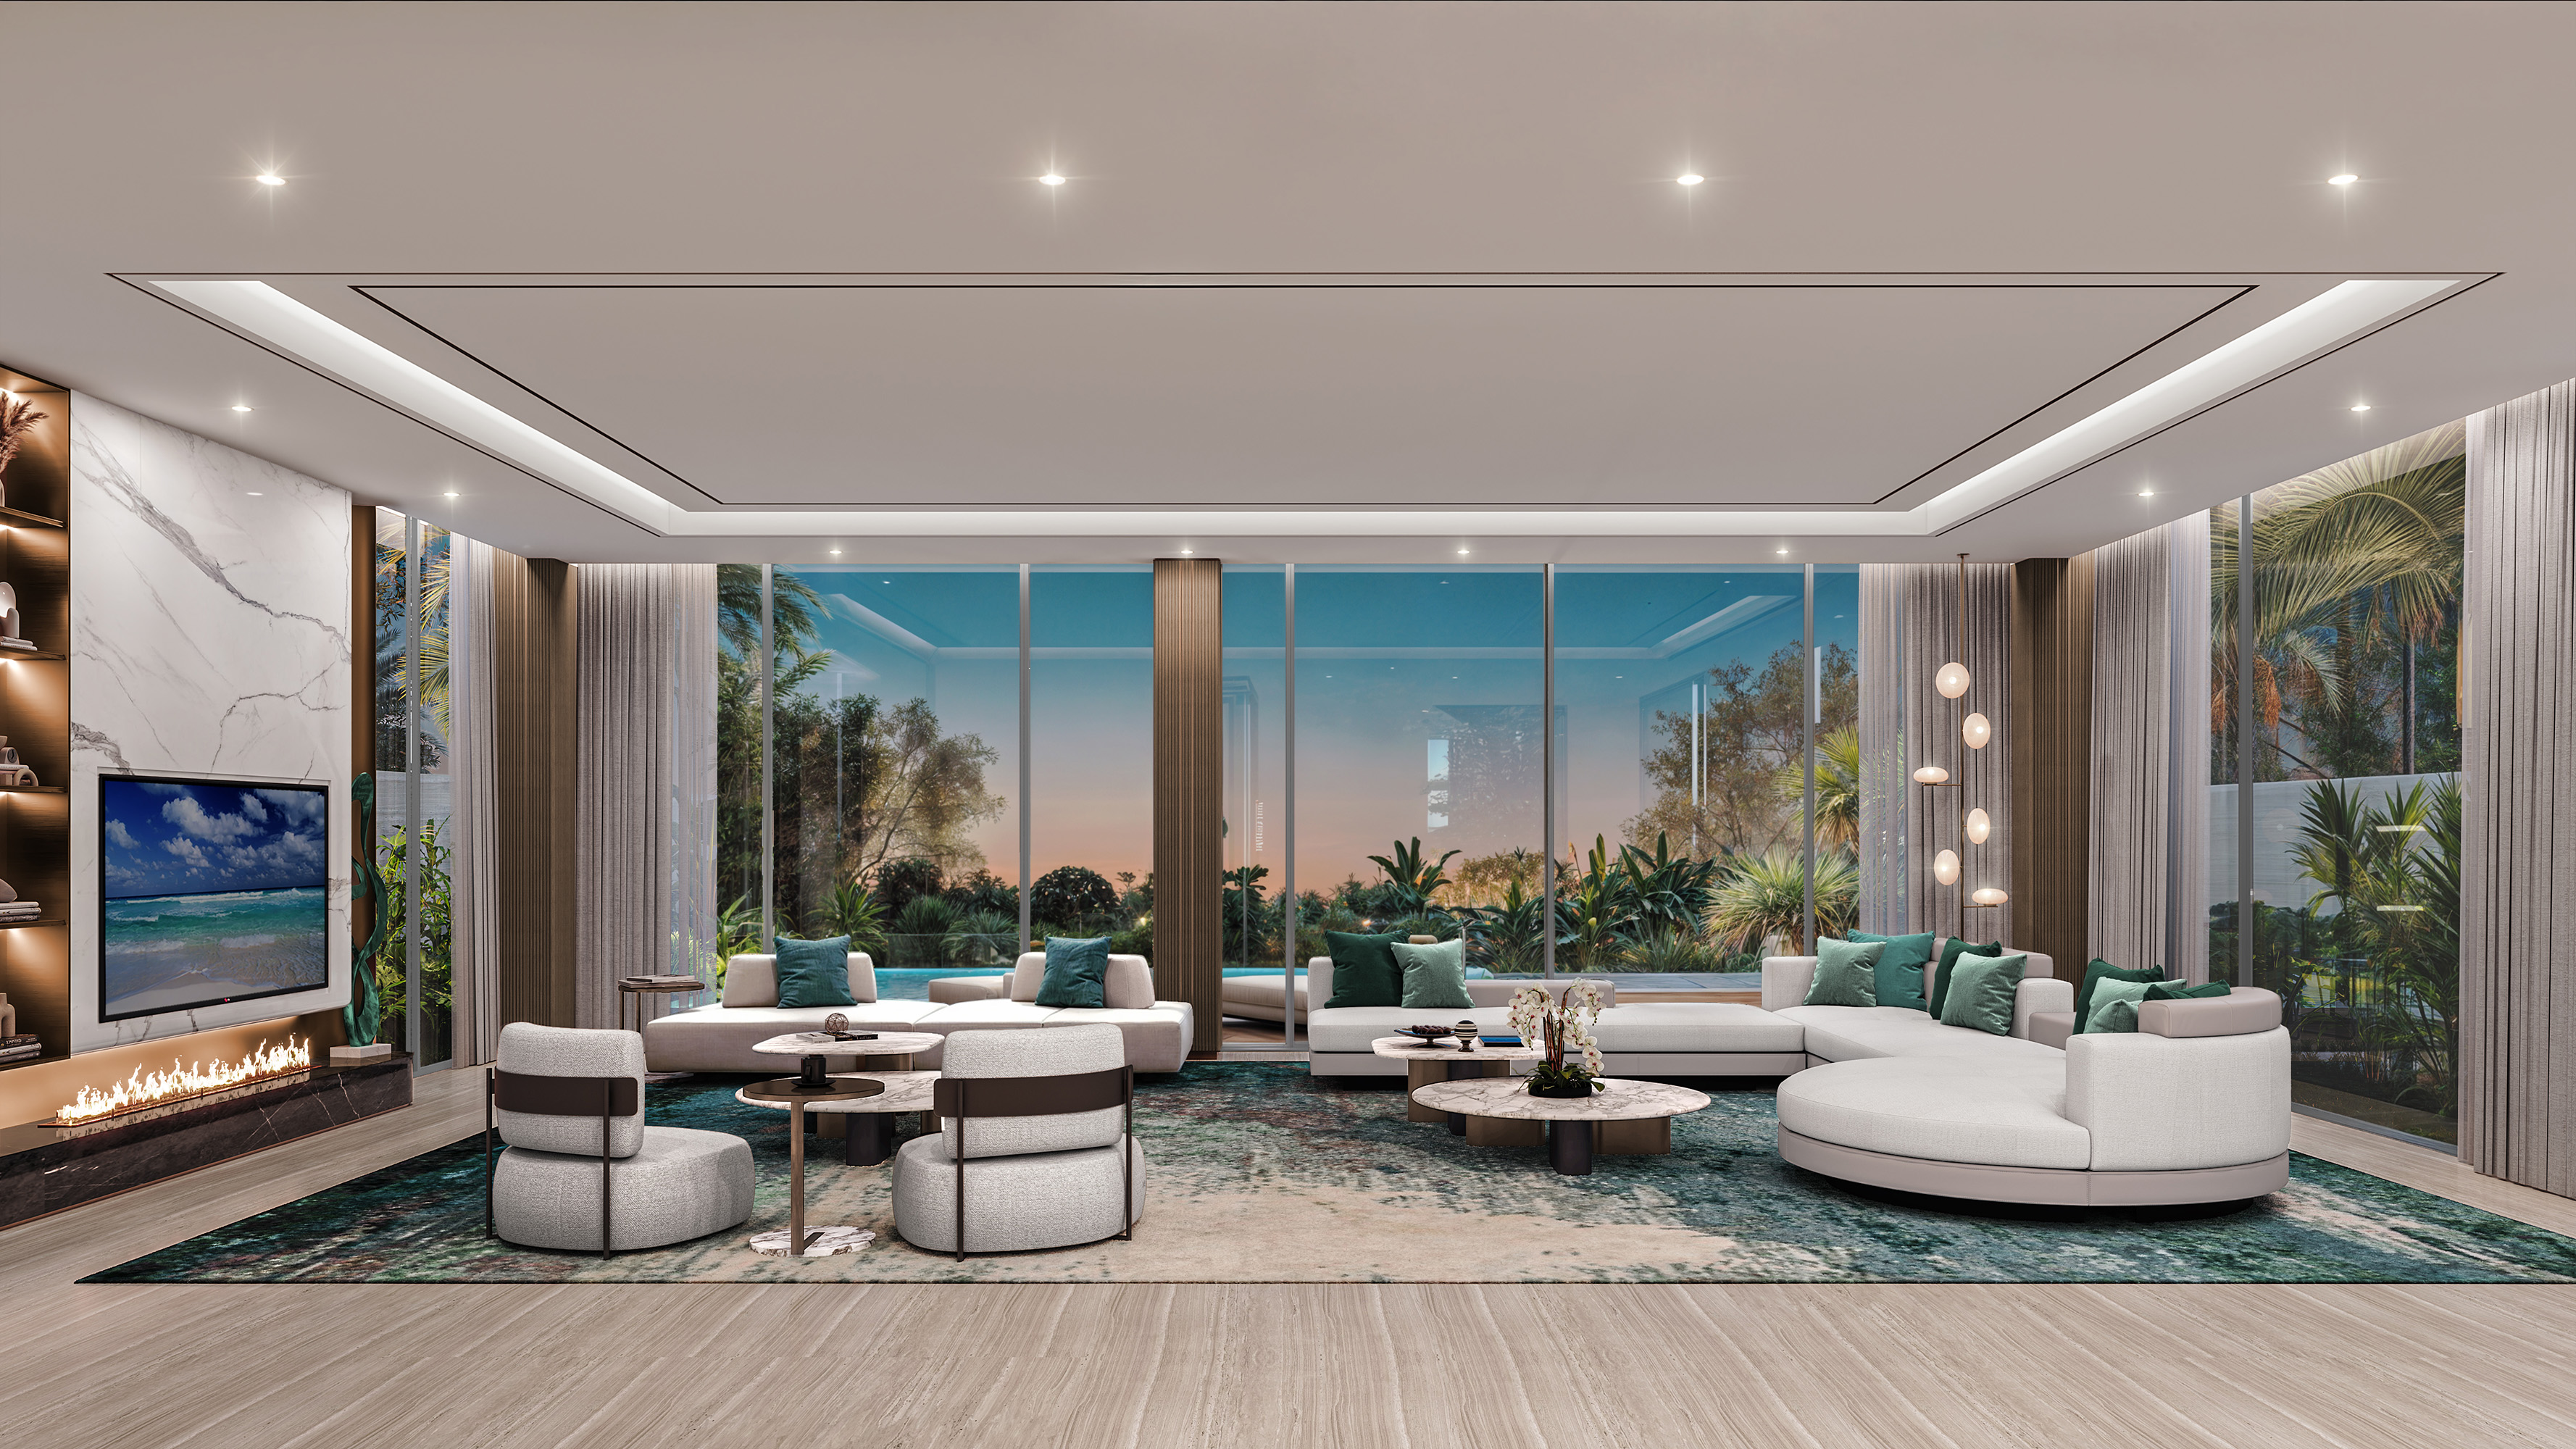
For clients, this realism is incredibly valuable. It helps them connect with the design in a way that simple 2D drawings or sketches cannot. They can imagine themselves living in the space, walking through rooms, and seeing how everything comes together. It builds excitement and confidence, as they’re able to see not just how their space will look, but also how it will feel once it’s complete.
Preventing Design Mistakes
Another big advantage of 3D visualisation is that it helps avoid common design mistakes. It’s not unusual for clients to have big ideas in their heads, but when those ideas are built, something might feel off. Maybe the furniture looks too big or small for the room. Or the colours that seemed like a good match on paper don’t work as well together in the actual space. Sometimes, individual pieces may look great on their own but fail to come together in harmony.
With 3D modelling, designers and clients can catch these potential issues early. They can see how all the different elements, such as furniture, lighting, colours, and textures, work together before any actual construction or purchasing happens. Designers can experiment with different options and make adjustments, ensuring the final design will be exactly what the client had in mind. This not only saves time and money but also guarantees that the finished space meets the client’s expectations.
Perfecting Every Detail
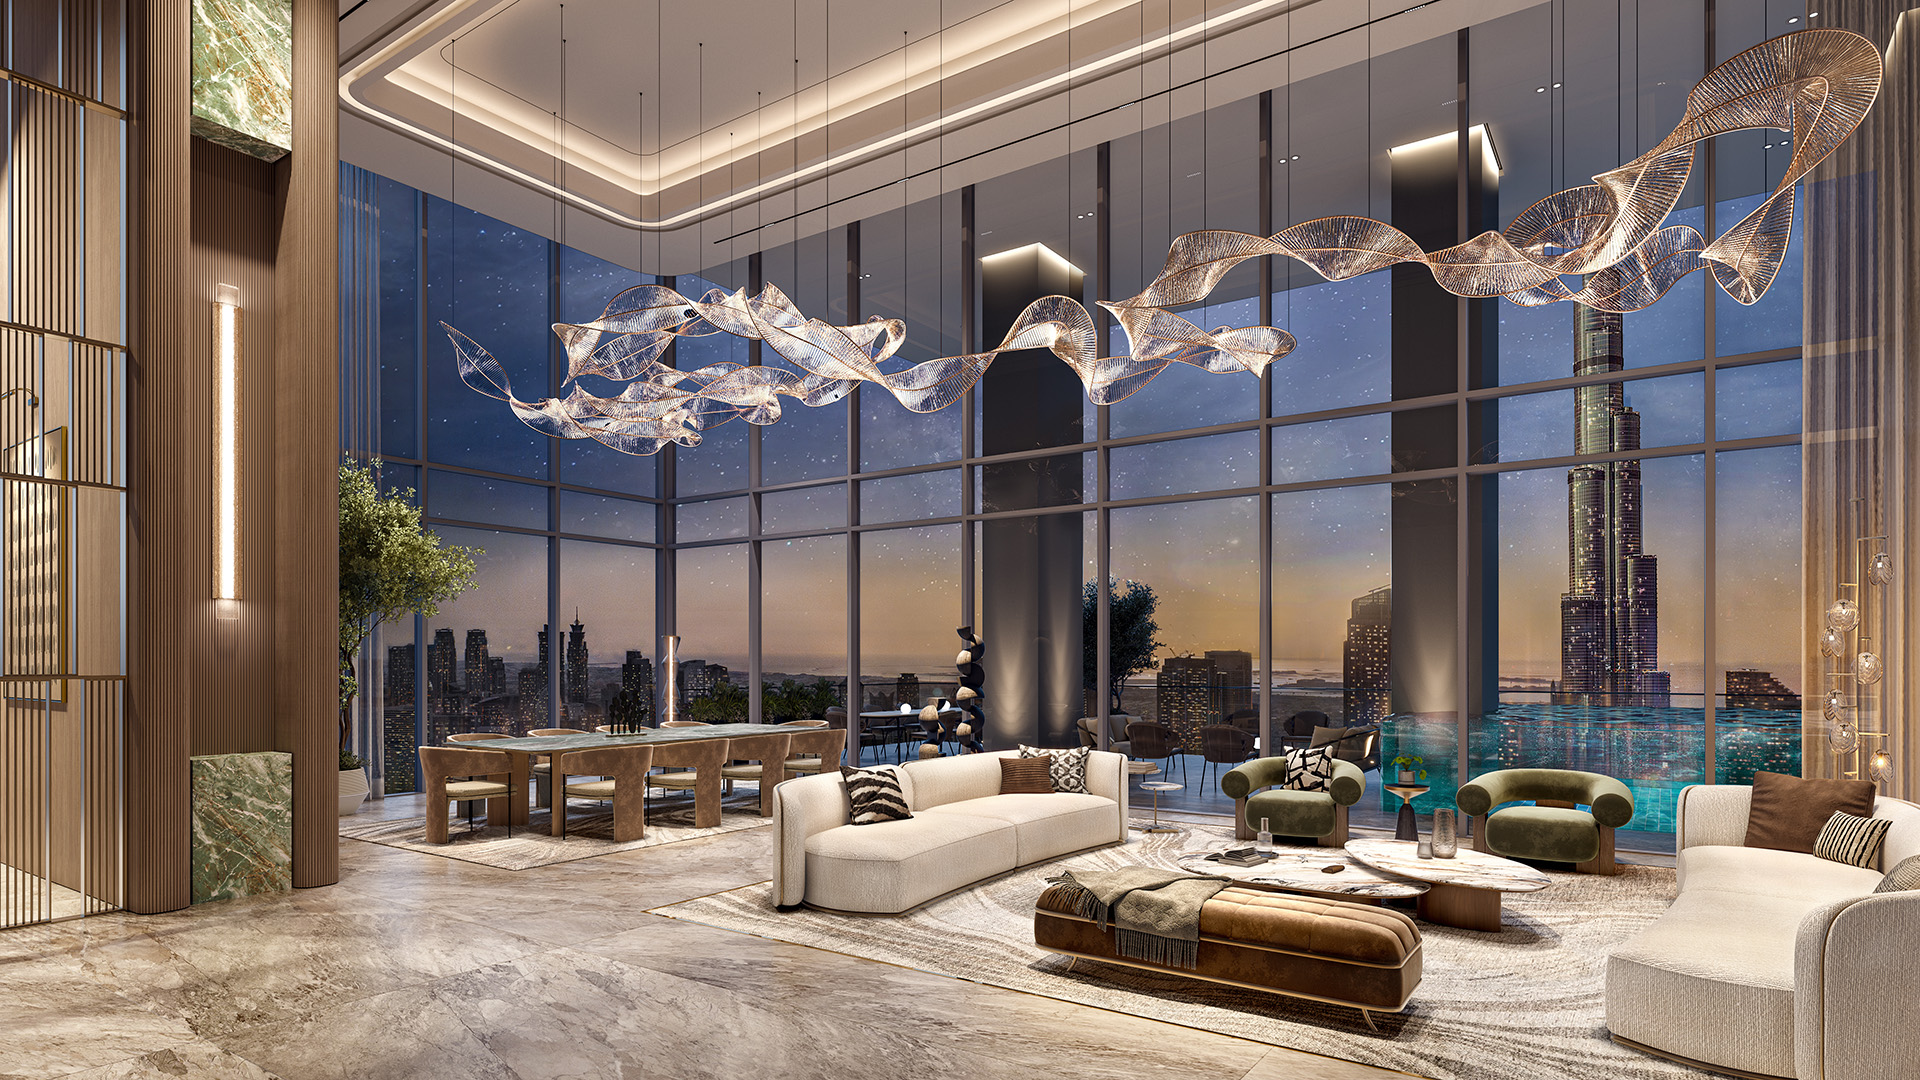
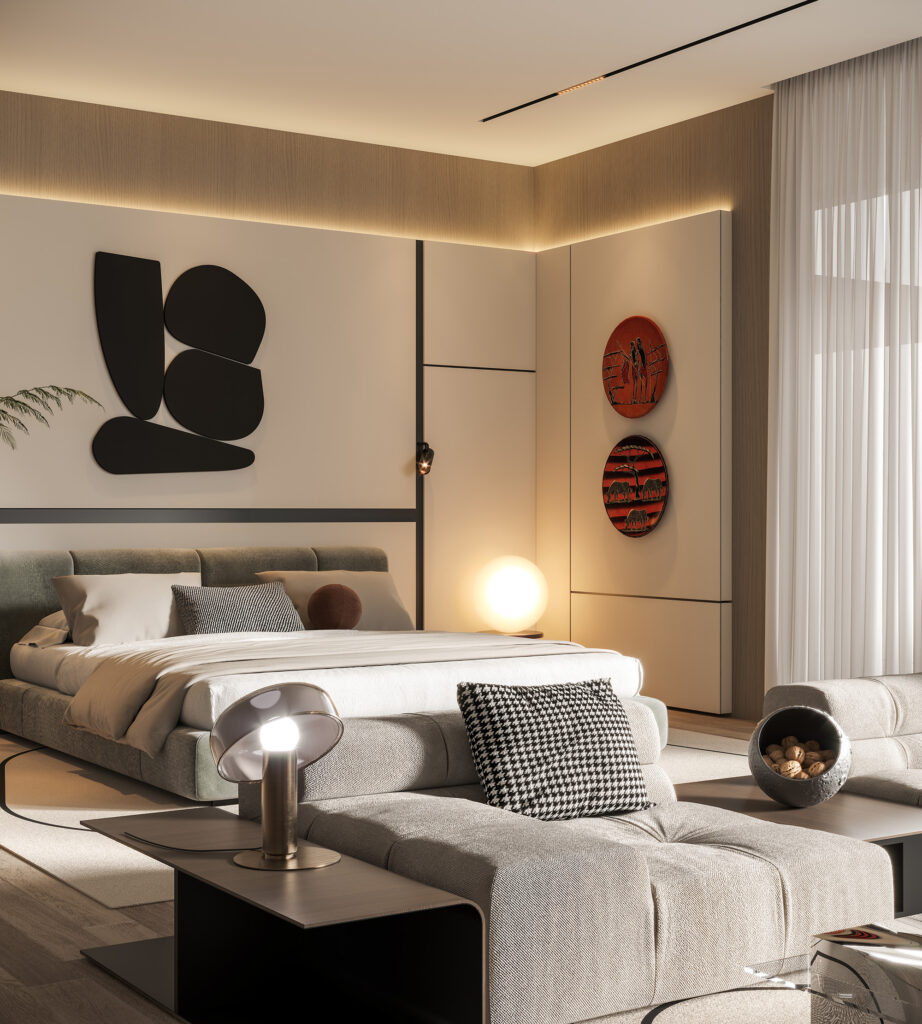
One of the most rewarding aspects of 3D visualisation is the level of personalisation it allows. Every object in a 3D render can be created from scratch to suit the client’s needs and preferences. Whether it’s a custom-made art piece or a unique light fixture, 3D artists spend hours designing these details to match the client’s style and personality. This kind of customisation is especially important in high-end design, where clients often want one-of-a-kind pieces that make their space feel truly unique.
This level of detail also extends to the overall design concept. If a client wants to see different colour options, materials, or even how certain elements might look over time, 3D visualisation makes it possible. Designers can play with different combinations and present them to the client for feedback. The process becomes more collaborative, and the client feels more involved, knowing that every decision is based on a clear understanding of how it will look in reality.
Keeping Up with the Latest Tools
The field of 3D visualisation is constantly growing, with new tools and techniques being developed all the time. 3D artists are always learning and adapting to these changes, whether it’s mastering new software, exploring AI to improve their work, or finding creative ways to design textures and effects. This dedication to learning and improving ensures that the images they create are always top-notch, giving clients the best possible view of their future space.
Staying up-to-date is important because design trends and projects are getting more detailed and challenging. As architecture and interior design become more complex, the visualisations have to keep pace. 3D artists must be able to show not just physical spaces but also how the space feels, its atmosphere, mood, and flow. This makes their work both challenging and satisfying, as they help turn complex ideas into something clients can fully understand.
The Future of Design Communication
In the end, the role of a 3D visualiser is to make complex design ideas easier for clients to understand. They help turn technical designs into something that clients can connect with emotionally. While the tools and techniques may change, the goal remains the same: to make sure clients feel confident, excited, and fully informed throughout the design process.
As more people look for personalised and visually stunning designs, the demand for skilled 3D visualisers will keep growing. By creating beautiful, realistic representations of future spaces, they play a crucial role in turning clients’ dreams into reality, one image at a time.