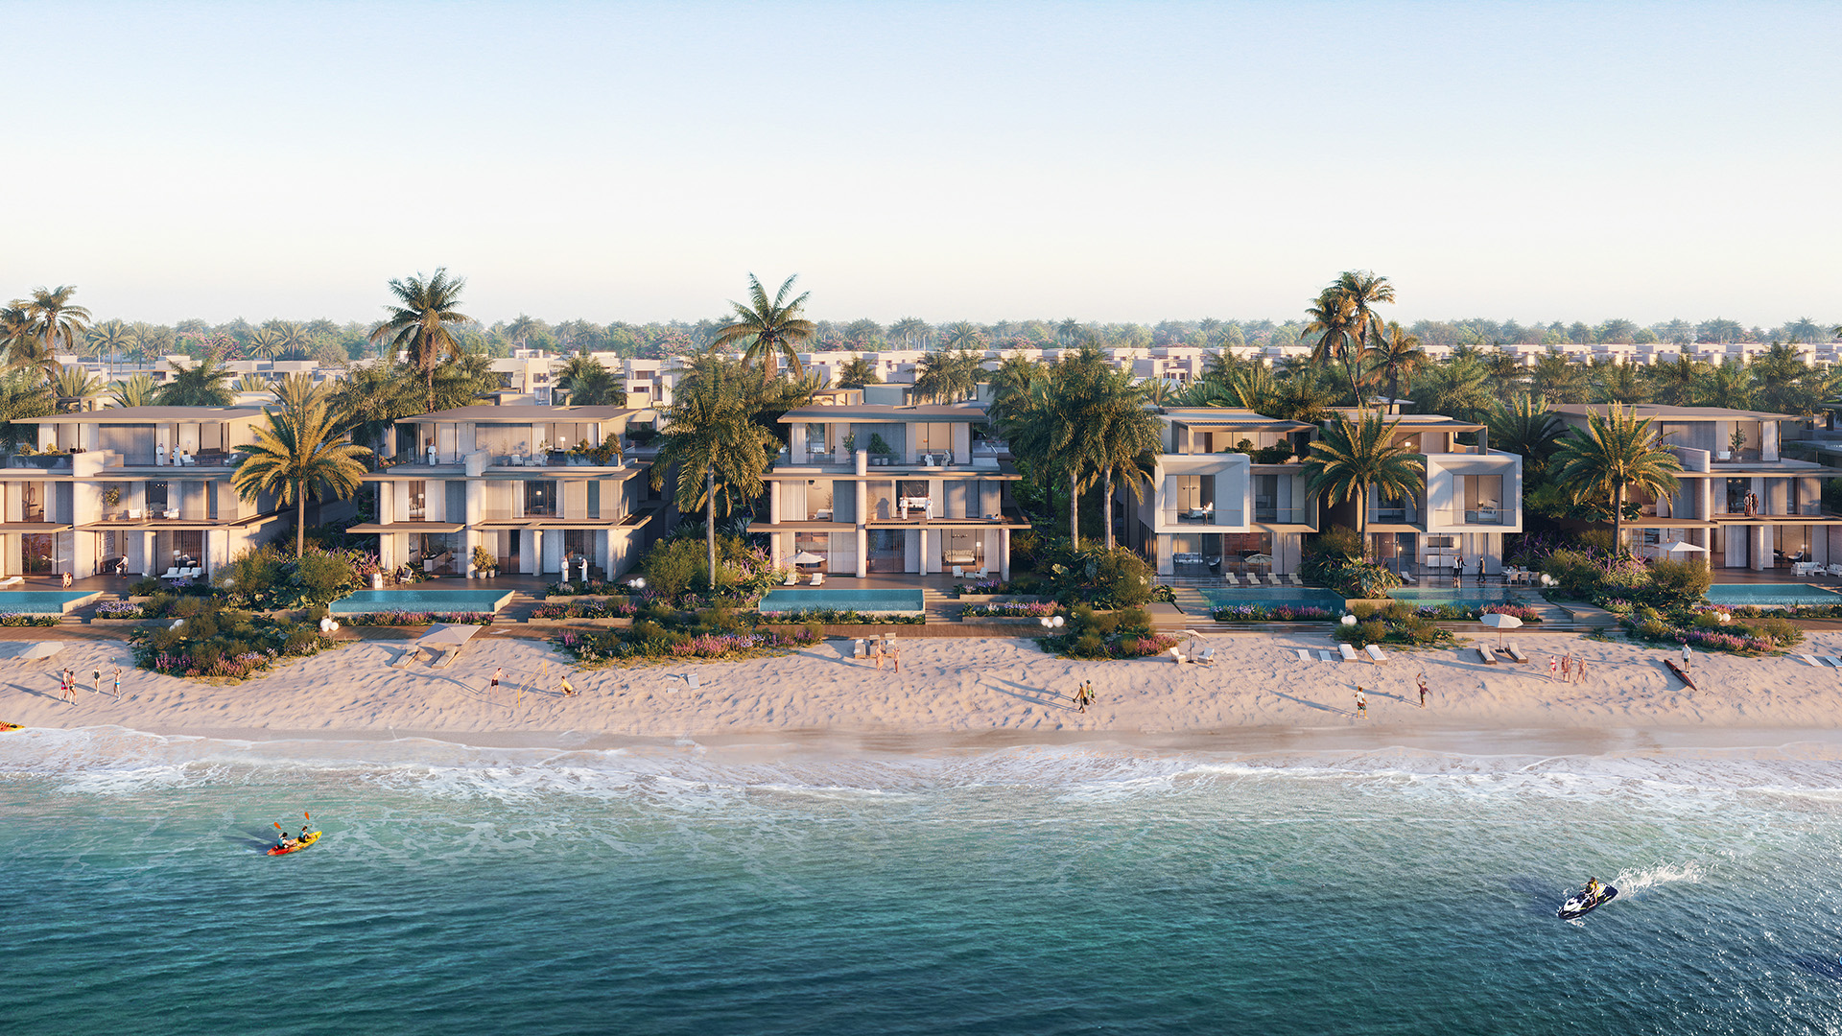
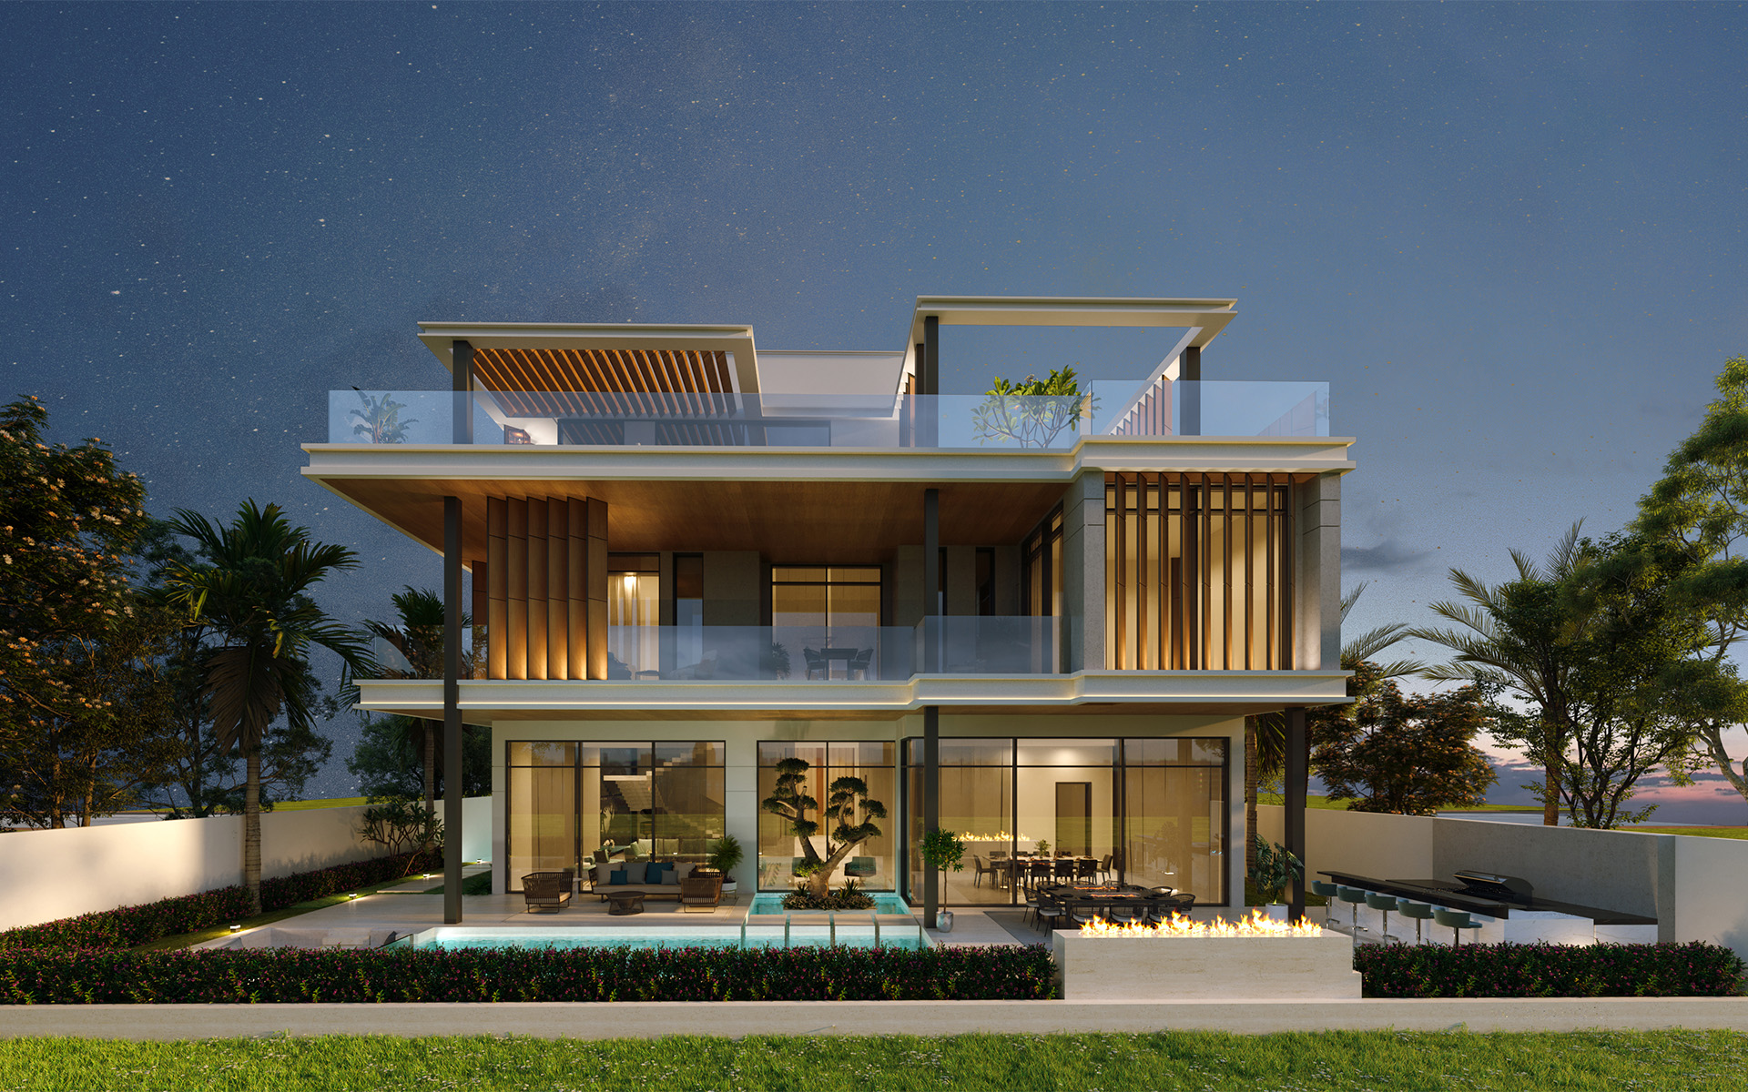
The architecture of the two villas reflects the seamless connection between the indoors and outdoors, with horizon lines creating sleek, uninterrupted views.
The use of motorised screens, inspired by traditional Mashrabiya shading, enhances privacy while blending modern design with cultural significance. Unique features like a double-height entrance and a cascading water feature on the façade highlight the villa’s sophisticated yet understated aesthetic.
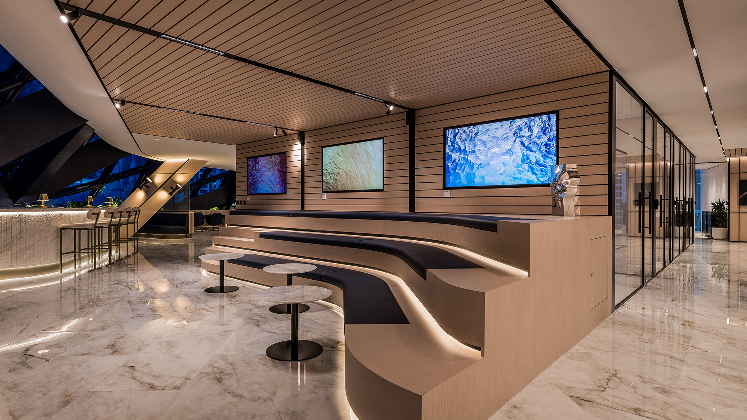
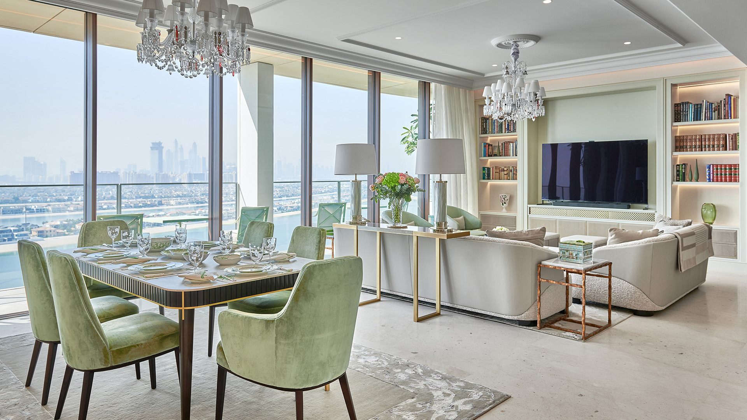
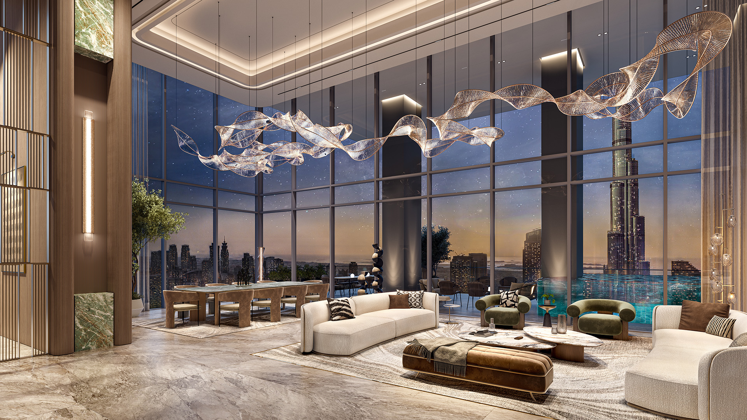
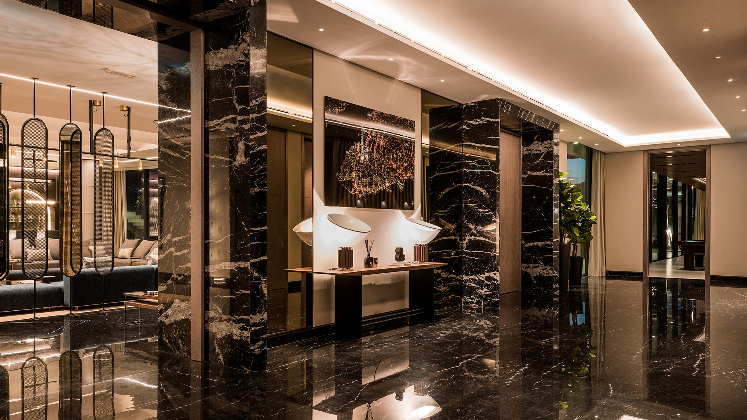
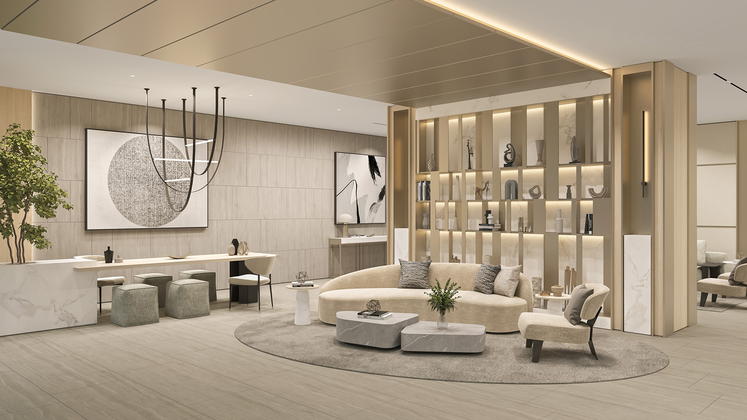
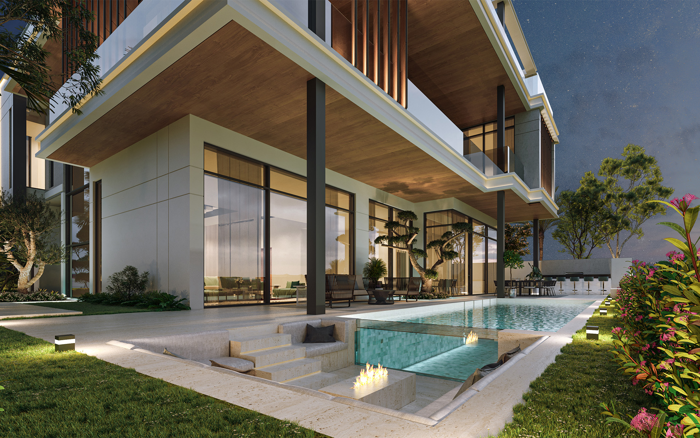
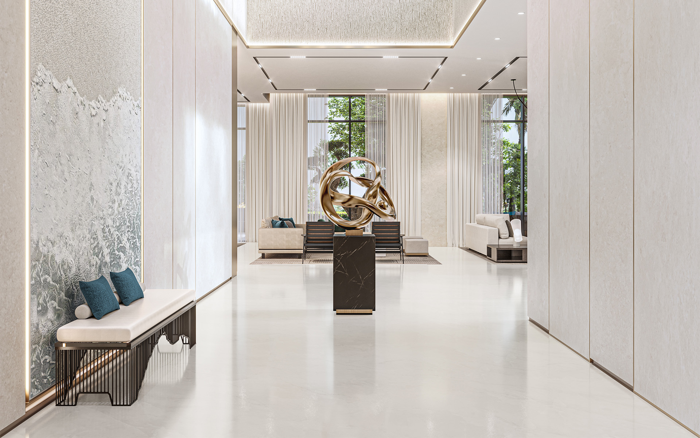
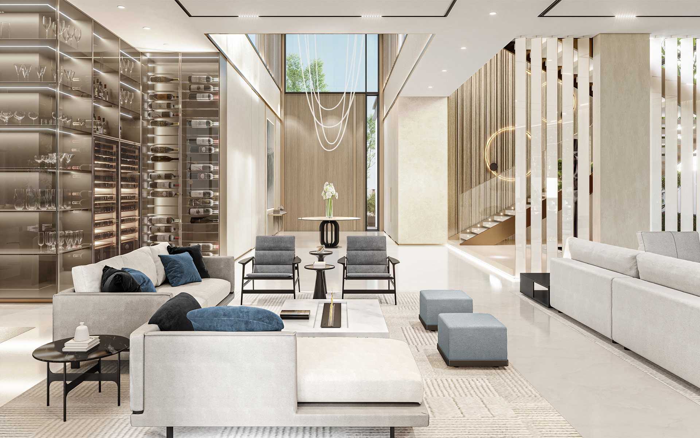
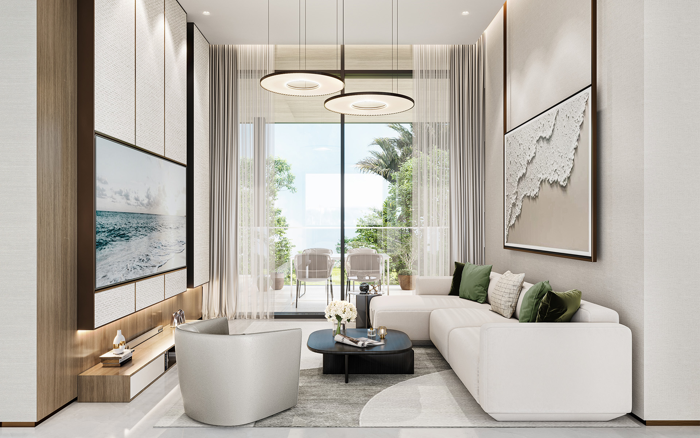
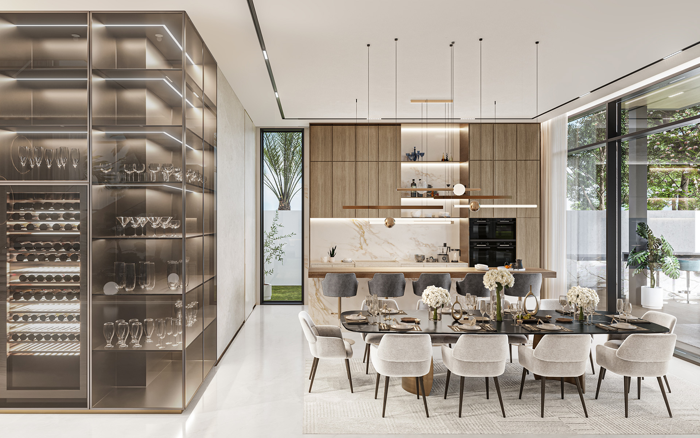
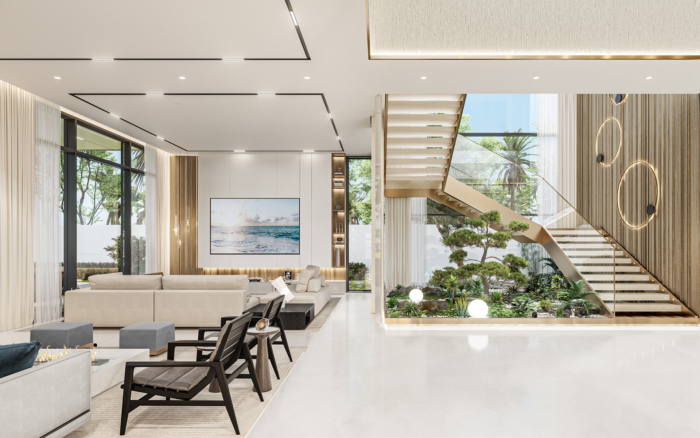
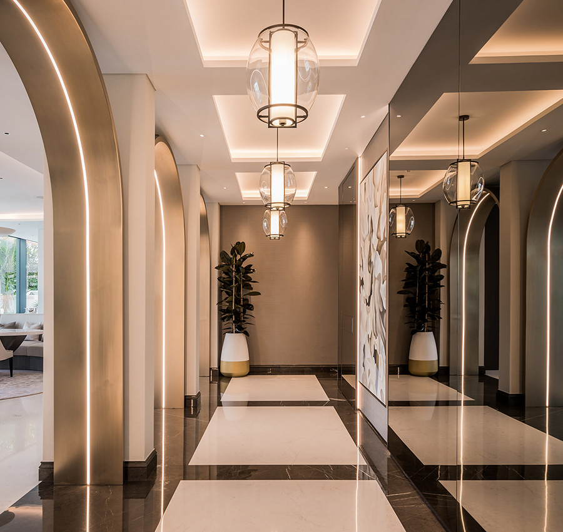
The villa’s interior design combines Miami-inspired aesthetics with traditional elements, creating a space that feels both modern and rooted in the region's culture. Open-plan areas allow for a natural flow, while luxurious features like a sunken seating area, a glass elevator, and a rooftop gym balance comfort with elegance.
Warm tones and thoughtfully selected materials contribute to an inviting yet refined atmosphere, perfect for entertaining or quiet relaxation.
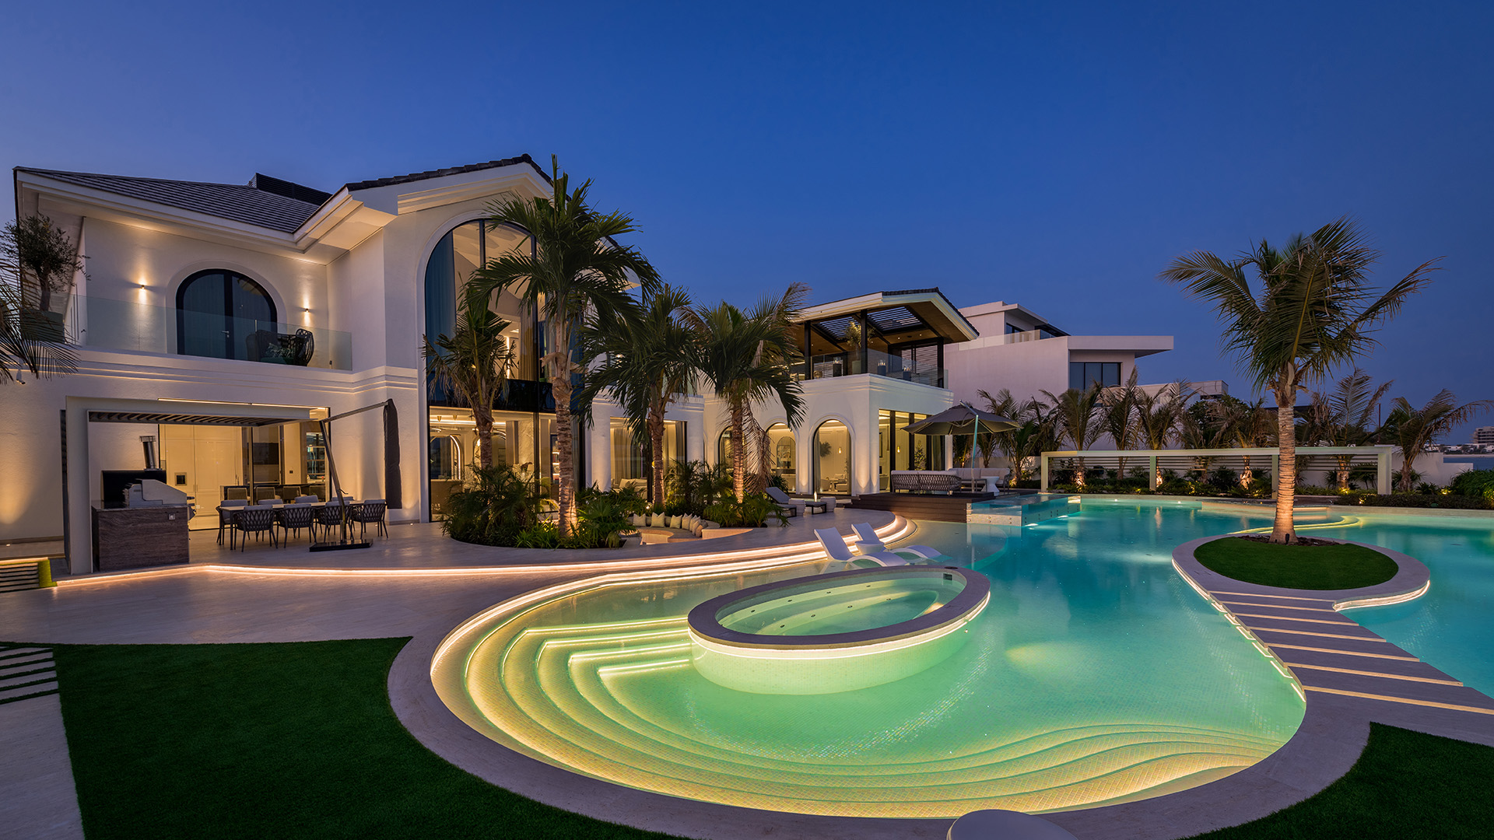
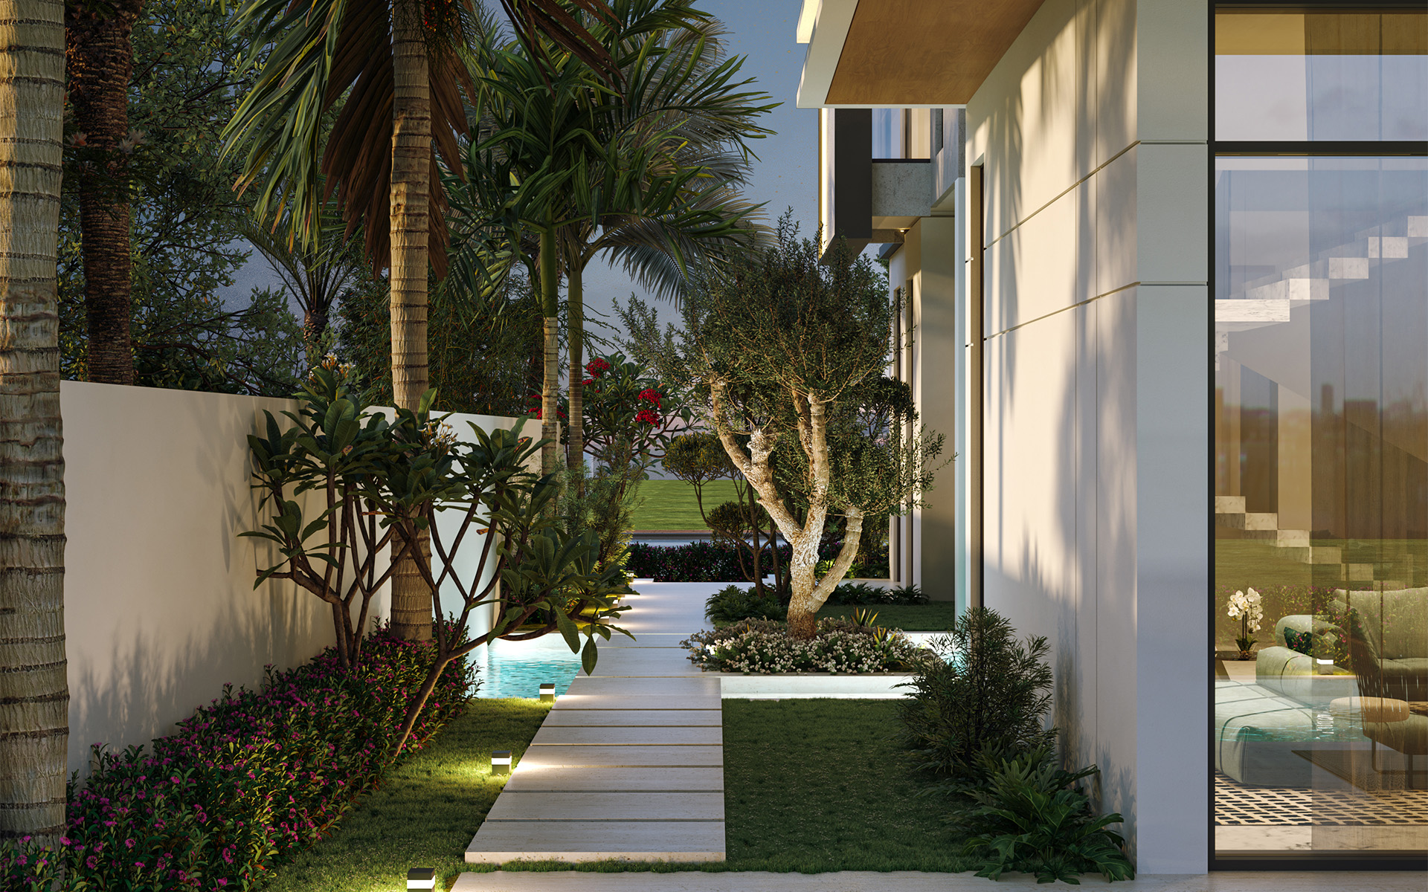
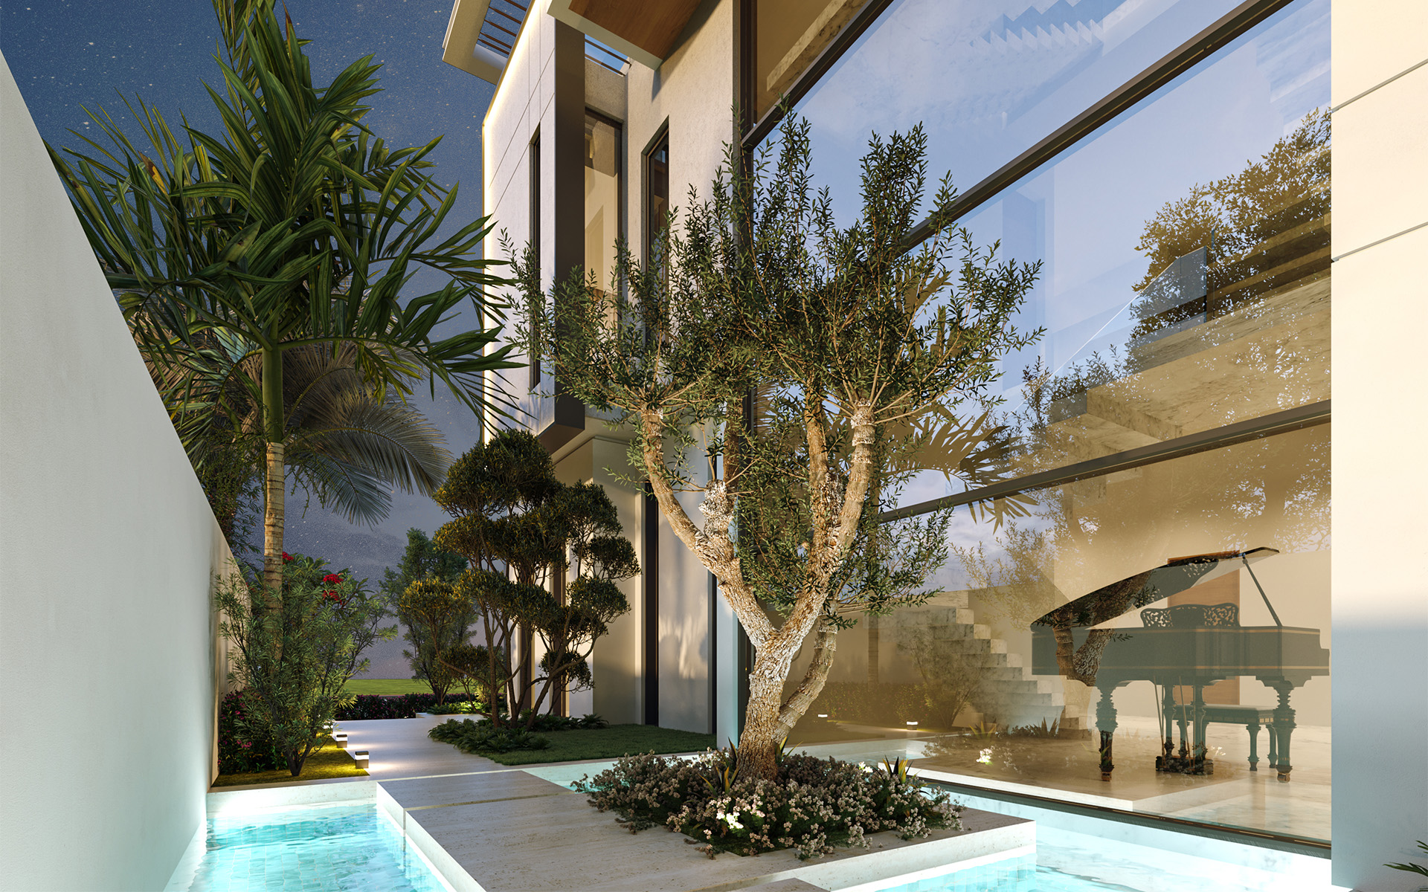
The landscape design thoughtfully integrates the villa’s outdoor spaces with its natural surroundings, creating a serene environment that feels both expansive and intimate. The front lawn with a waterfall, olive trees, and shaded seating areas provides a welcoming escape, while a fire feature and outdoor bar offer perfect spots for social gatherings.
The landscape design prioritises the natural beauty of the setting, complementing the villa's architecture with lush, green spaces.