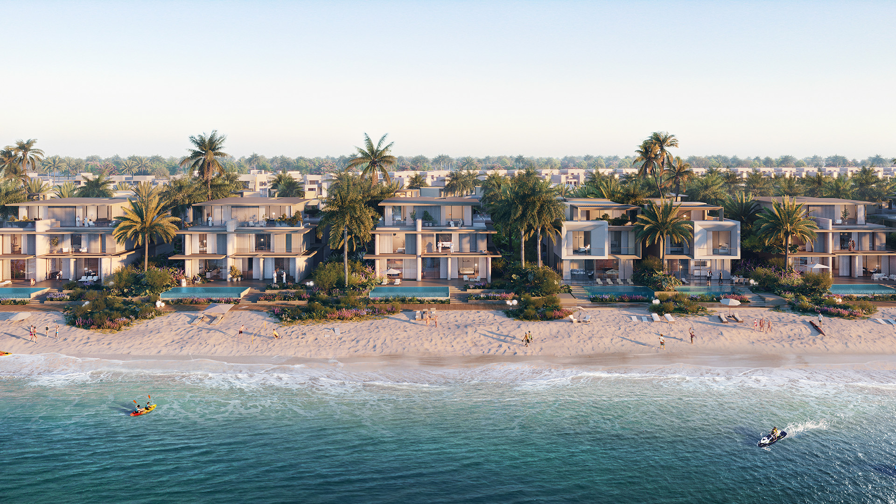
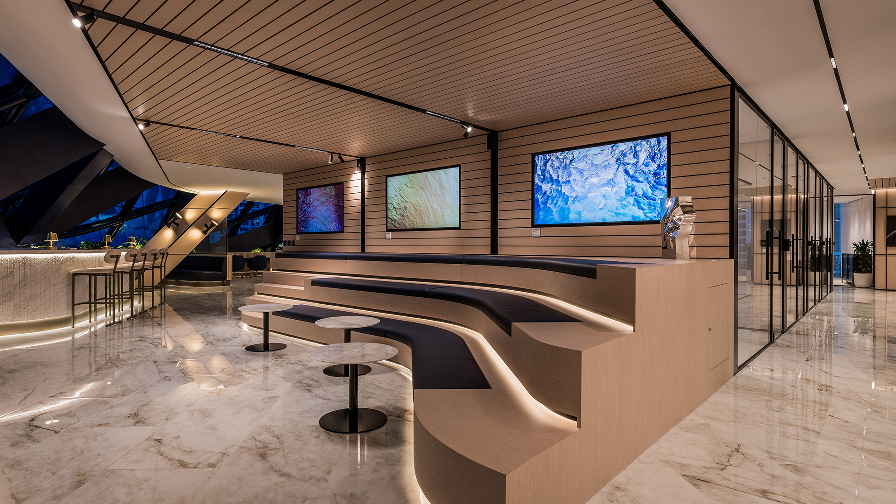
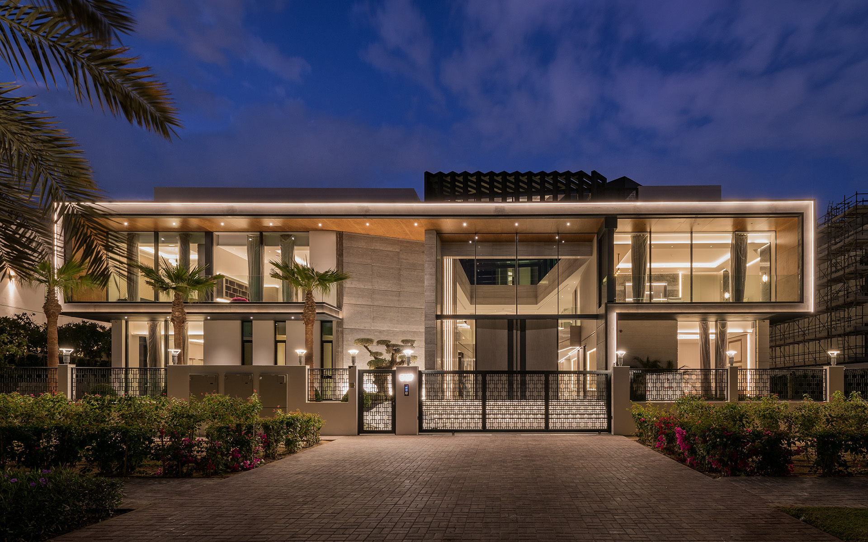
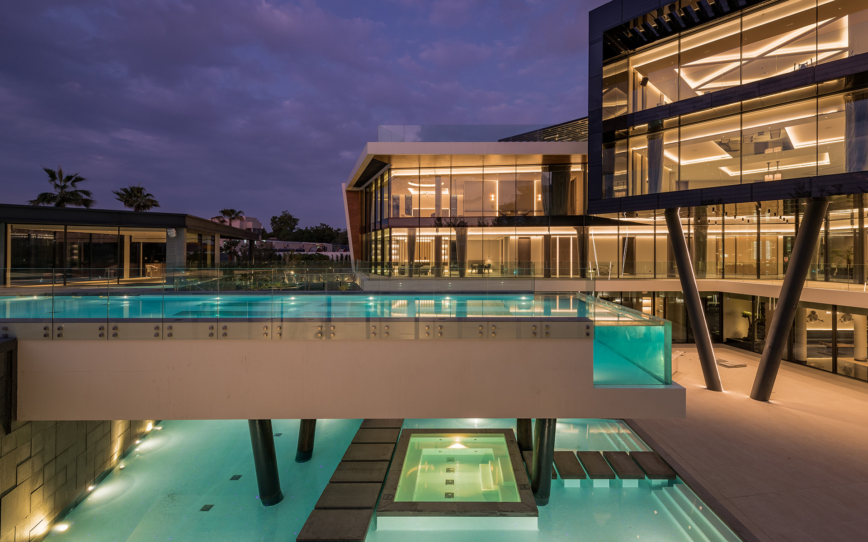
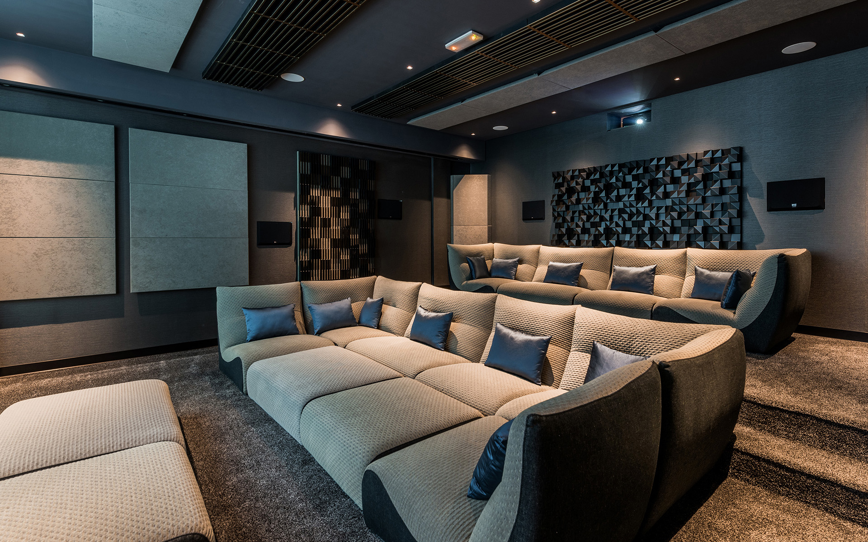
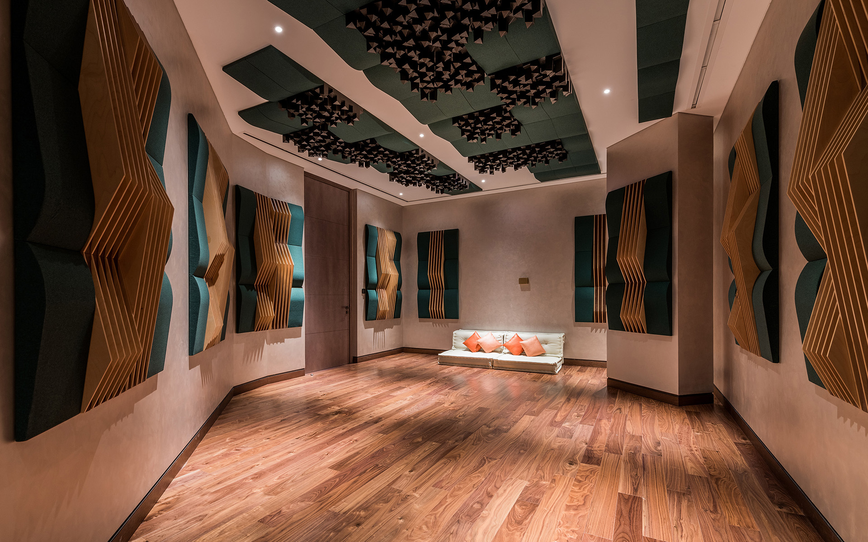
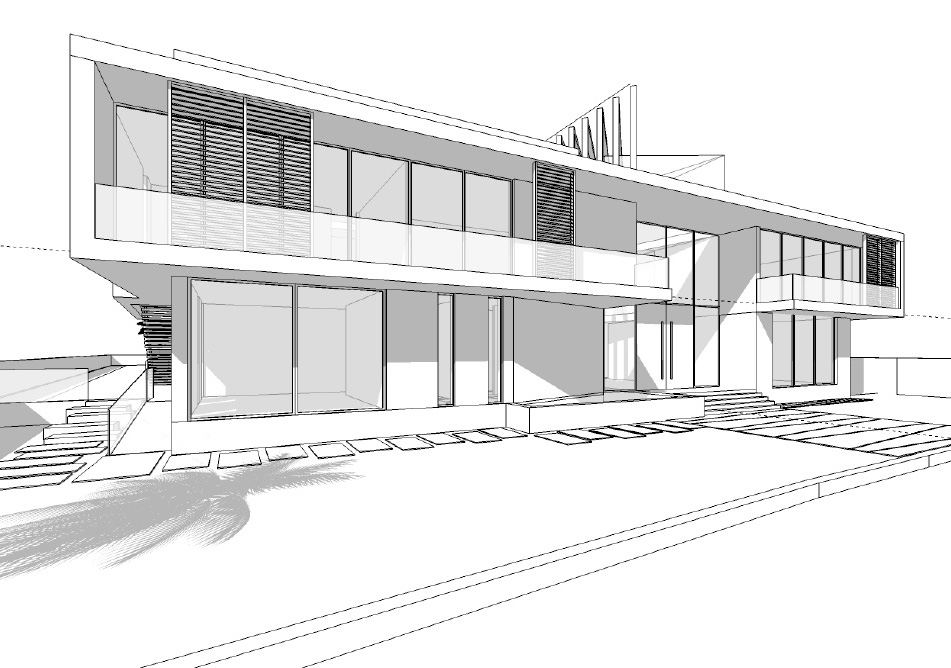
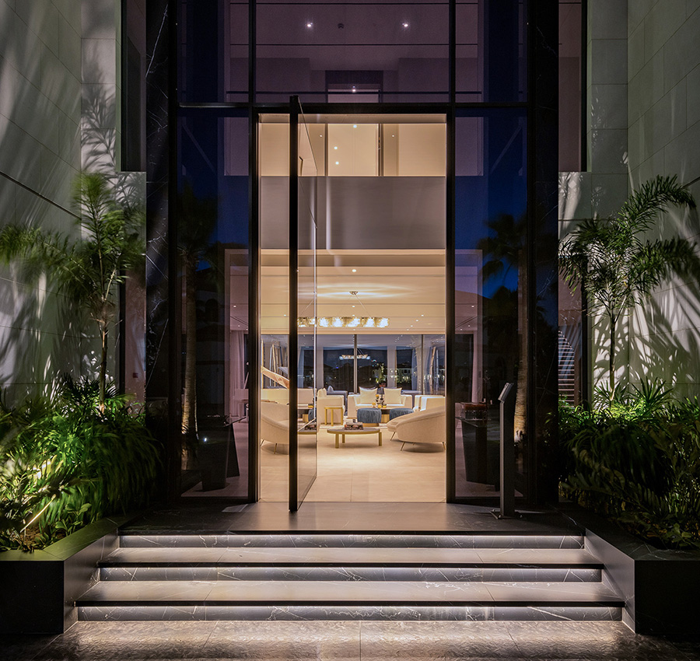
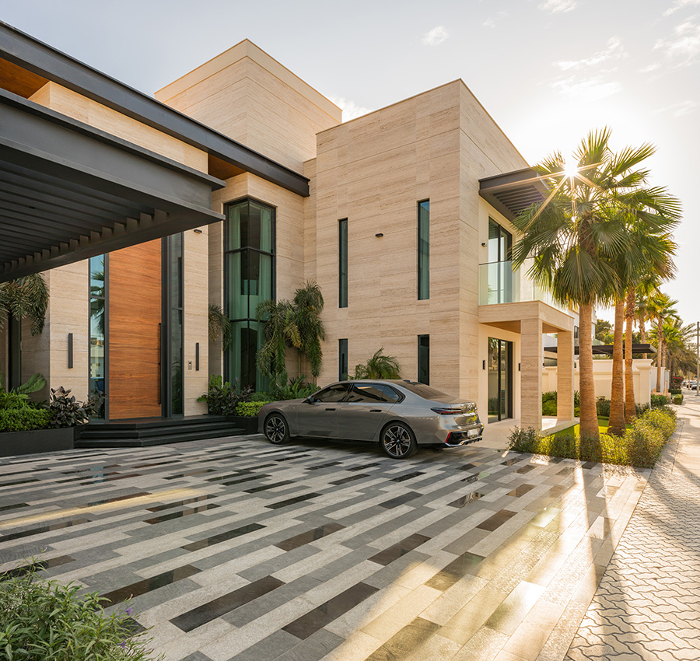
Solar House in Emirates Hills redefines modern living by integrating luxury and sustainability into every design element. The home features sleek lines, a Mashrabiya-inspired façade that optimises natural light and ventilation, and over 200 photovoltaic panels seamlessly integrated into the structure. As the region's largest fully solar-powered residence, it showcases the harmony between cutting-edge technology and timeless architectural design.
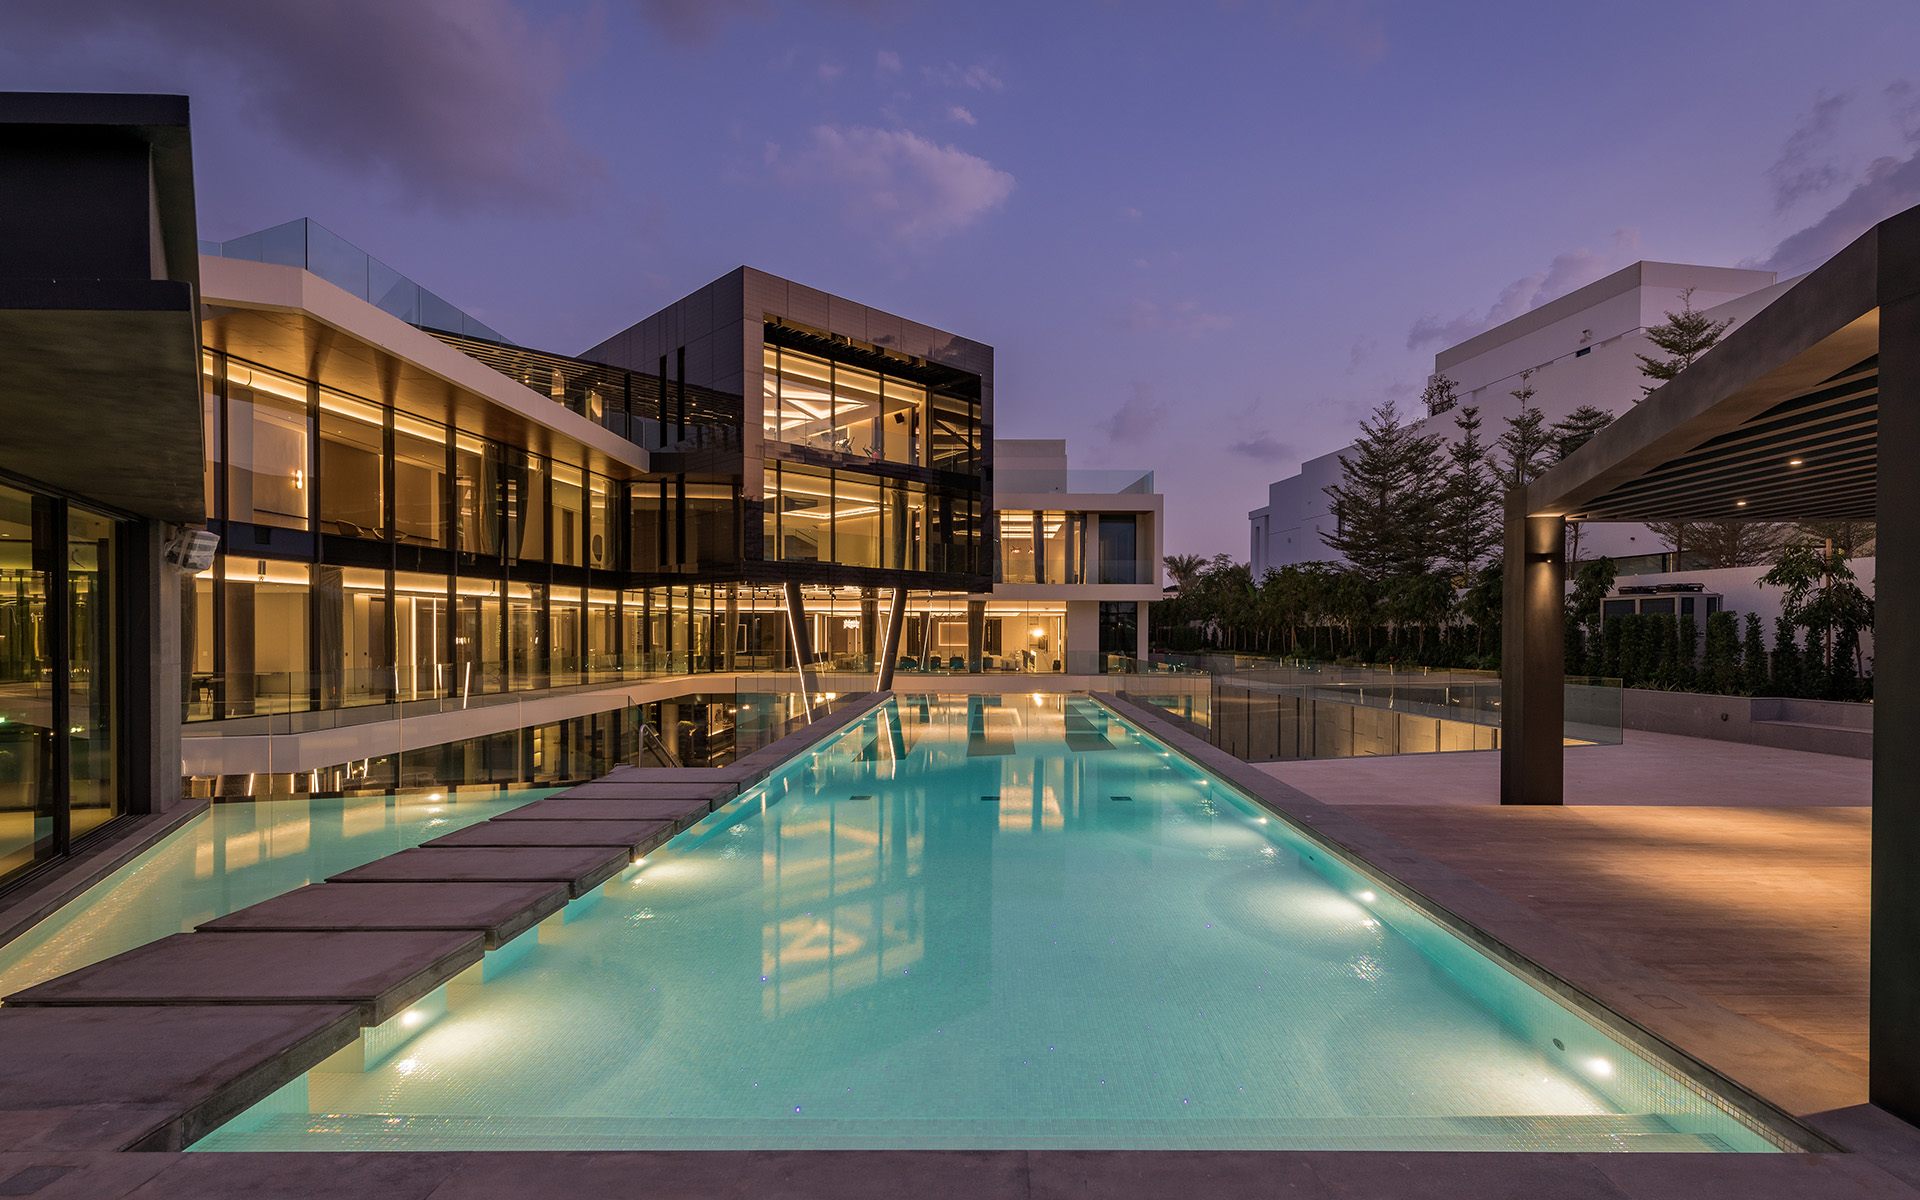
Key highlights include an 11.6-metre glass bridge and Dubai’s first two-storey pool, with a 10-metre cantilevered section supported by concrete V-shaped columns. These innovative features balance technical precision with environmental mindfulness, proving that architectural excellence can enhance functionality while prioritising ecological responsibility.
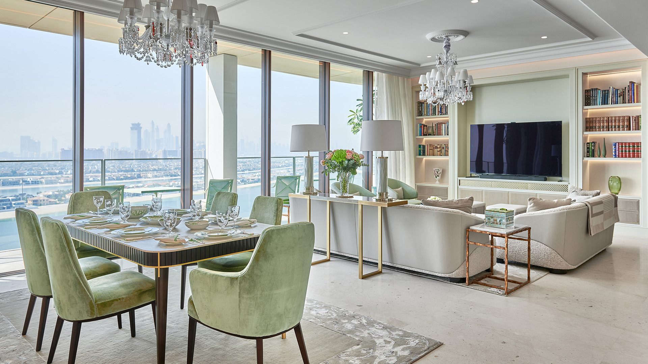
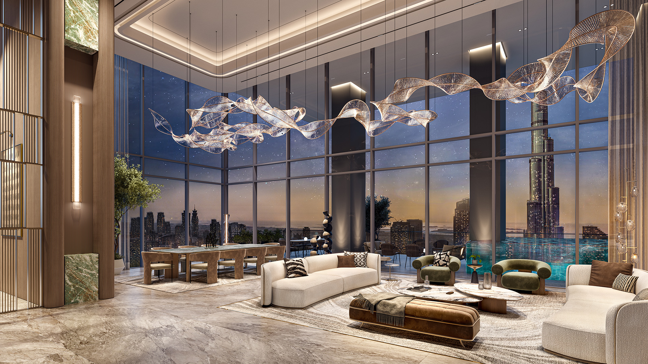
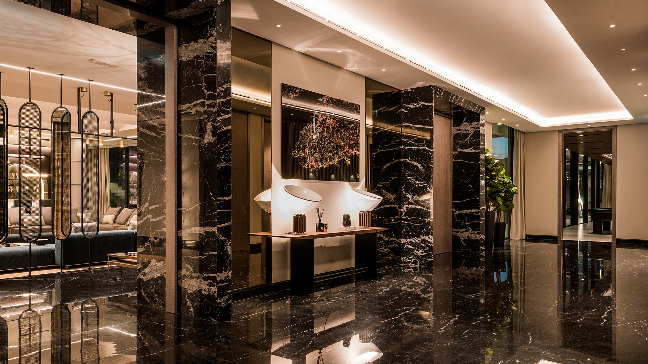
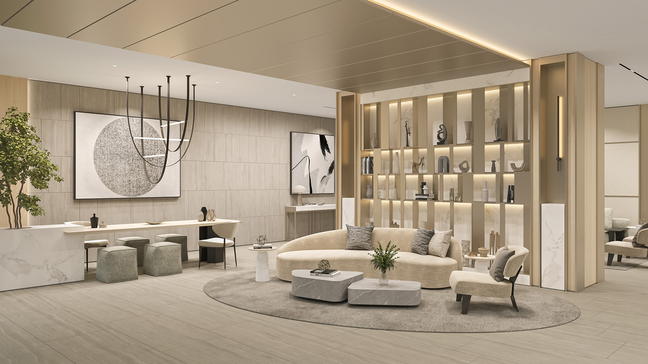
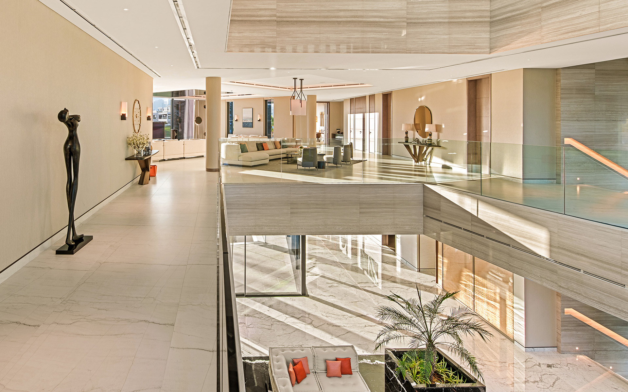
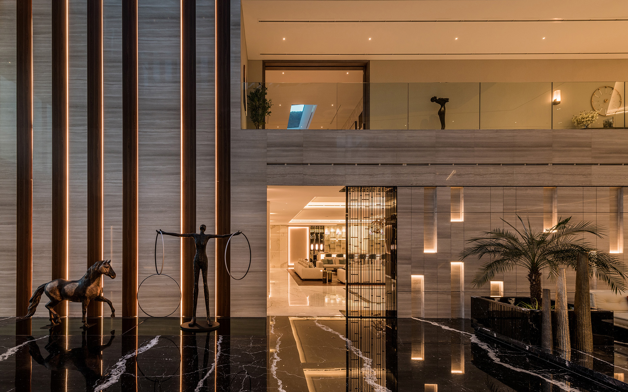
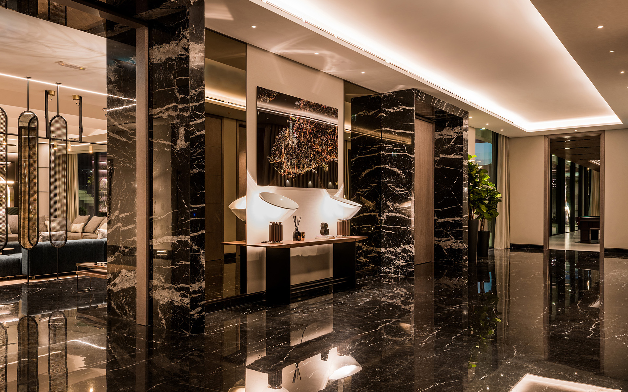
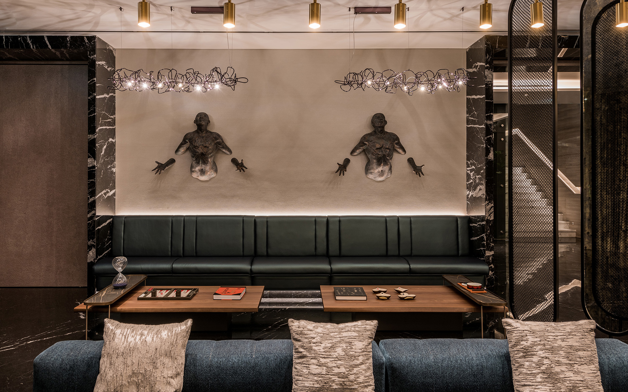
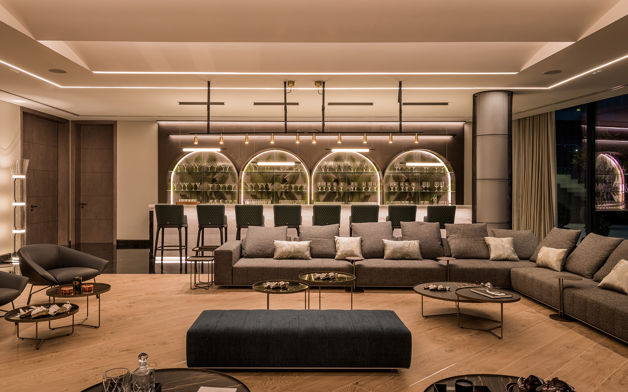
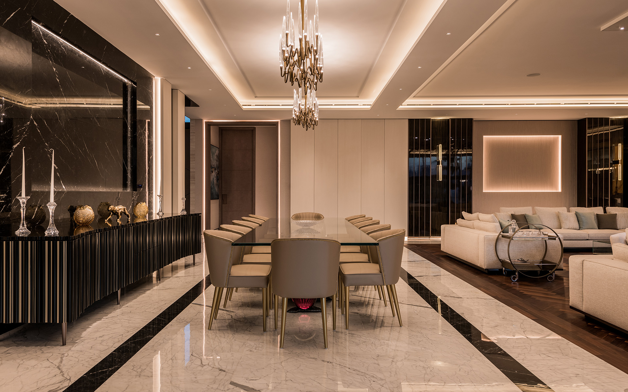
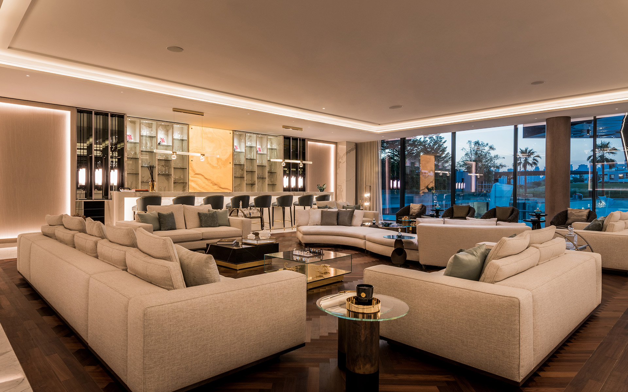
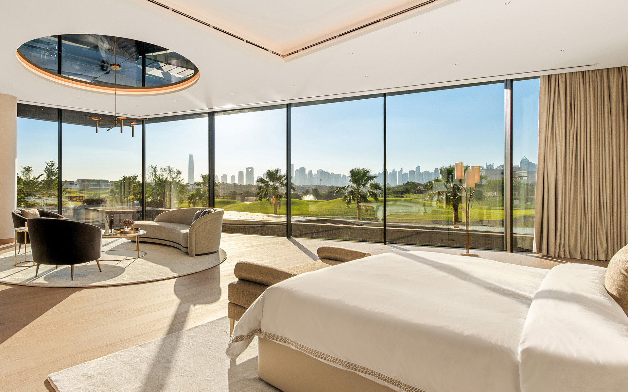
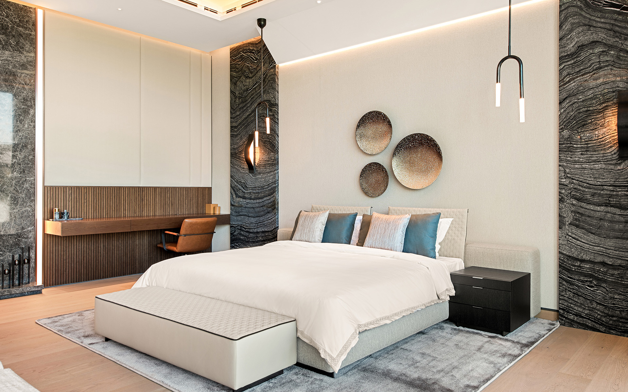
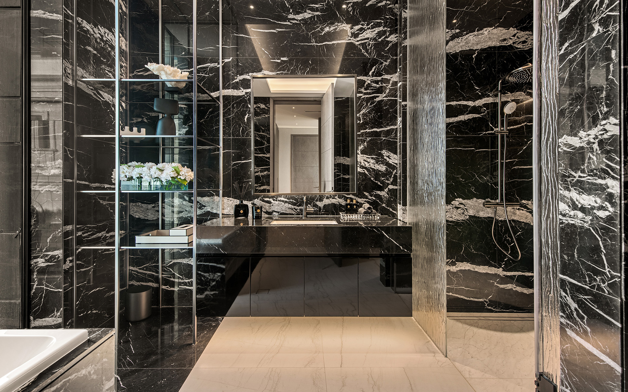
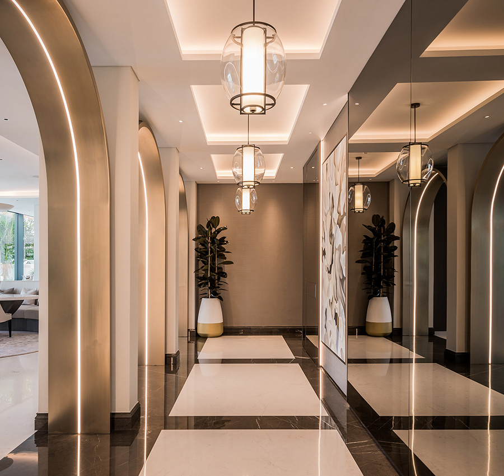
The interiors of Solar House blend refined luxury with artistic expression, creating a space that is both inviting and inspiring. Natural light streams through expansive openings, accentuating a neutral colour palette that fosters a serene and airy atmosphere. Timeless materials like Spanish black marquina and Italian white statuario marble are paired with modern accents such as white wood marble, striking a sophisticated balance between classic and contemporary design.
Custom lighting by Lasvit and Reflex enhances the ambience, adding a dynamic interplay of light and texture that elevates each room. Each detail has been thoughtfully curated to harmonise luxury and sustainability, providing opulent comfort while maintaining a commitment to eco-conscious living.
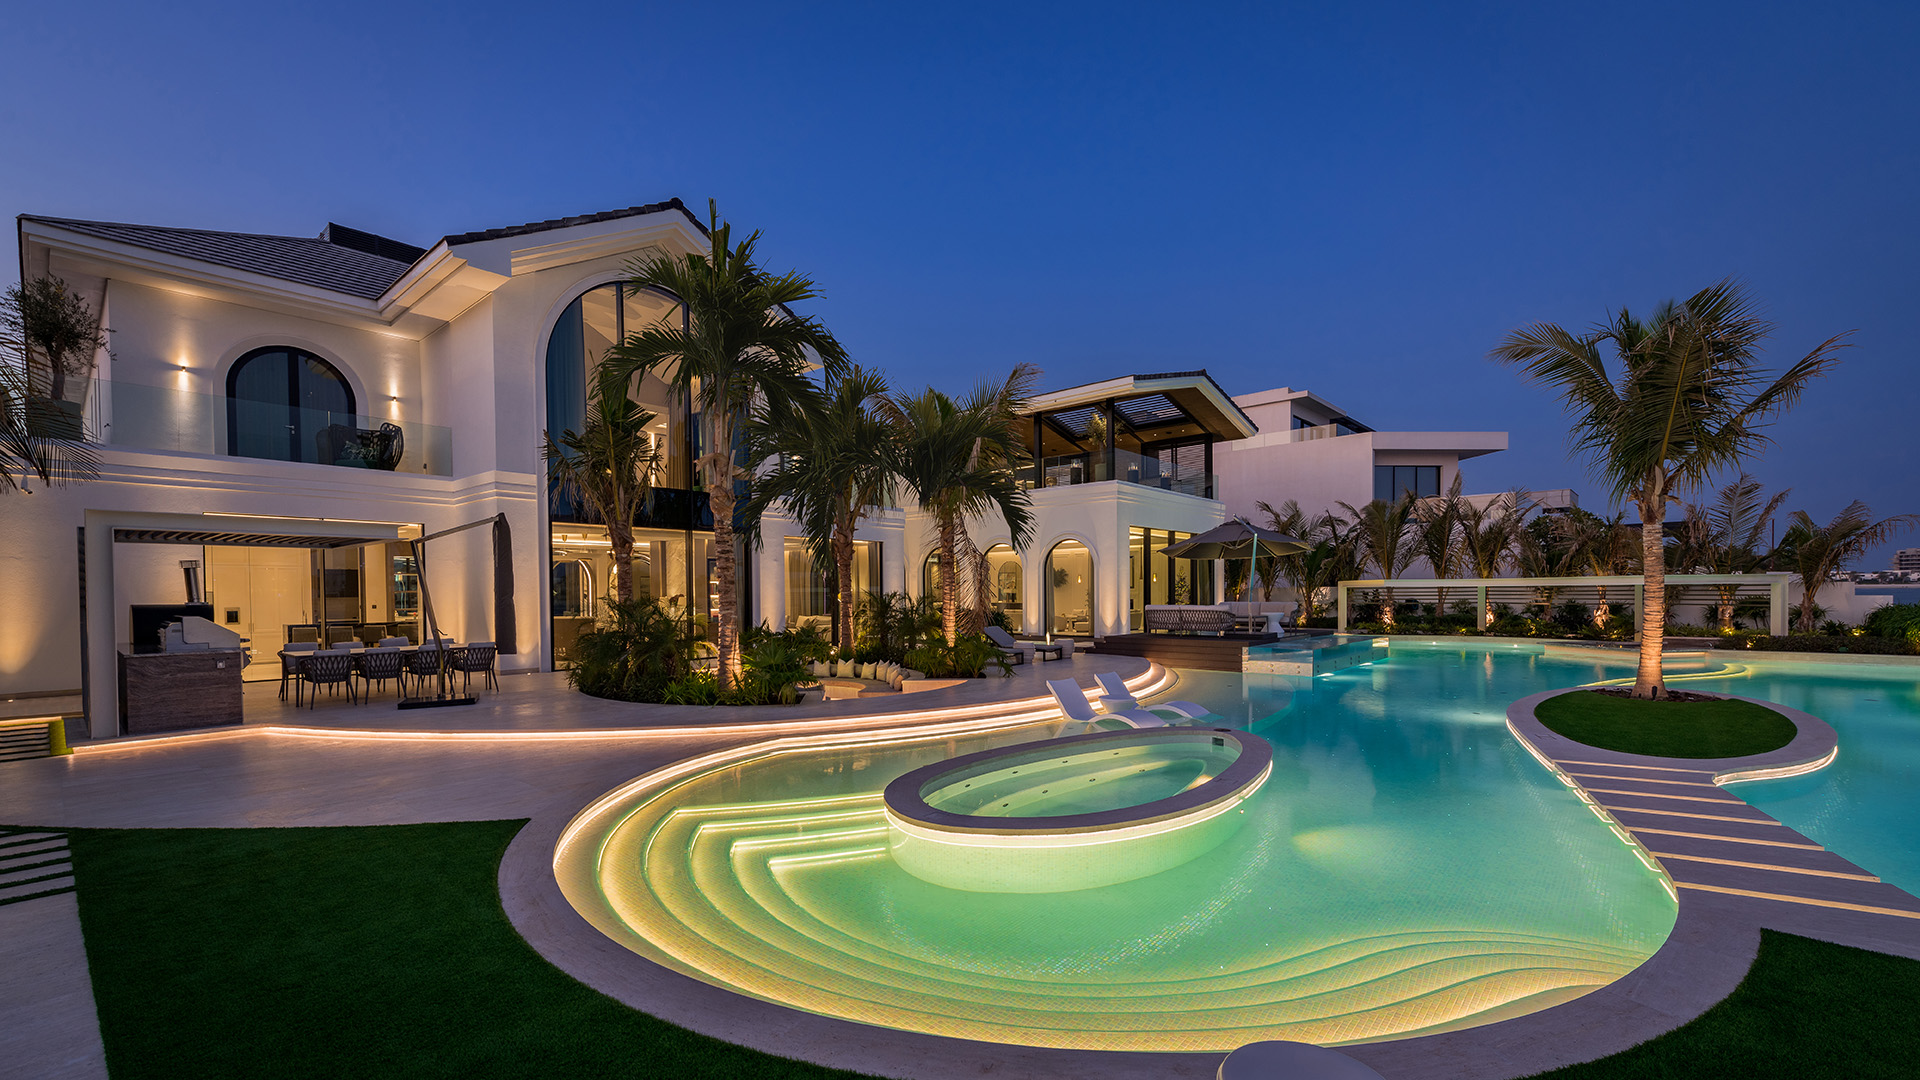
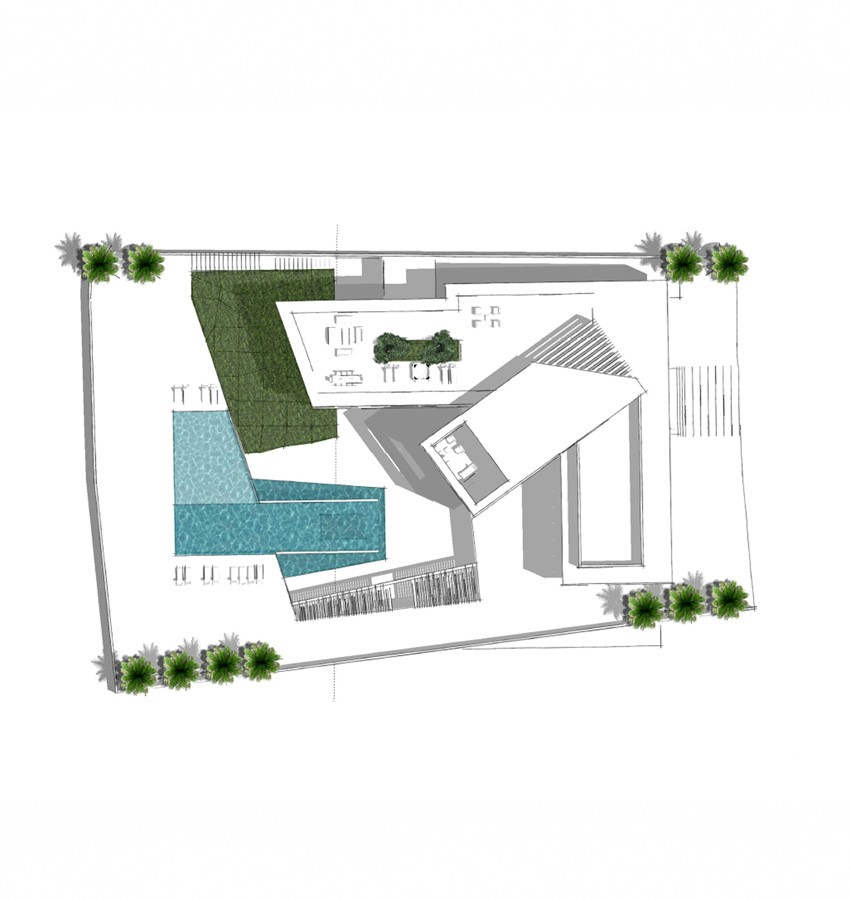
The landscape design of Solar House in Emirates Hills embodies XBD Collective's vision of blending elegance with sustainability. The outdoor spaces feature cascading pools across two stories, including a striking 10-meter cantilevered section supported by concrete V-shaped columns, adding both architectural drama and functionality.
Surrounding the home, a serene orchard enhances the connection to nature, visible from the house’s 11.6-meter glass bridge. A greywater system sustains the lush greenery, reflecting the project’s eco-conscious ethos. These carefully integrated elements create a seamless harmony between luxury living and sustainable design, offering the family a tranquil and environmentally mindful retreat.
While asset appreciation typically focuses on renovating existing apartments, villas, or mansions to align with market trends and increase value, Solar House presents a distinct example of designing with asset appreciation in mind right from the ground up.
Rather than being a renovation project, Solar House was meticulously planned and executed by XBD Collective to embody themes and trends that resonate with ultra-high-net-worth buyers, ensuring its market value as a sought-after luxury asset. By weaving in contemporary architectural styles, timeless interiors, and lifestyle-enhancing features such as panoramic views, entertainment spaces, and cutting-edge technology, XBD Collective ensured that Solar House stood out in the luxury property market.
This careful approach to design as an investment paid off when Solar House was listed by Sotheby’s for an impressive USD 95 million, as highlighted in
Forbes Middle East Magazine. It exemplifies how new builds can achieve unparalleled market fit when design is aligned with strategic asset value enhancement.