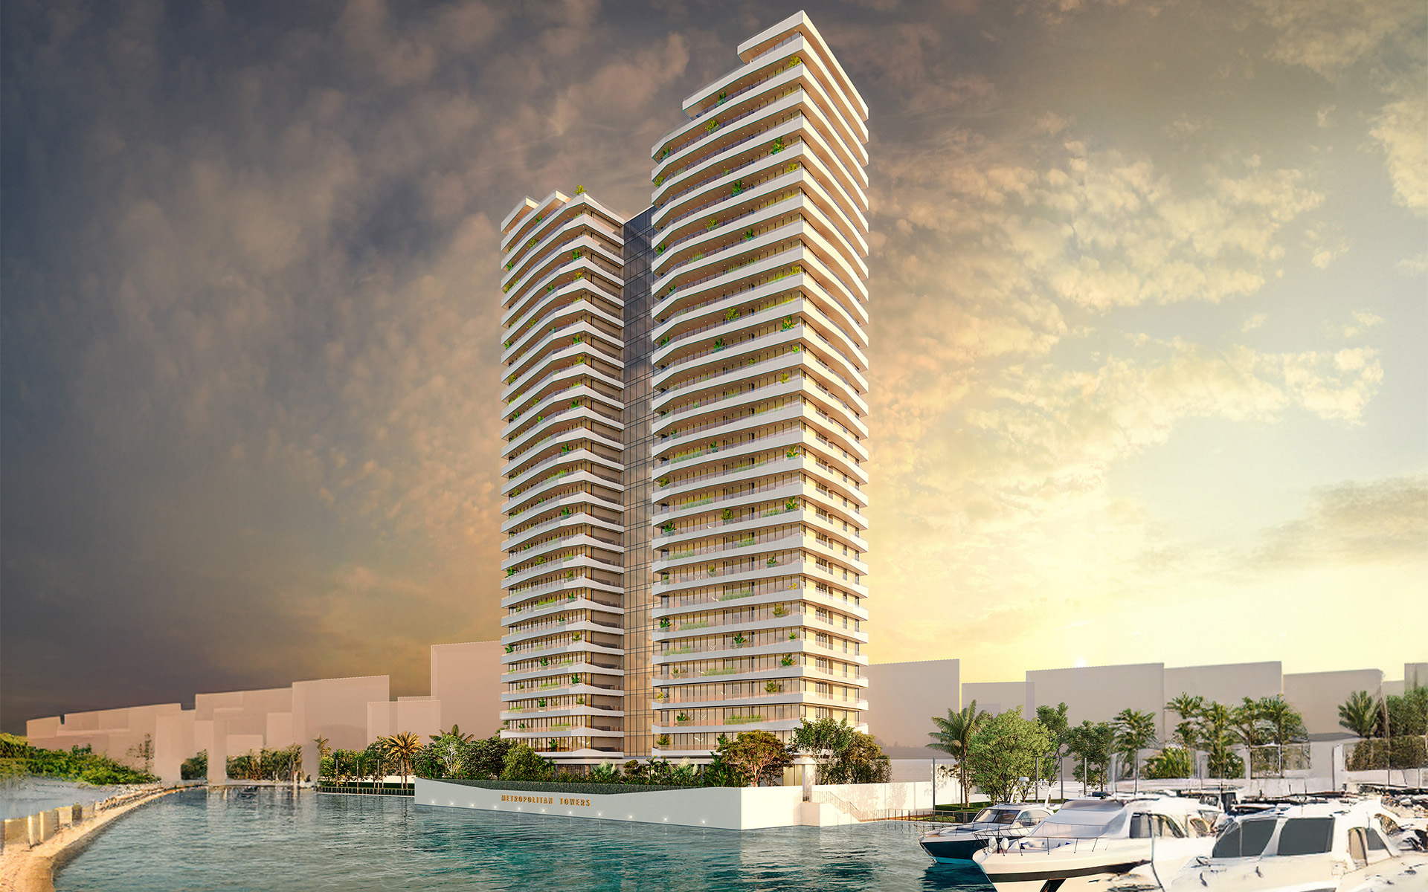
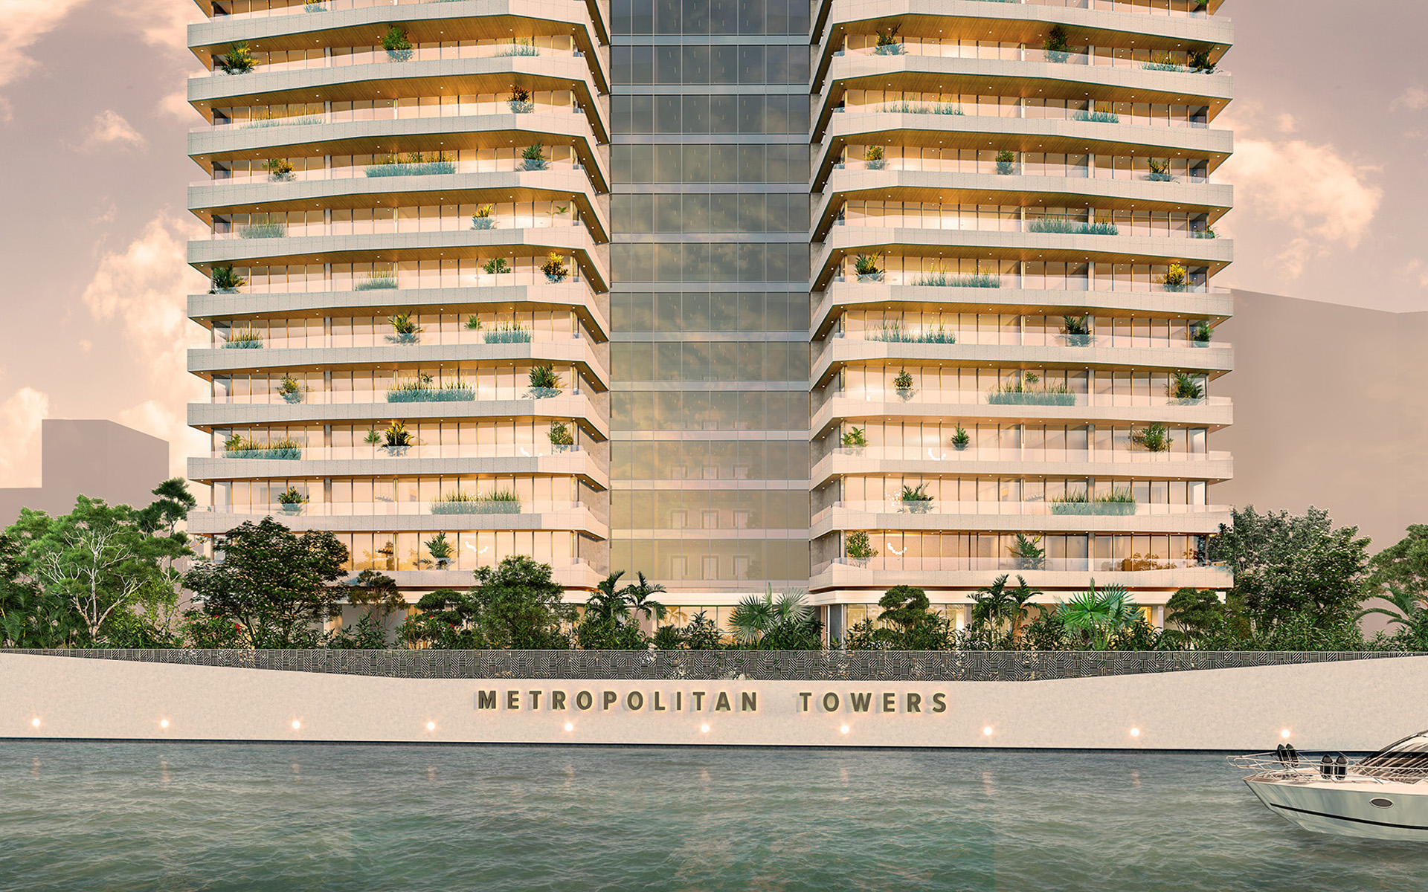
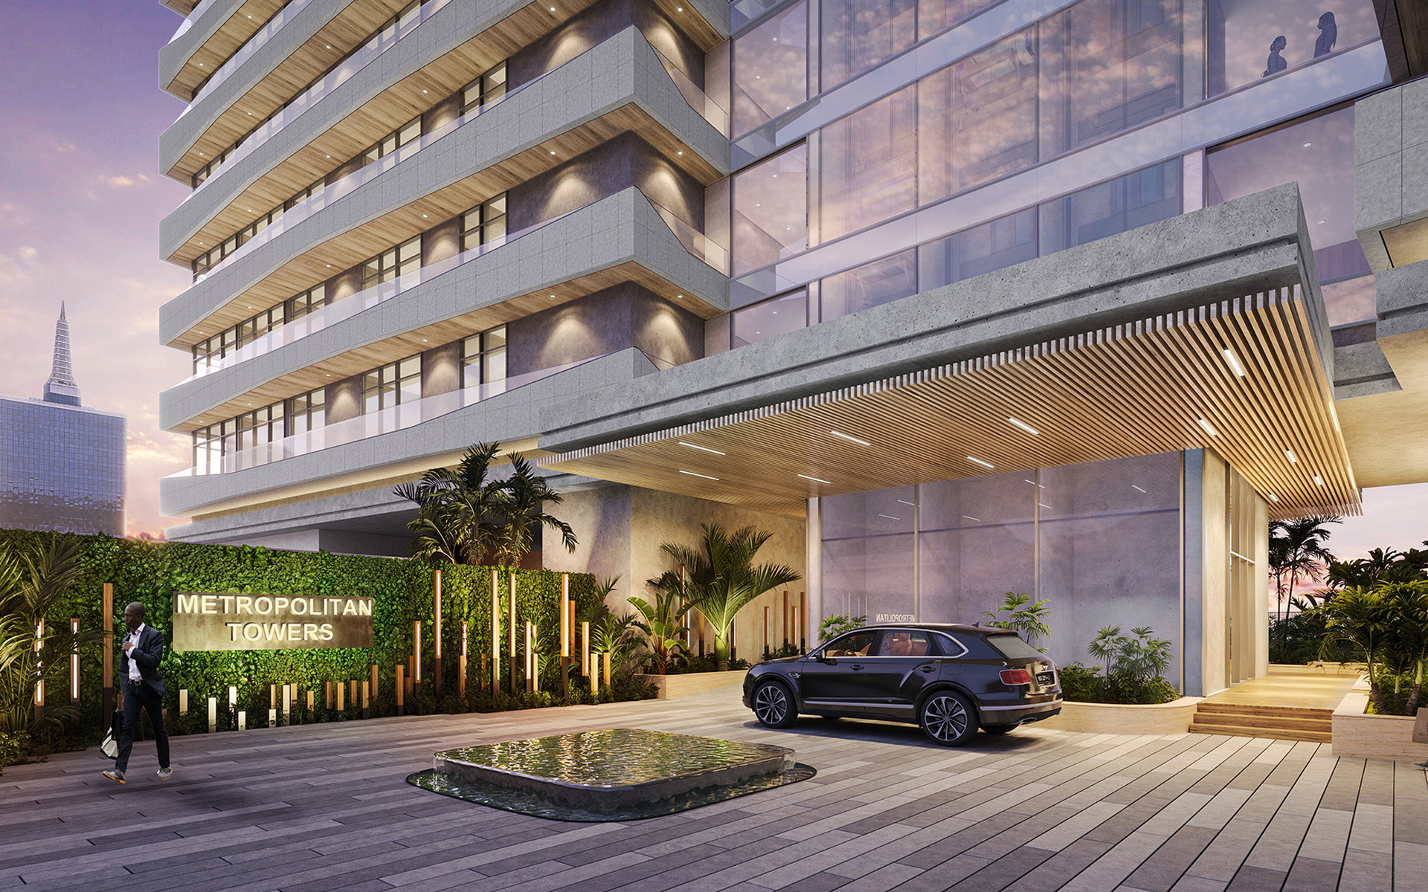
The architectural design of Metropolitan Towers draws inspiration from traditional Tubali architecture, blending it with a fresh, modern approach. The two towers, with their clean vertical lines and symmetrical design, pay tribute to Nigeria’s rich heritage while embracing a sleek, contemporary look.
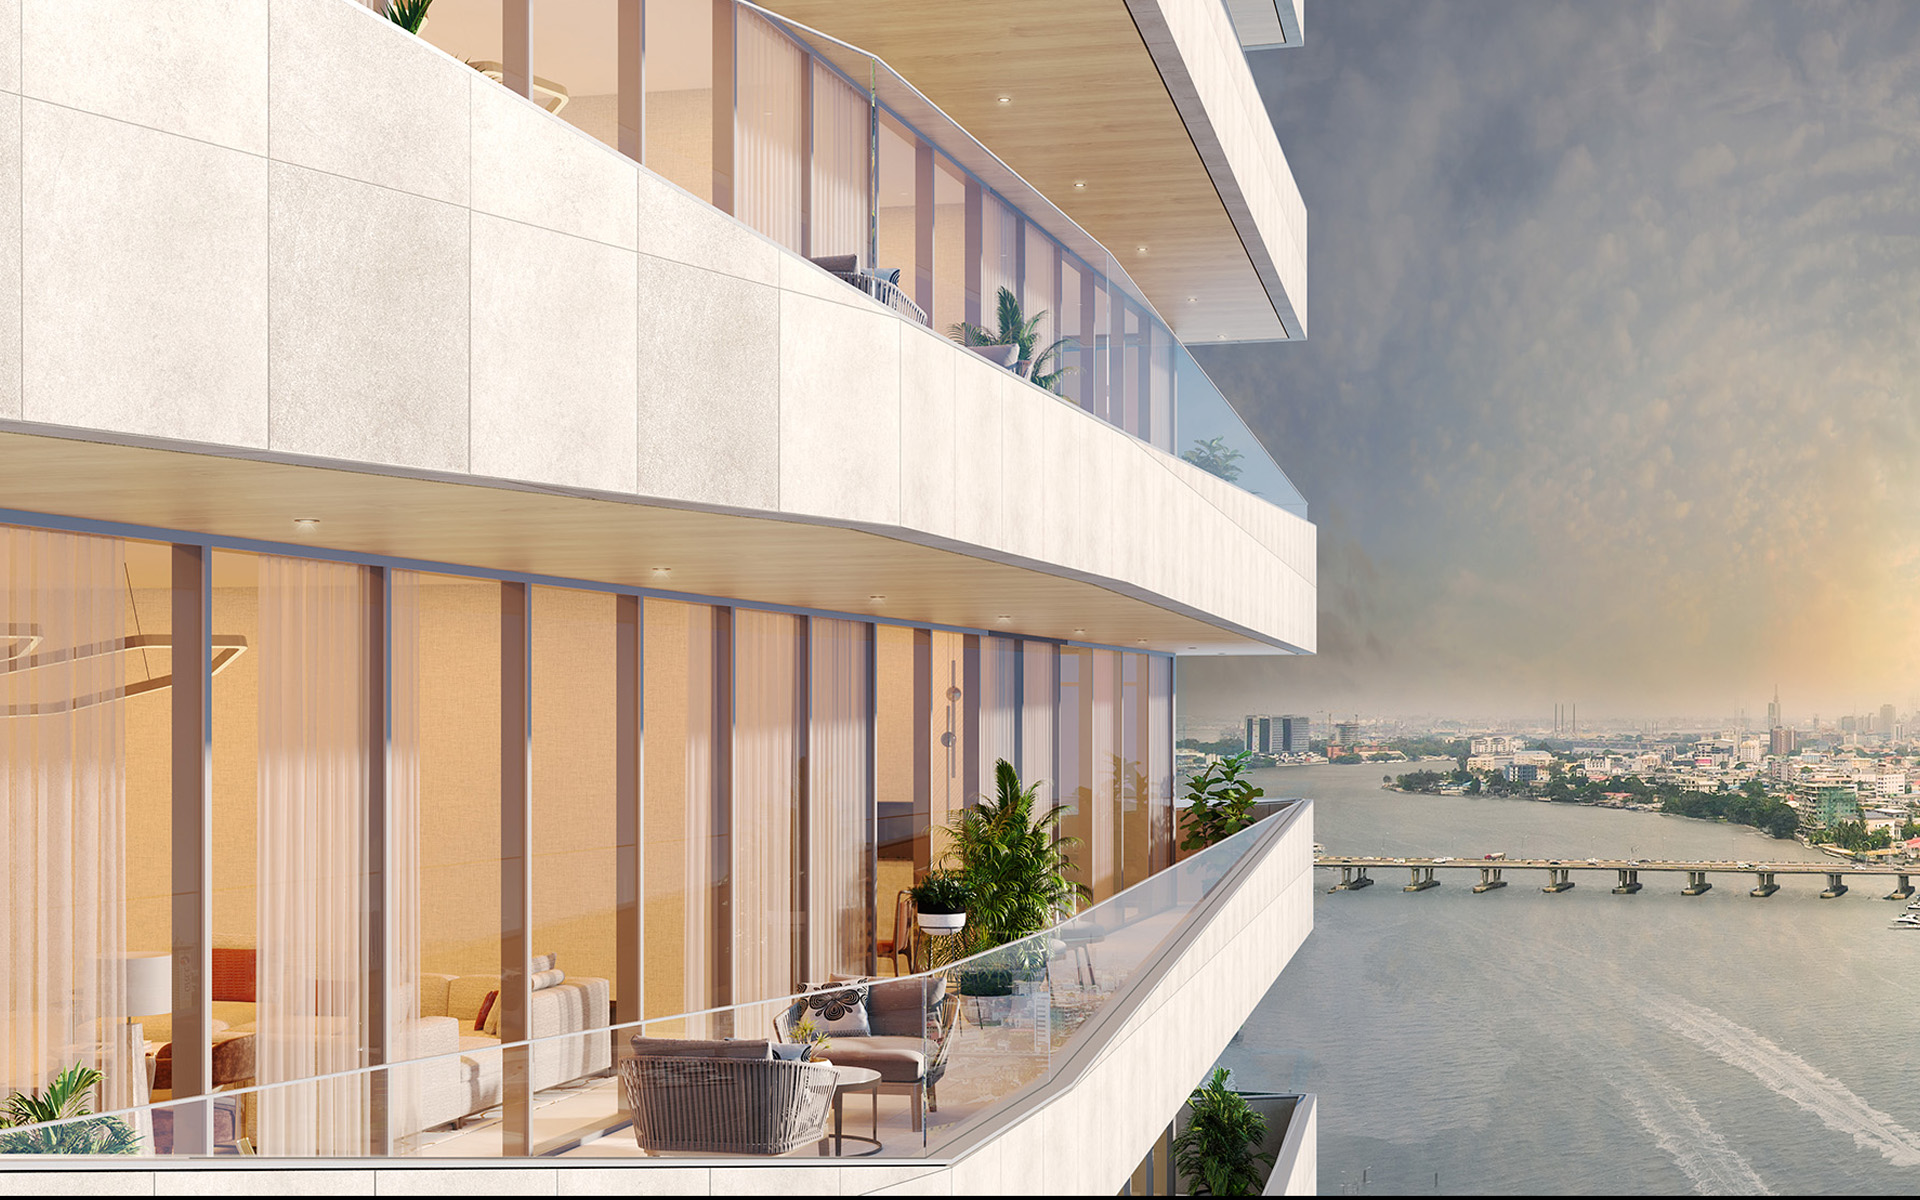
The unique triangular façade enhances privacy and maximises natural light, creating bright, open living spaces. Curved balconies soften the structure, mimicking the flow of waves, and greenery adds a natural touch. Together, the design perfectly balances modern living with a deep respect for Lagos' cultural and architectural history.
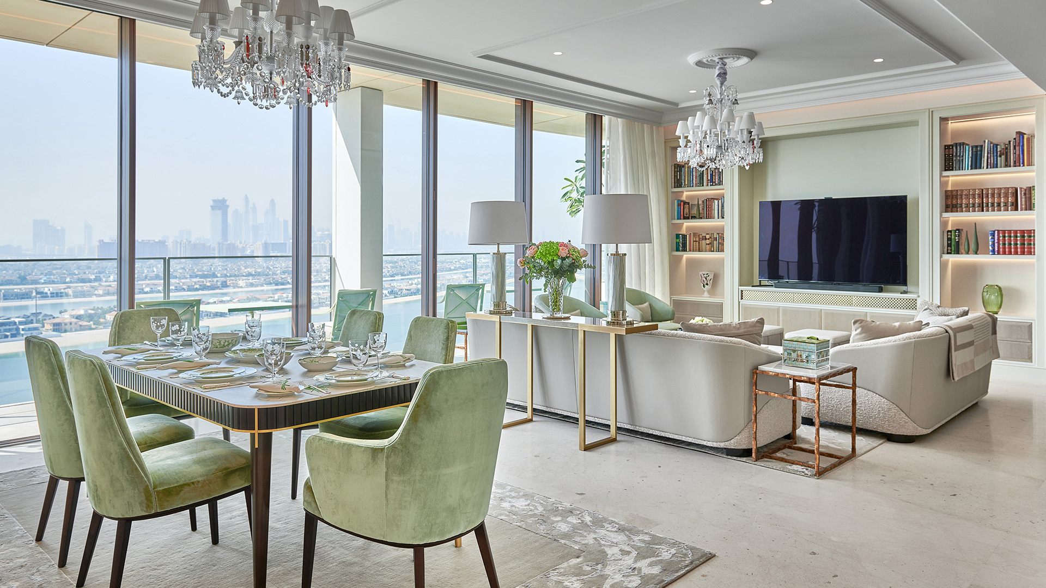
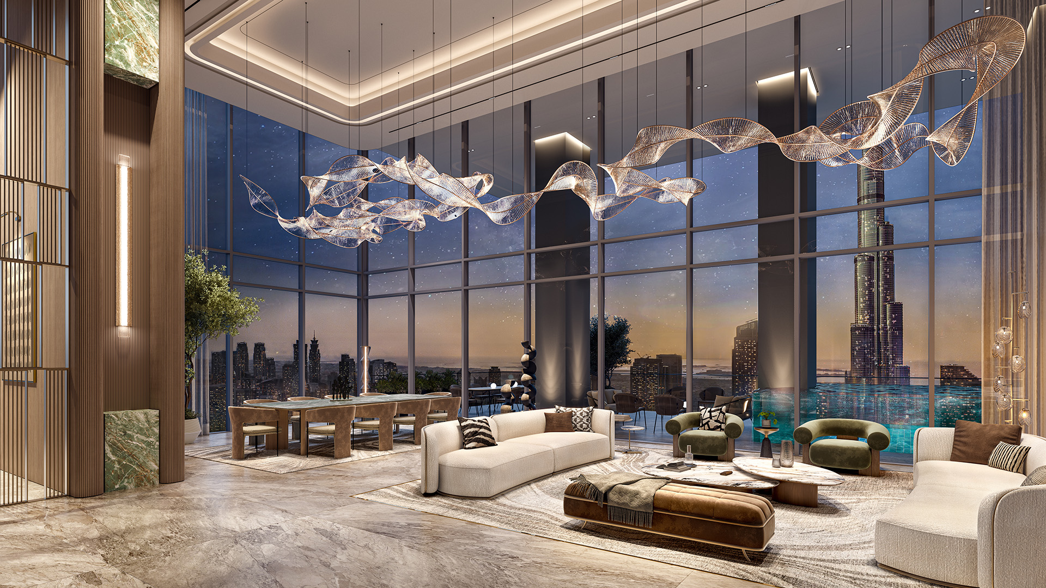
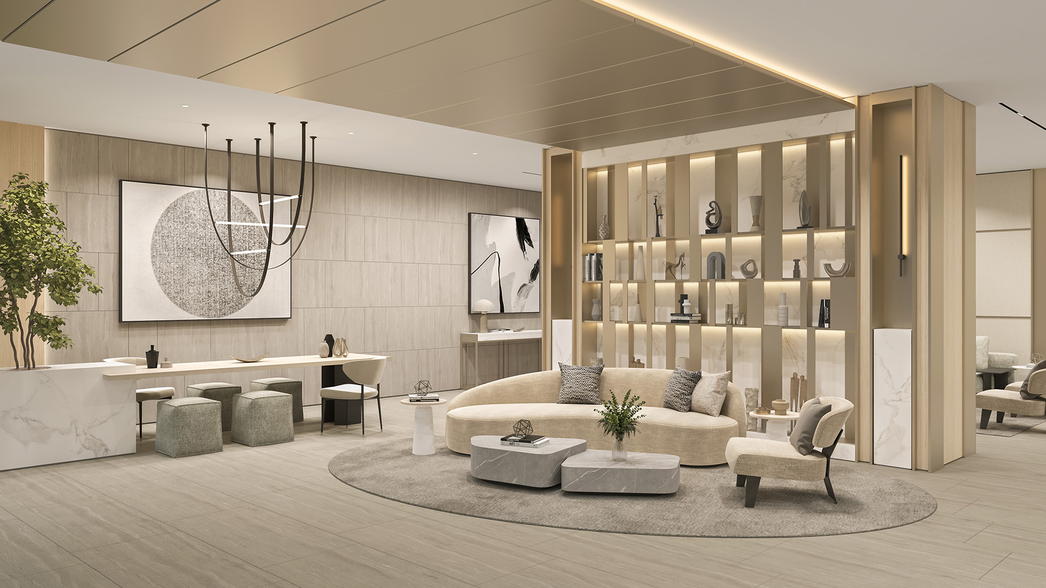
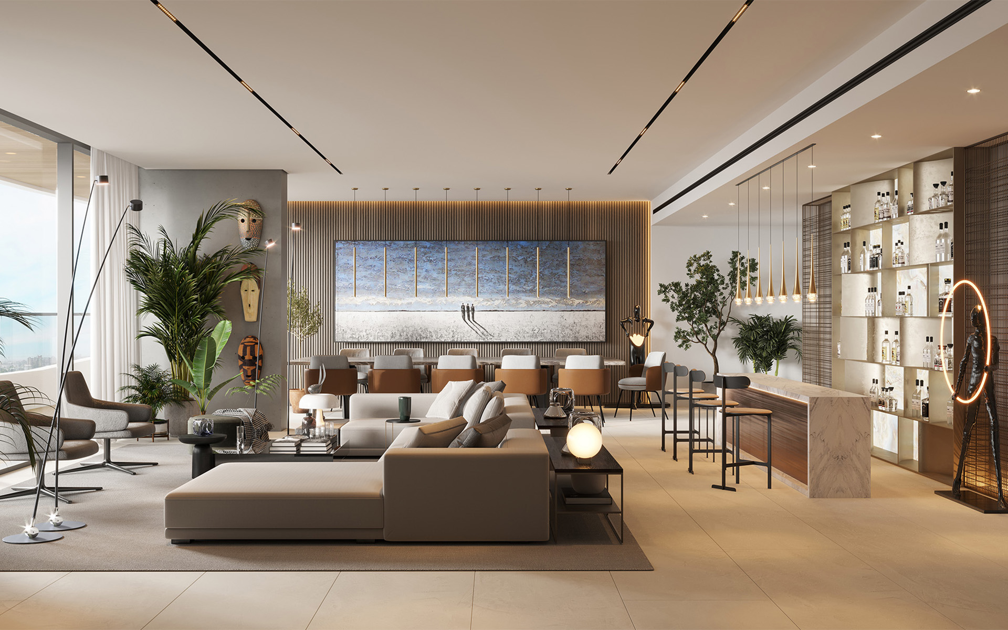
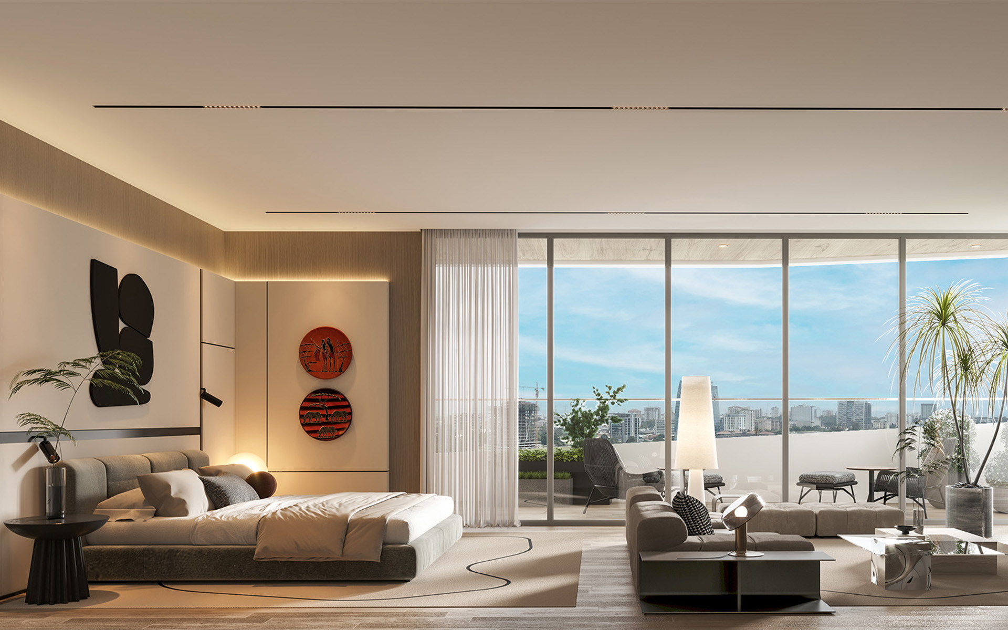
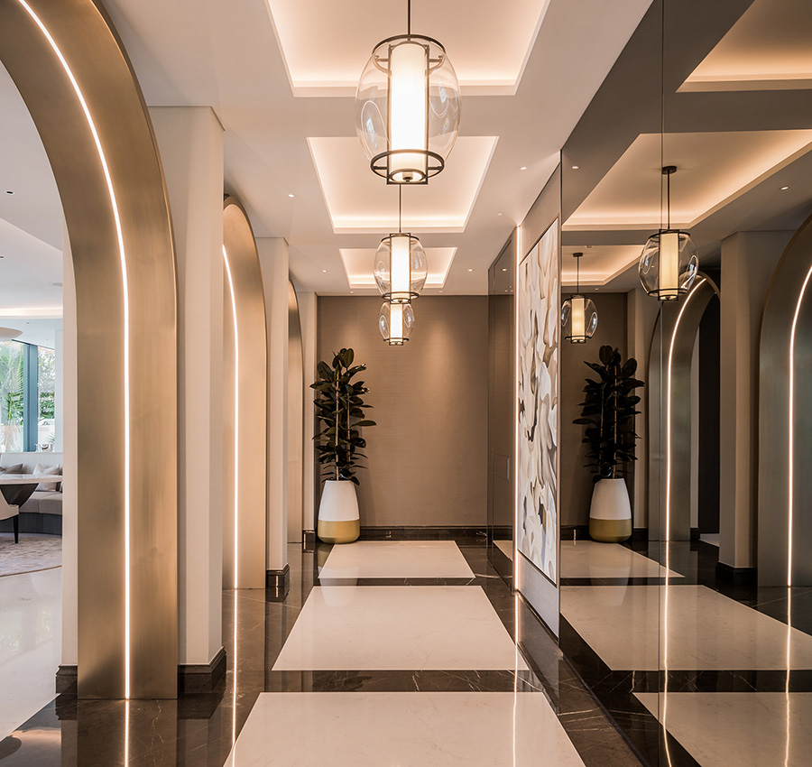
Inside, the apartments at Metropolitan Towers are all about modern luxury, with touches that reflect local culture. The open-plan layouts are filled with natural light, offering striking views of Lagos.
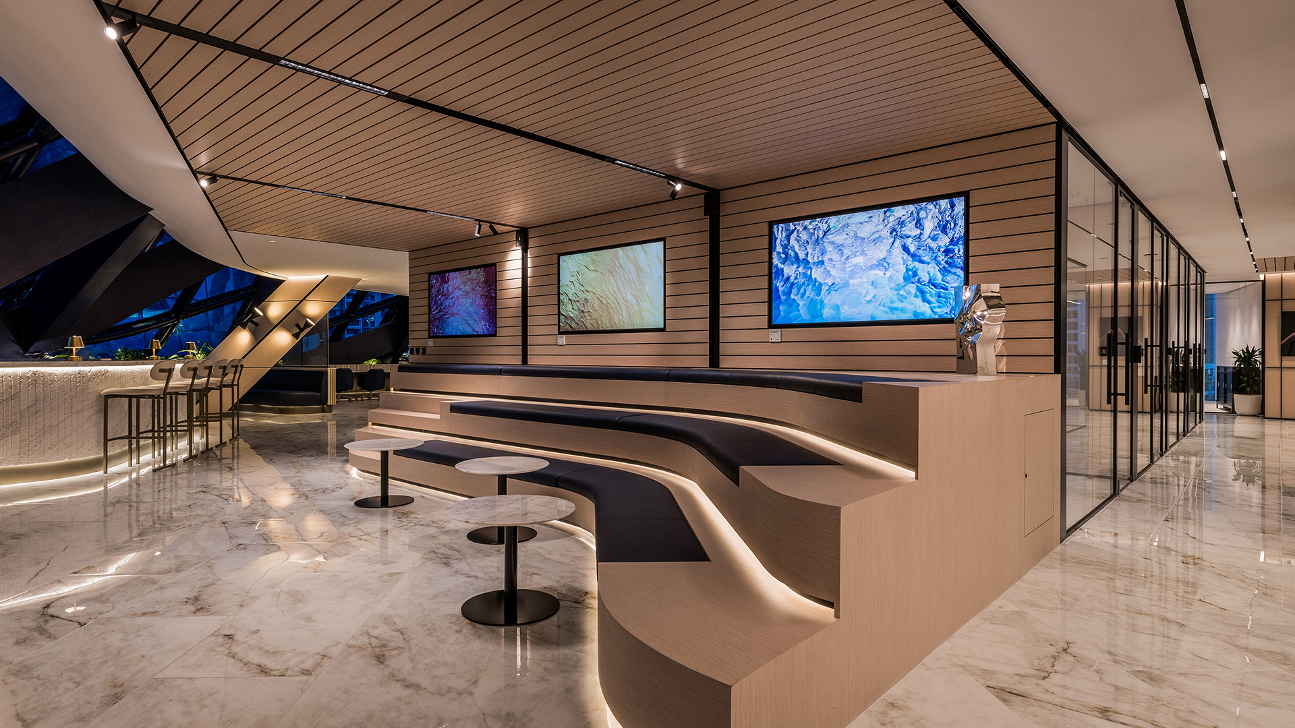
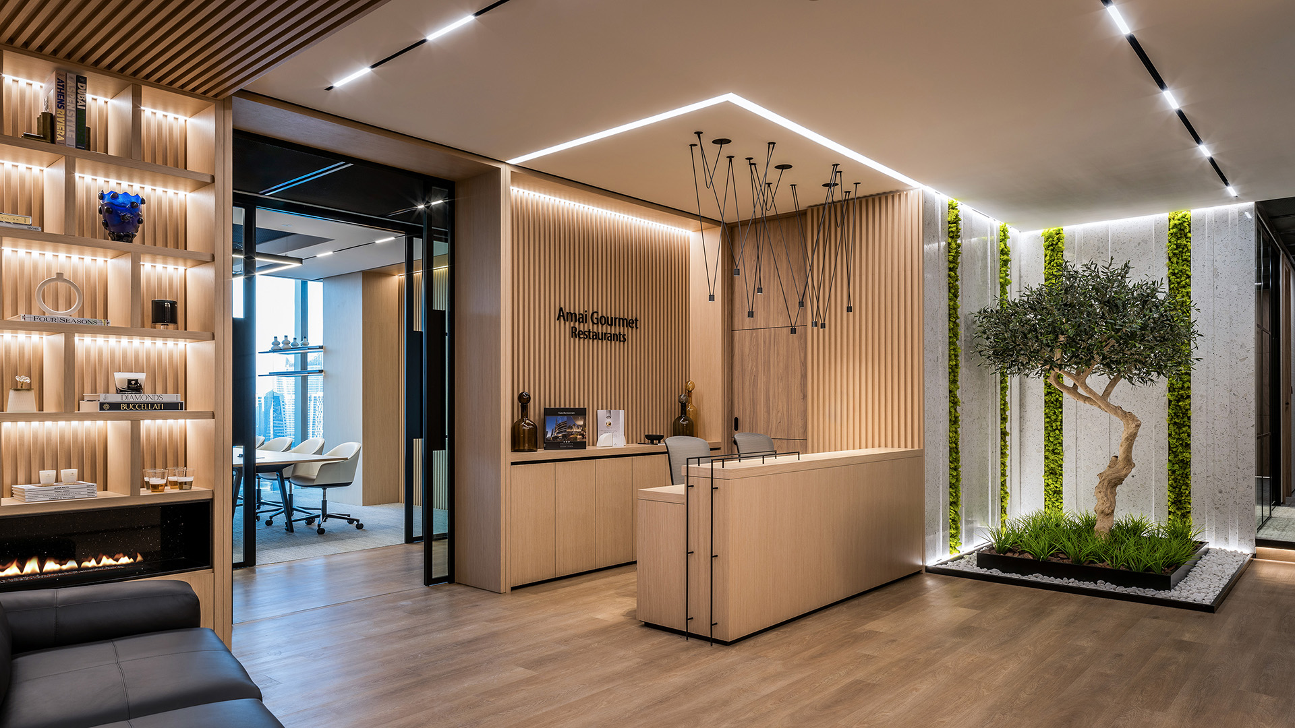
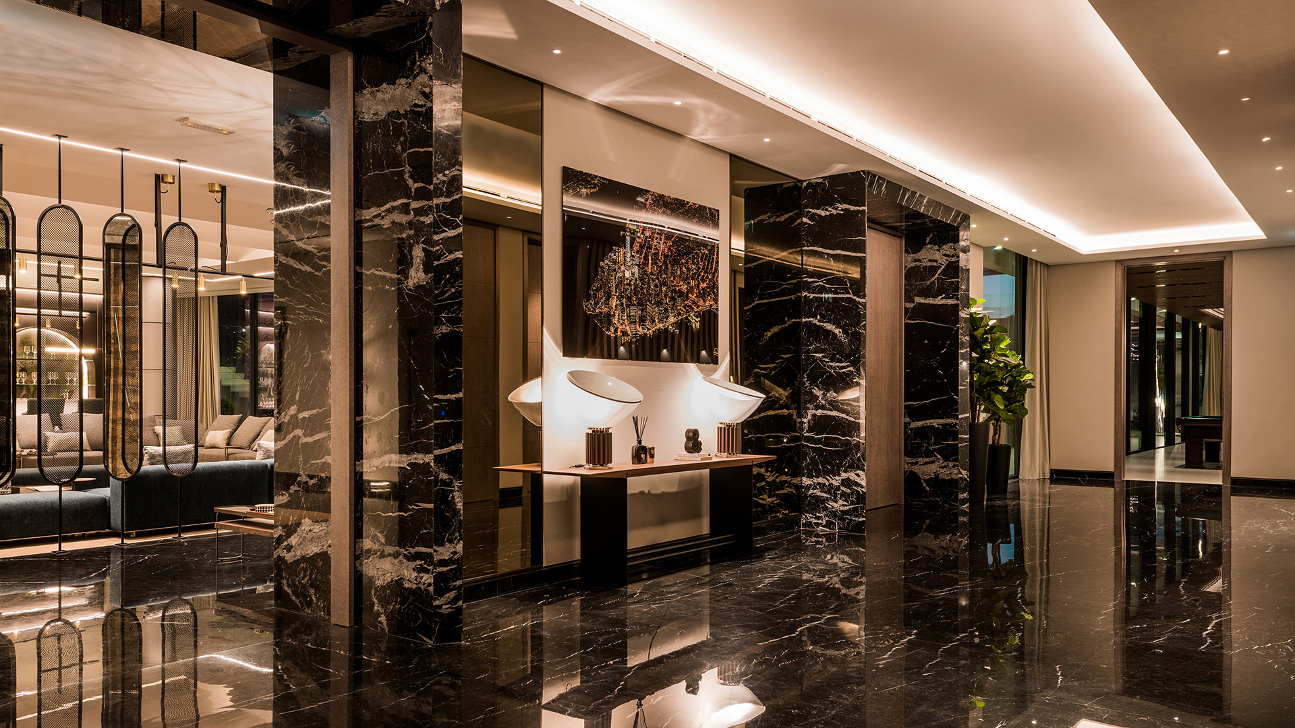
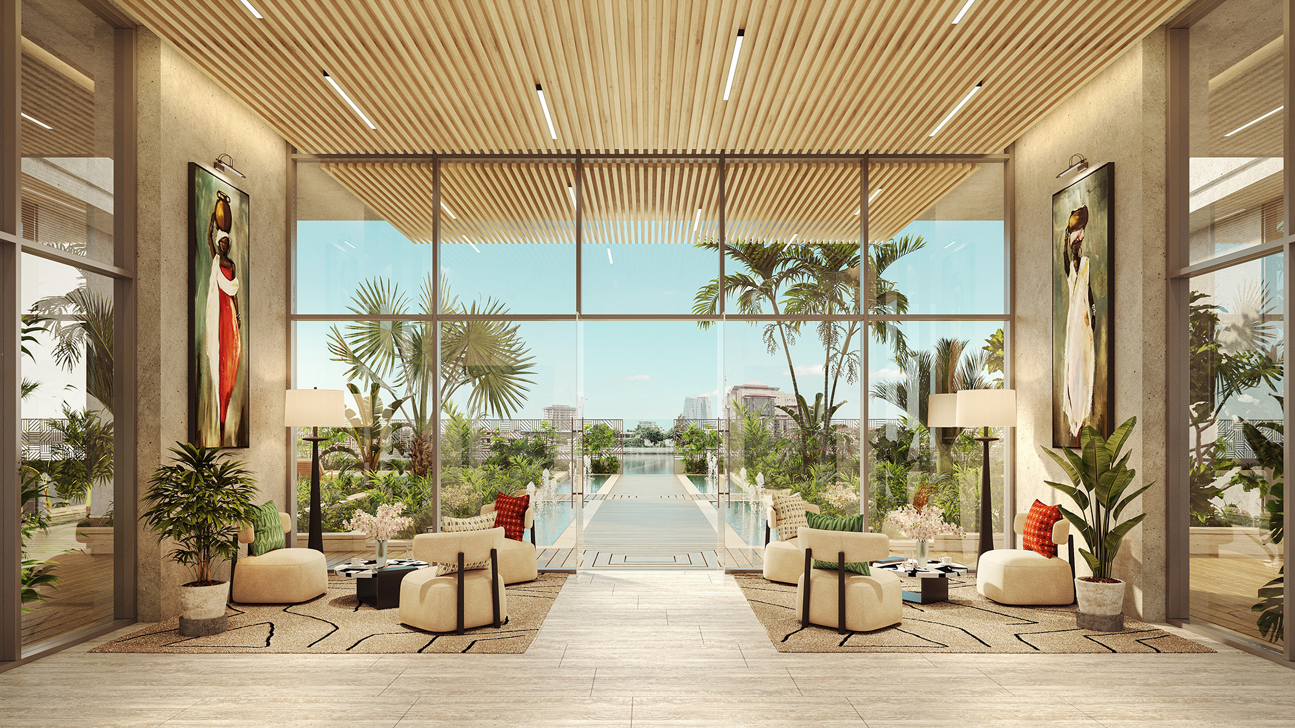
High-quality materials such as wood, marble, and stone add a sense of warmth to the interiors, while local artwork creates a cultural connection. Each apartment is carefully designed to feel both stylish and comfortable, offering a balance of contemporary design and thoughtful details that create a welcoming space.
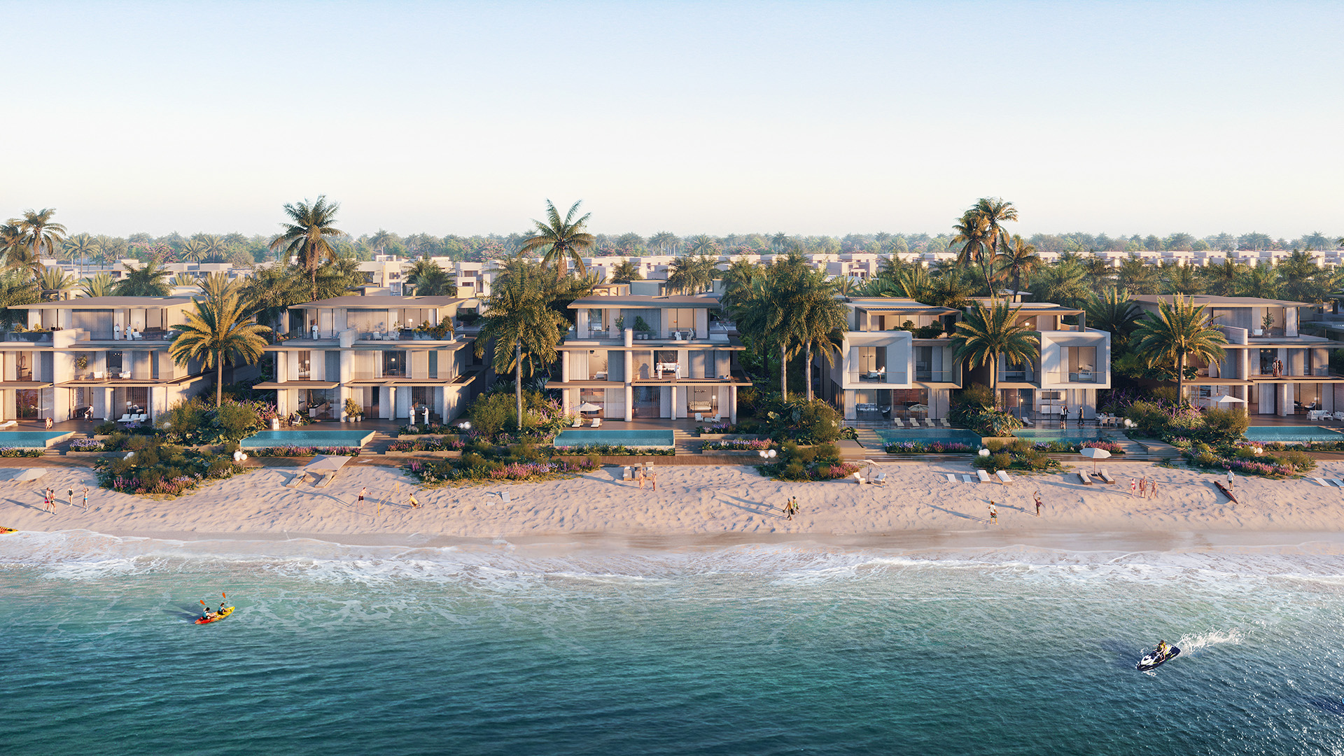
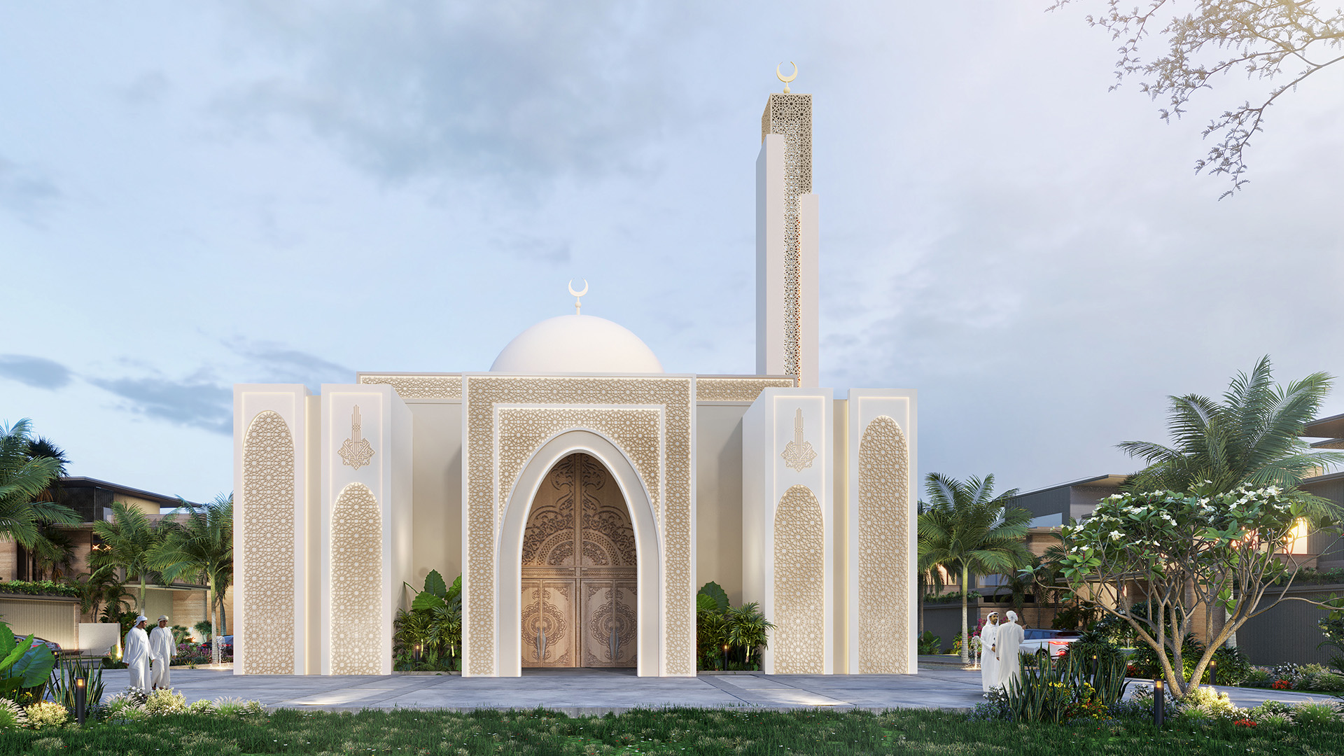
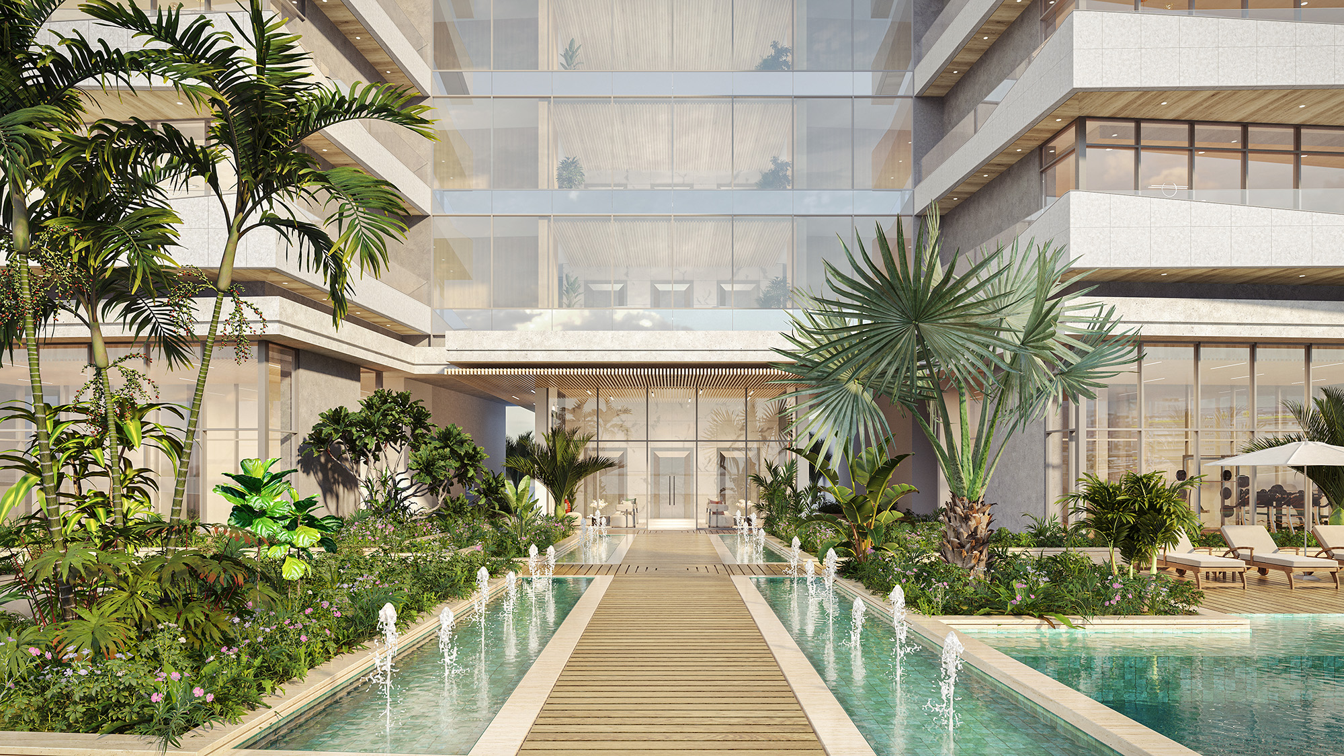
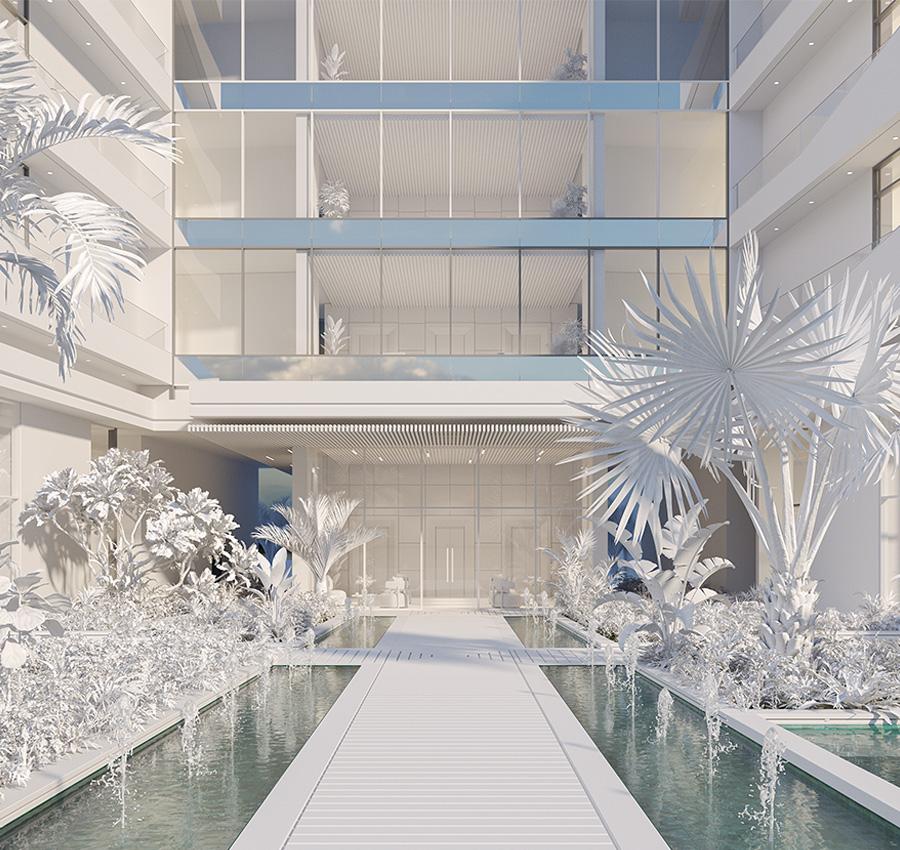
The landscape at Metropolitan Towers offers a peaceful escape right in the heart of Lagos. Thoughtfully designed pathways weave through vibrant greenery, creating a natural retreat that feels far removed from the city's hustle and bustle. The communal gardens and terraces, filled with tropical plants, invite residents to unwind and enjoy the outdoors.
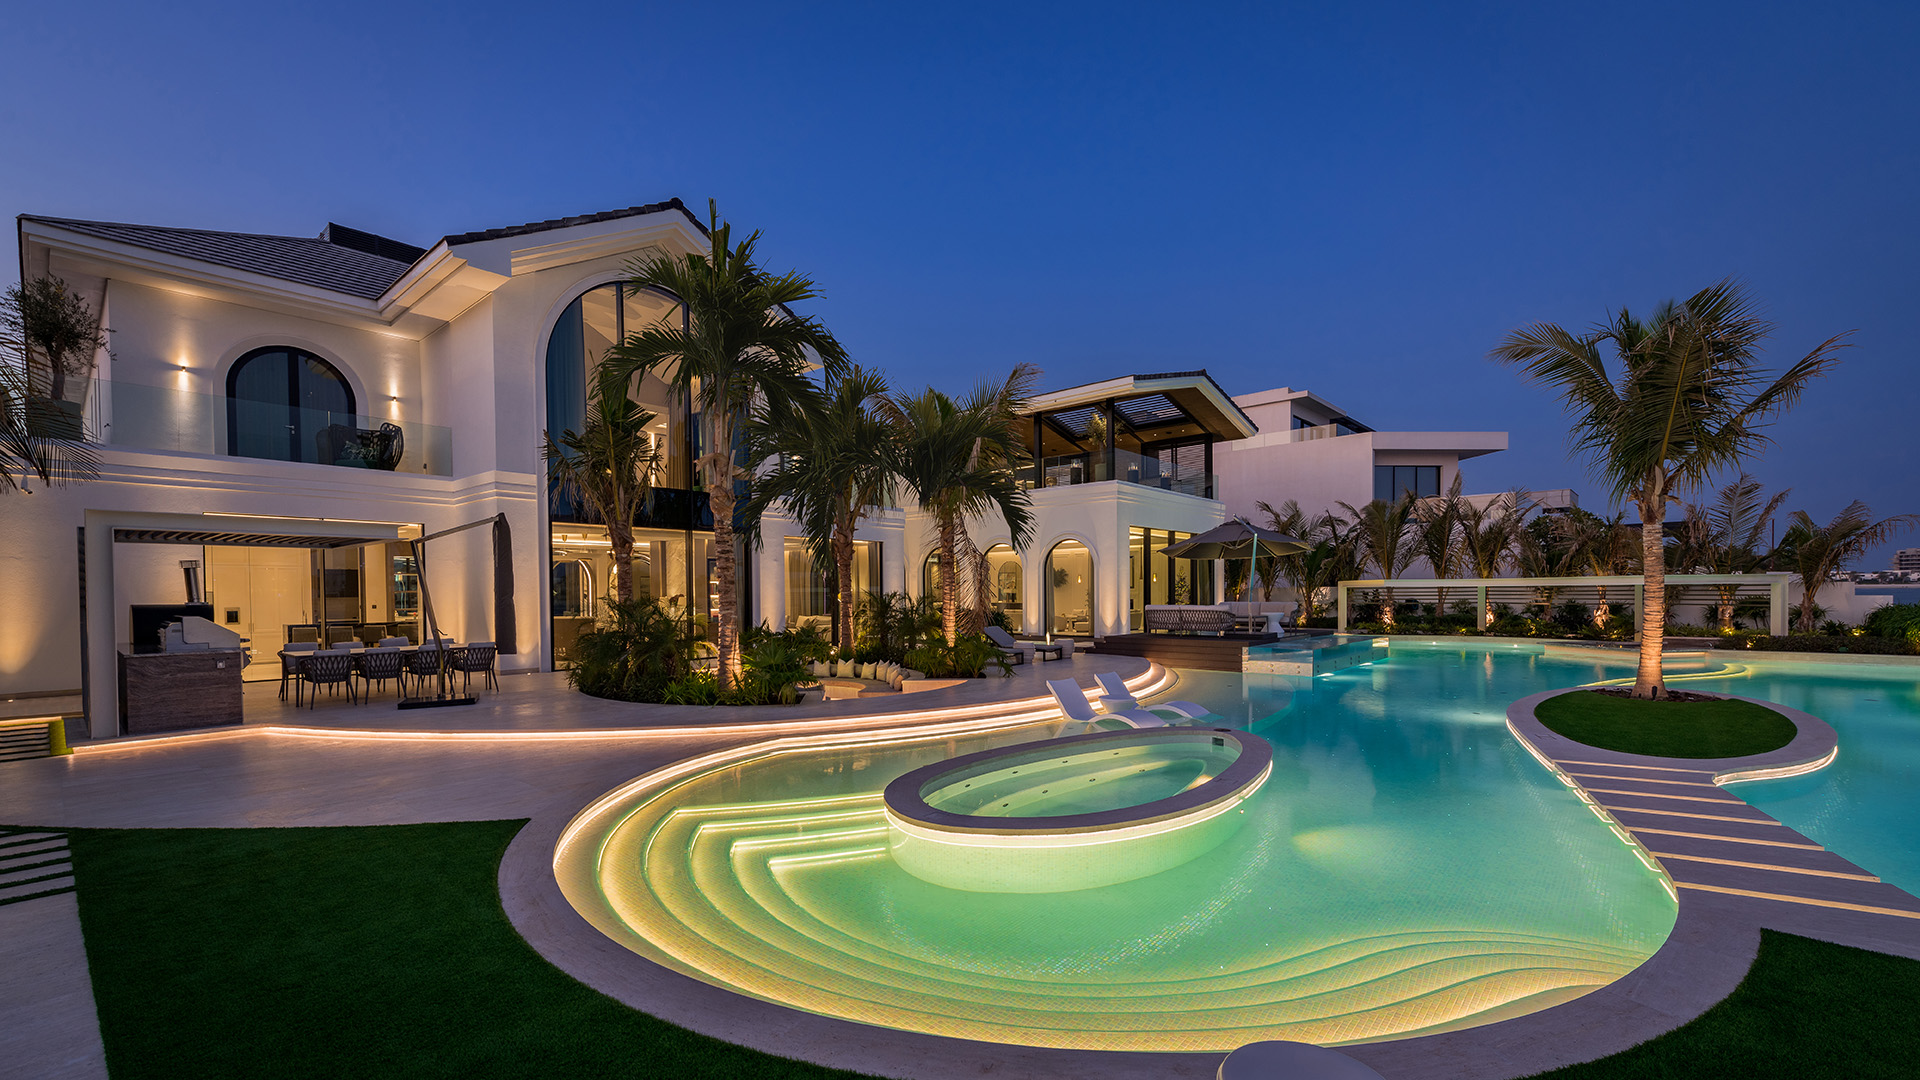
Soothing water features add a calming element, while the rooftop infinity pool provides stunning views of the city and the Atlantic Ocean, blending urban living with a sense of tranquillity. The use of native plants not only enhances the beauty but also reflects a commitment to sustainability.