Skip links

Modern Working

CASE STUDY

Elevating Workspace Design: Innovation Meets Artistry

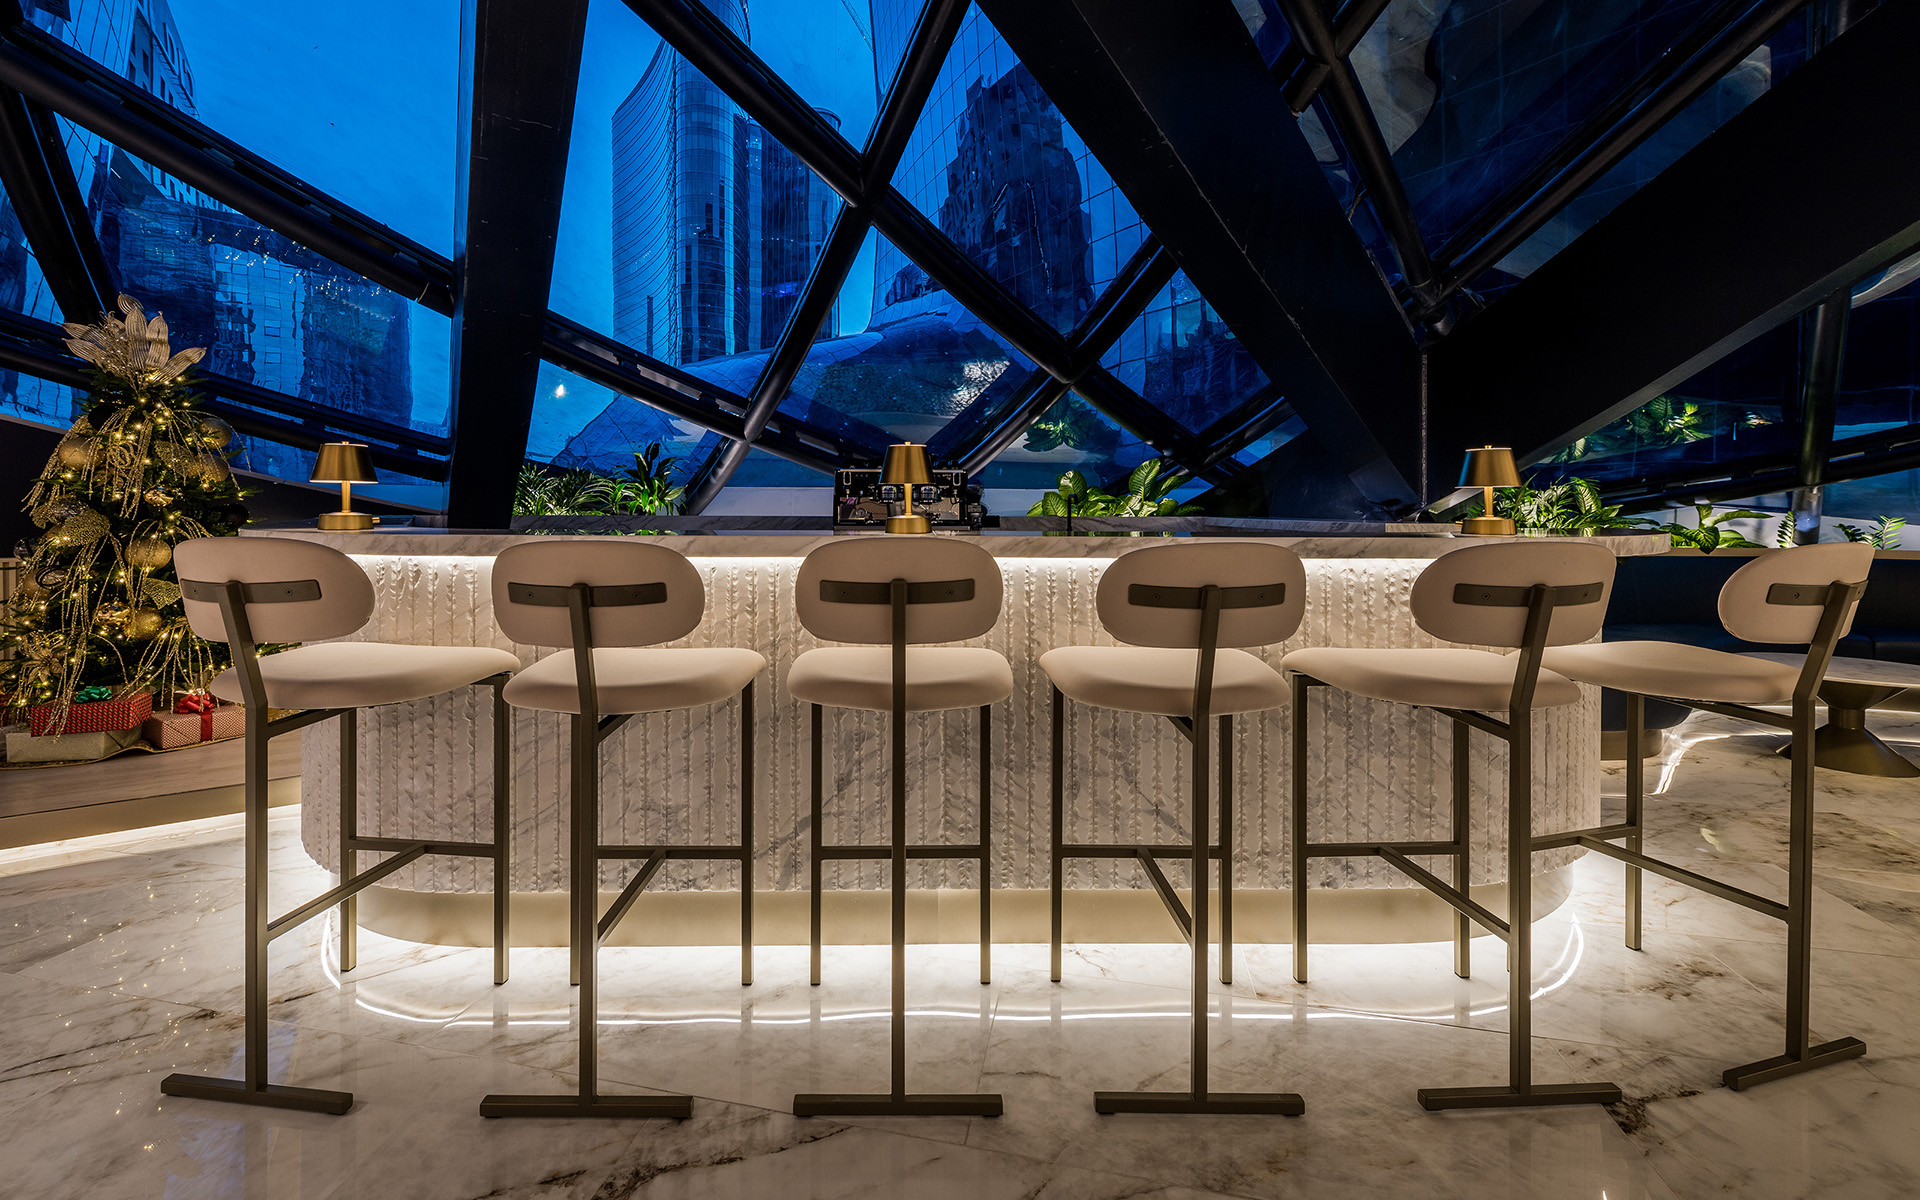
Step into the future of workspace design with Modern Working, an office environment that pushes the boundaries of productivity and creativity. Located in Dubai’s iconic Opus Tower by Zaha Hadid, this 9,150 sq. ft office for Modern Living Real Estate Brokers redefines how modern workspaces function.

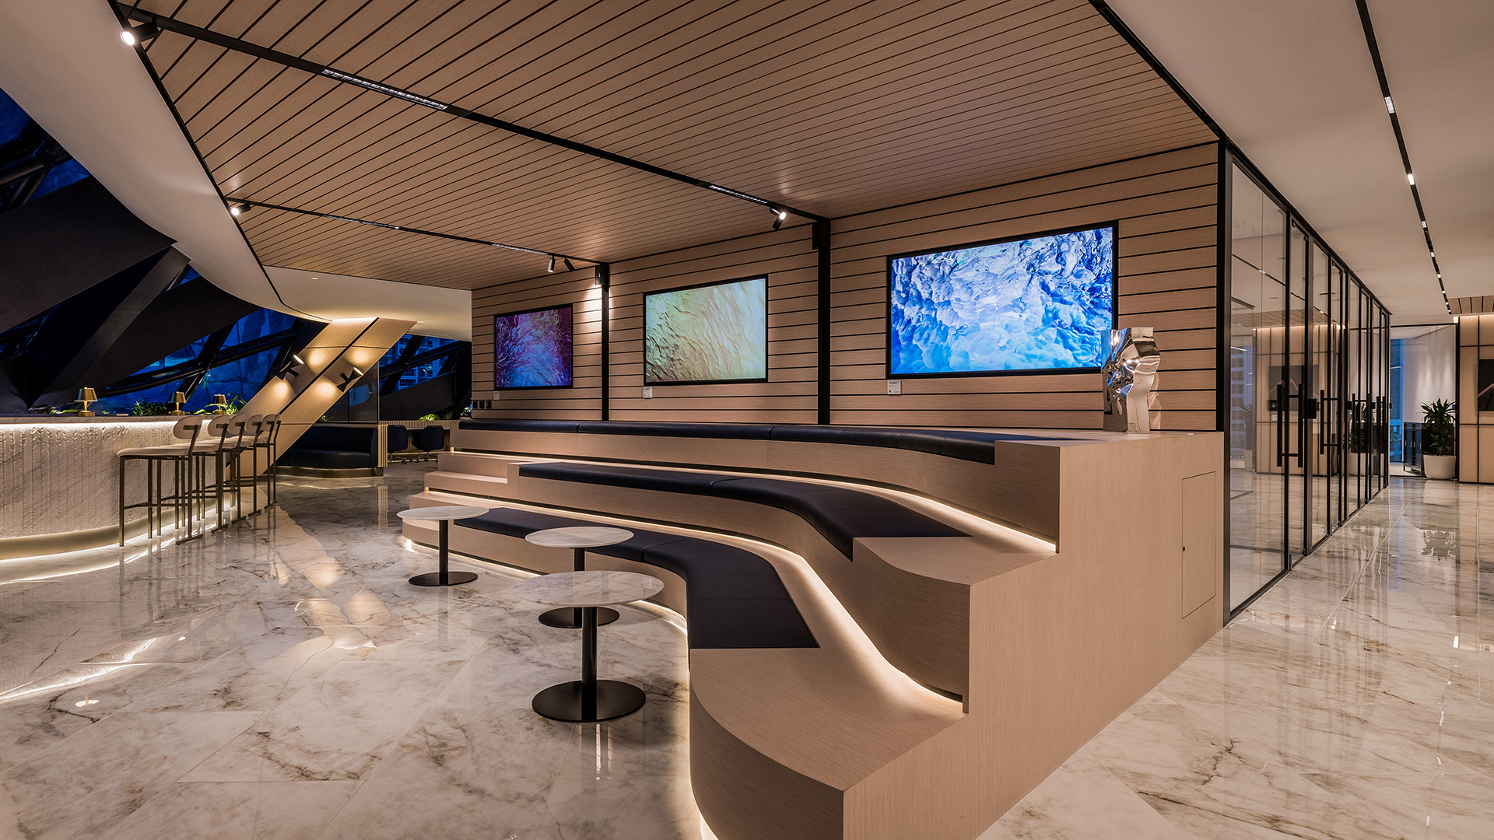
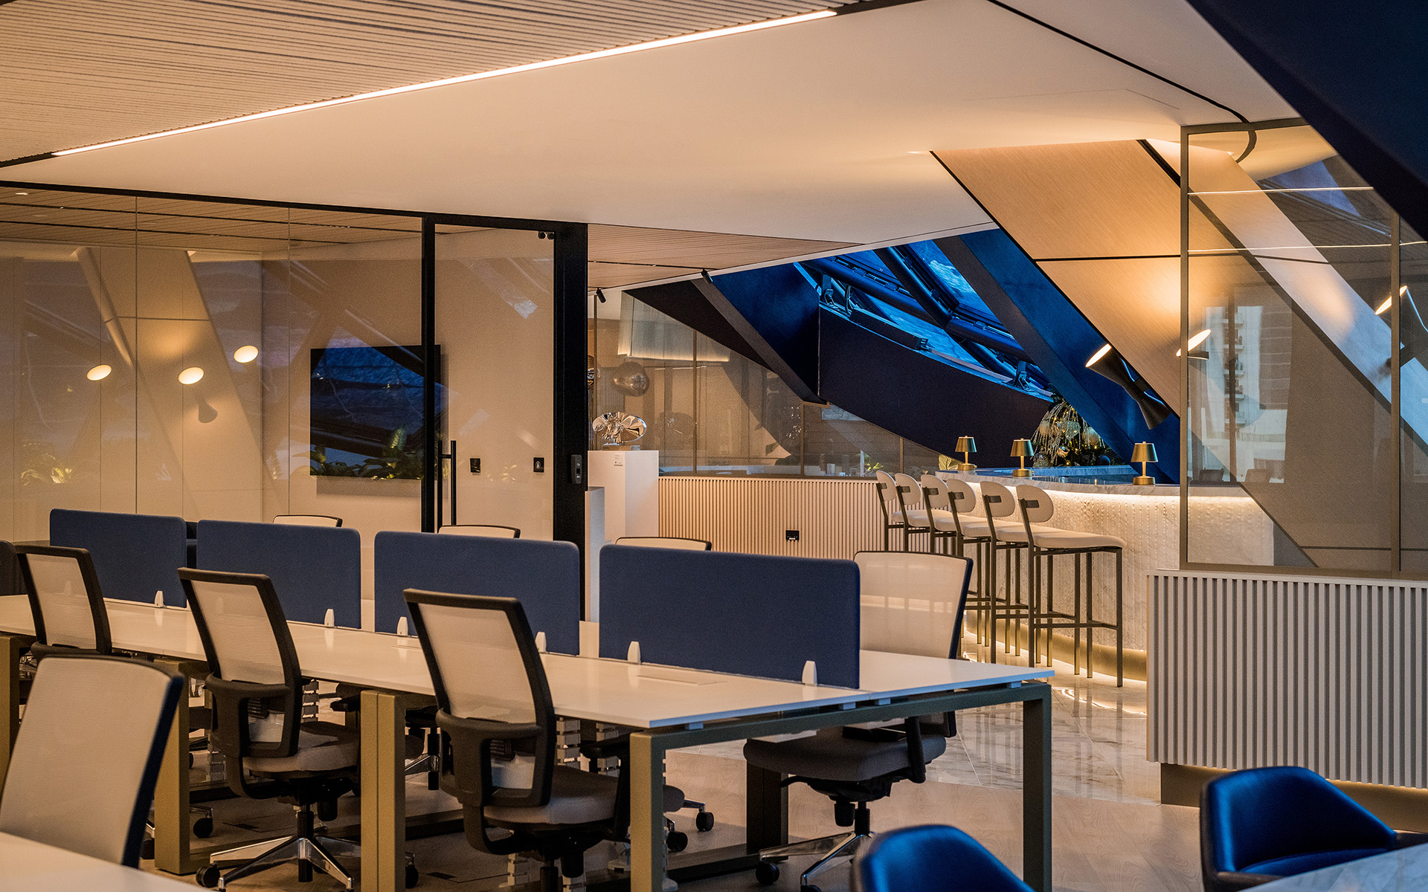
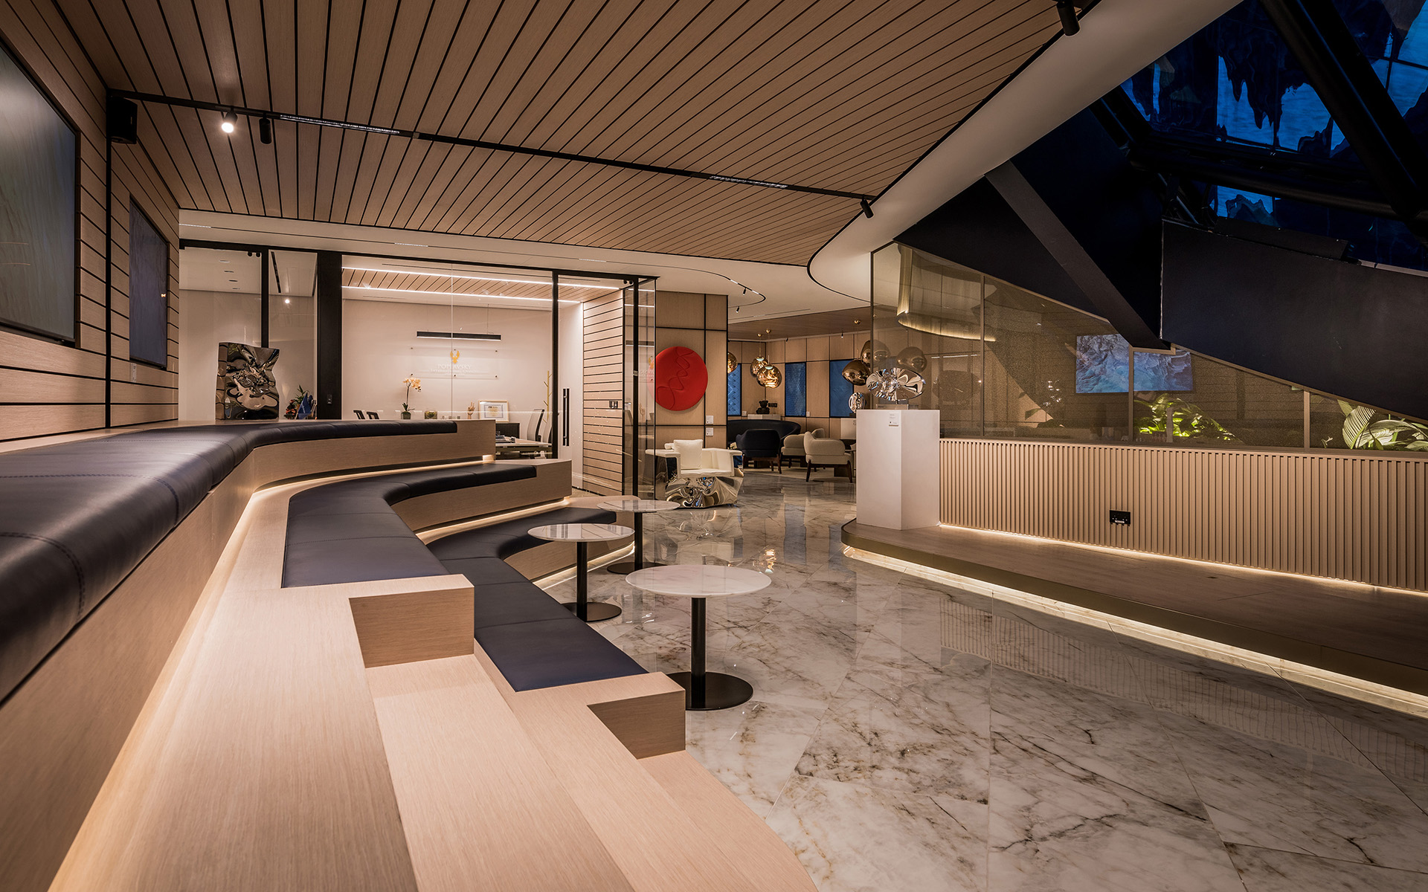
With co-working hubs, private offices, an art gallery, and an amphitheatre, the design seamlessly blends fluid forms with structured geometries, creating an inspiring atmosphere that promotes collaboration and innovation.

Project Details

Client:

Modern Living Real Estate Brokers

Location:

The Opus Tower, Business Bay, Dubai, UAE

Type:

Commercial

Scope:

Interior design, interior architecture, lighting design, FF&E design & selection, and site supervision

Size (BUA):

9,150 sq. ft

Status:

Completed

Team:

DESIGN VISION

Workspace Design Inspired By Innovation And Elegance

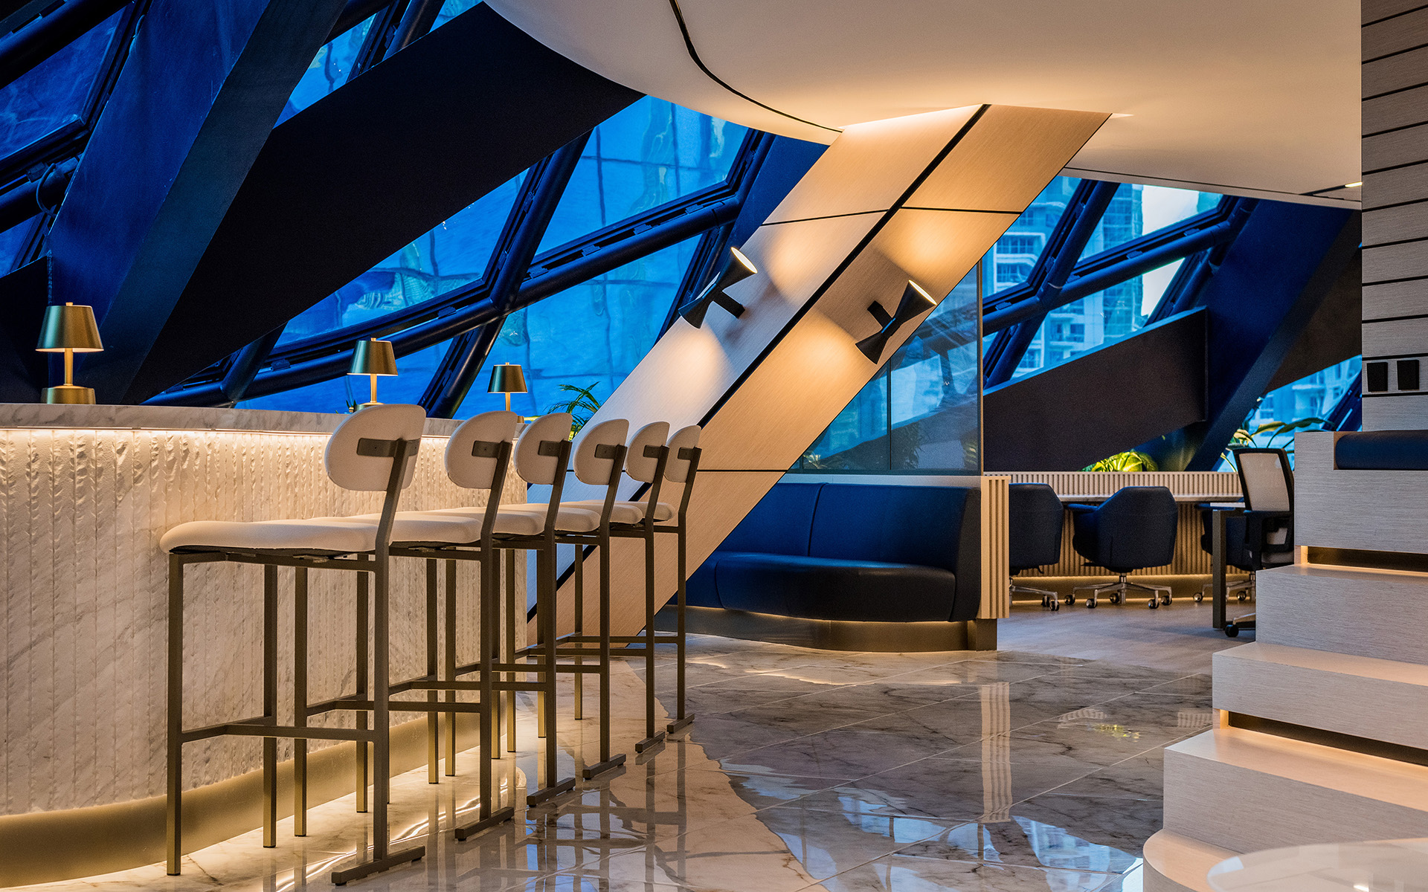
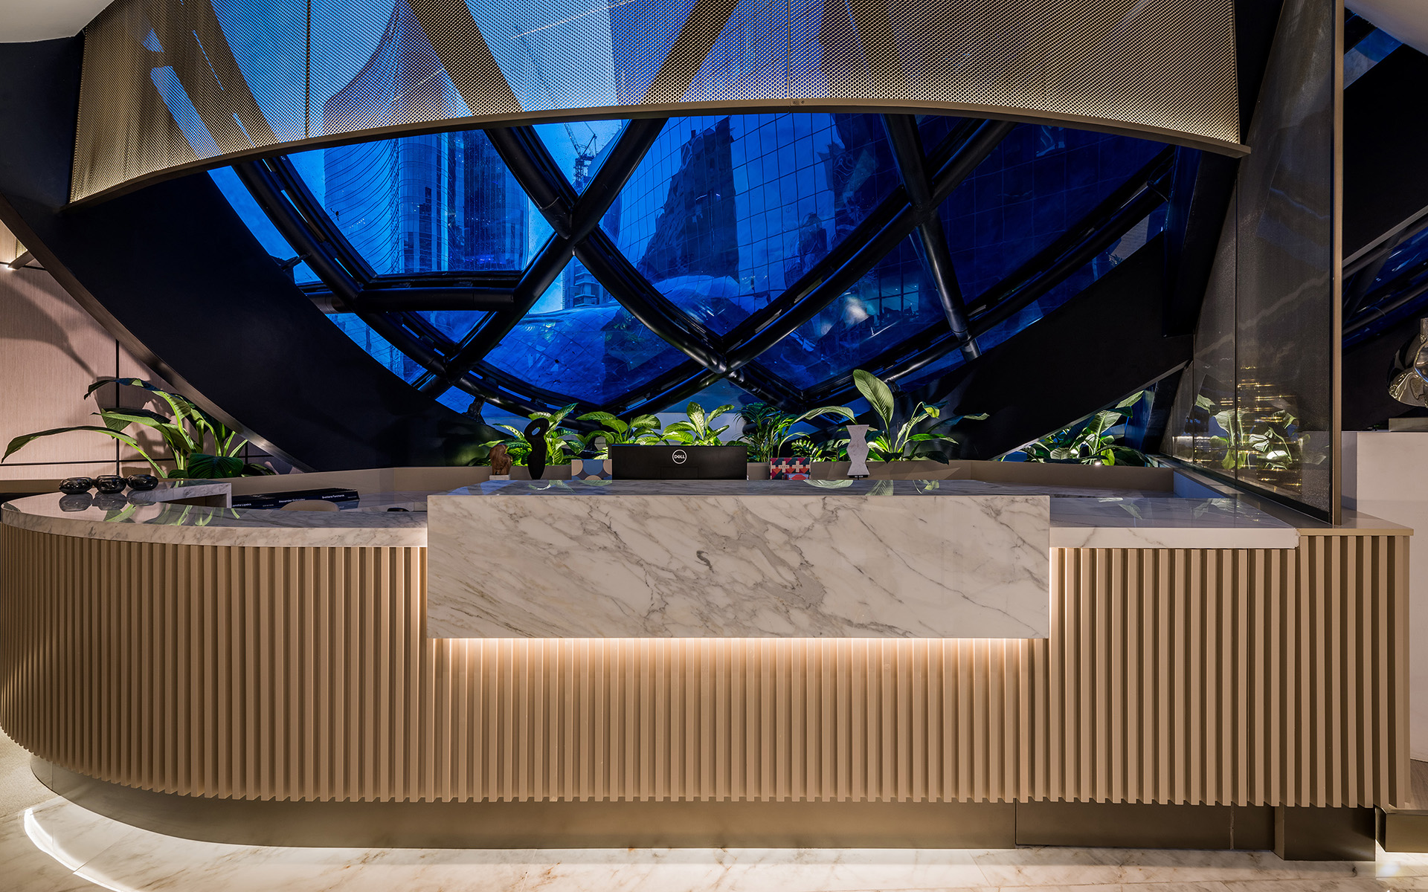
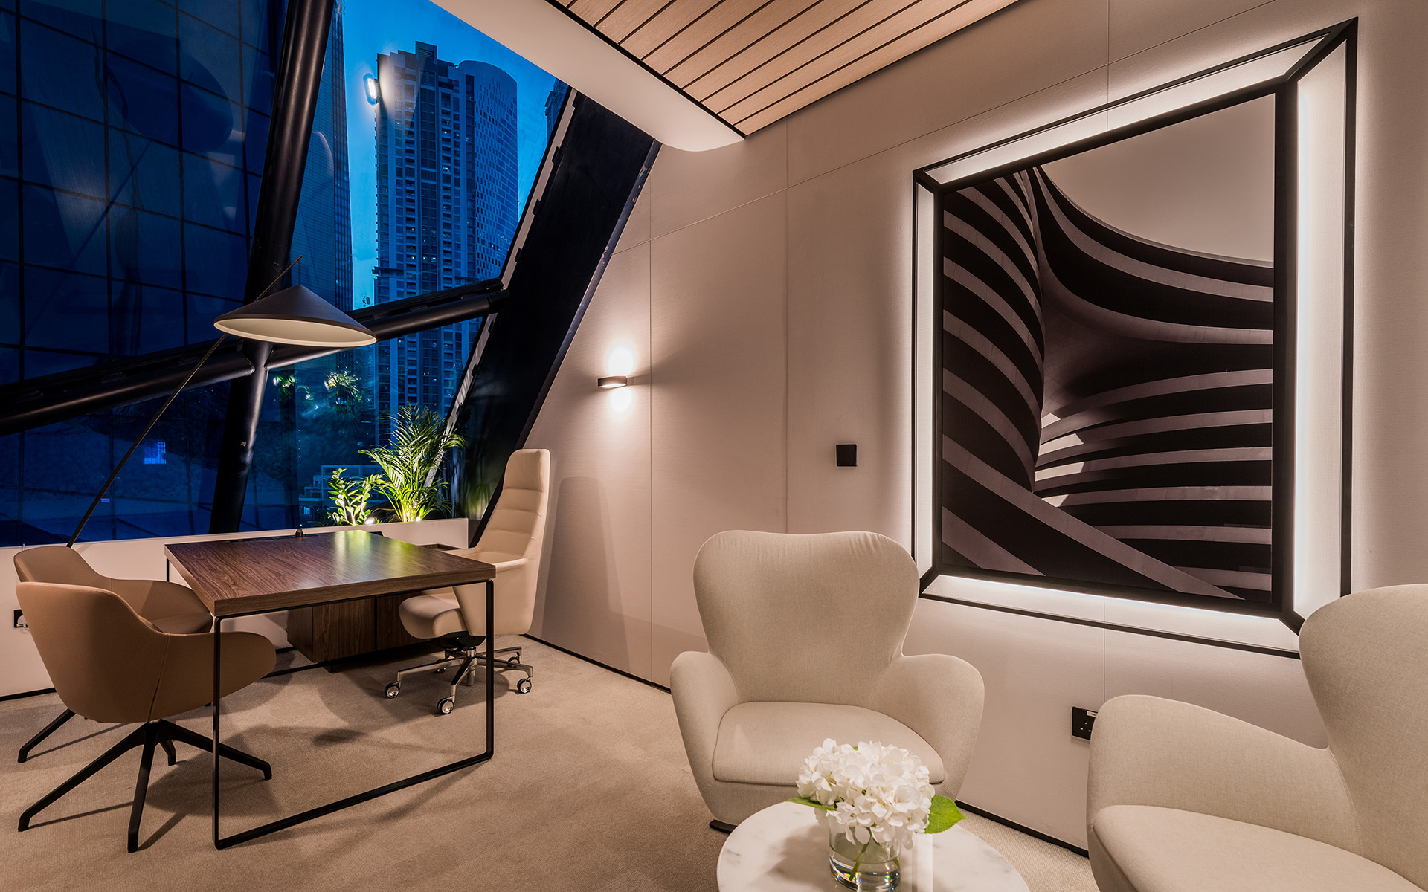
Designed to elevate the traditional office, Modern Working embraces the dynamic architecture of the Opus Tower. The fluid, organic shapes of the building’s façade serve as inspiration, merging seamlessly with structured elements to create a balanced, visually stunning workspace.

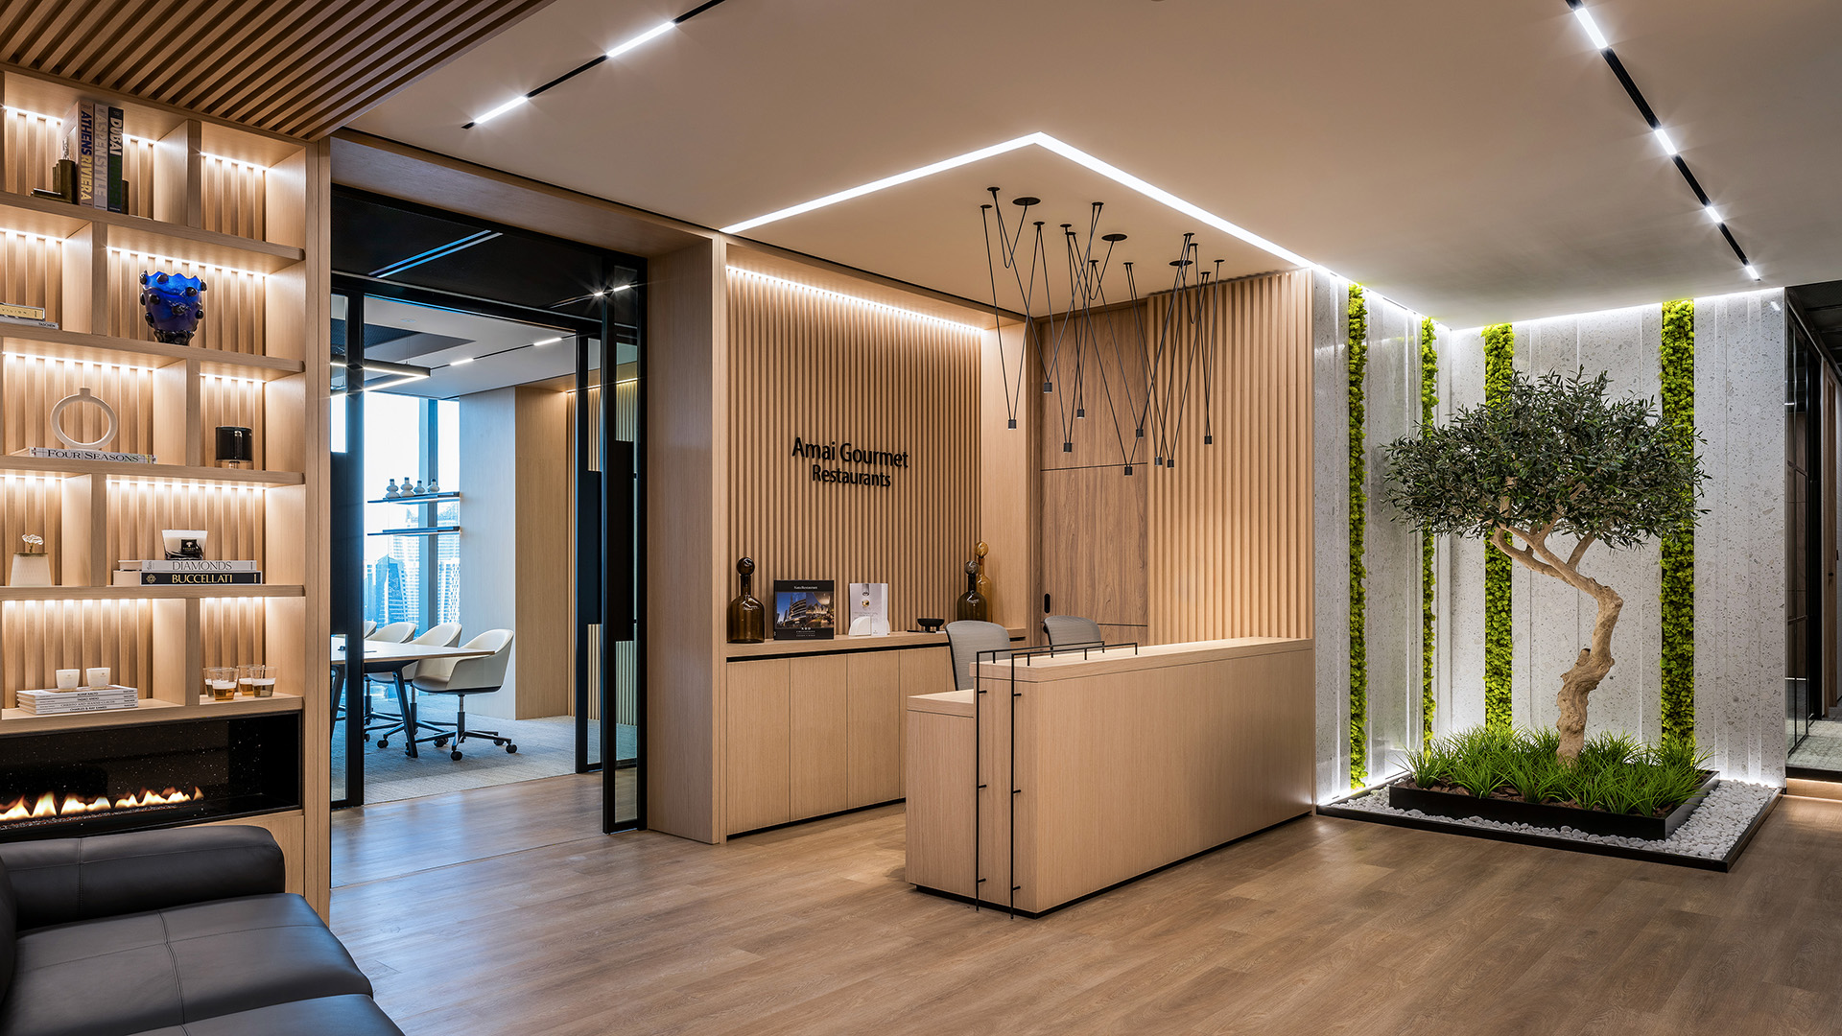
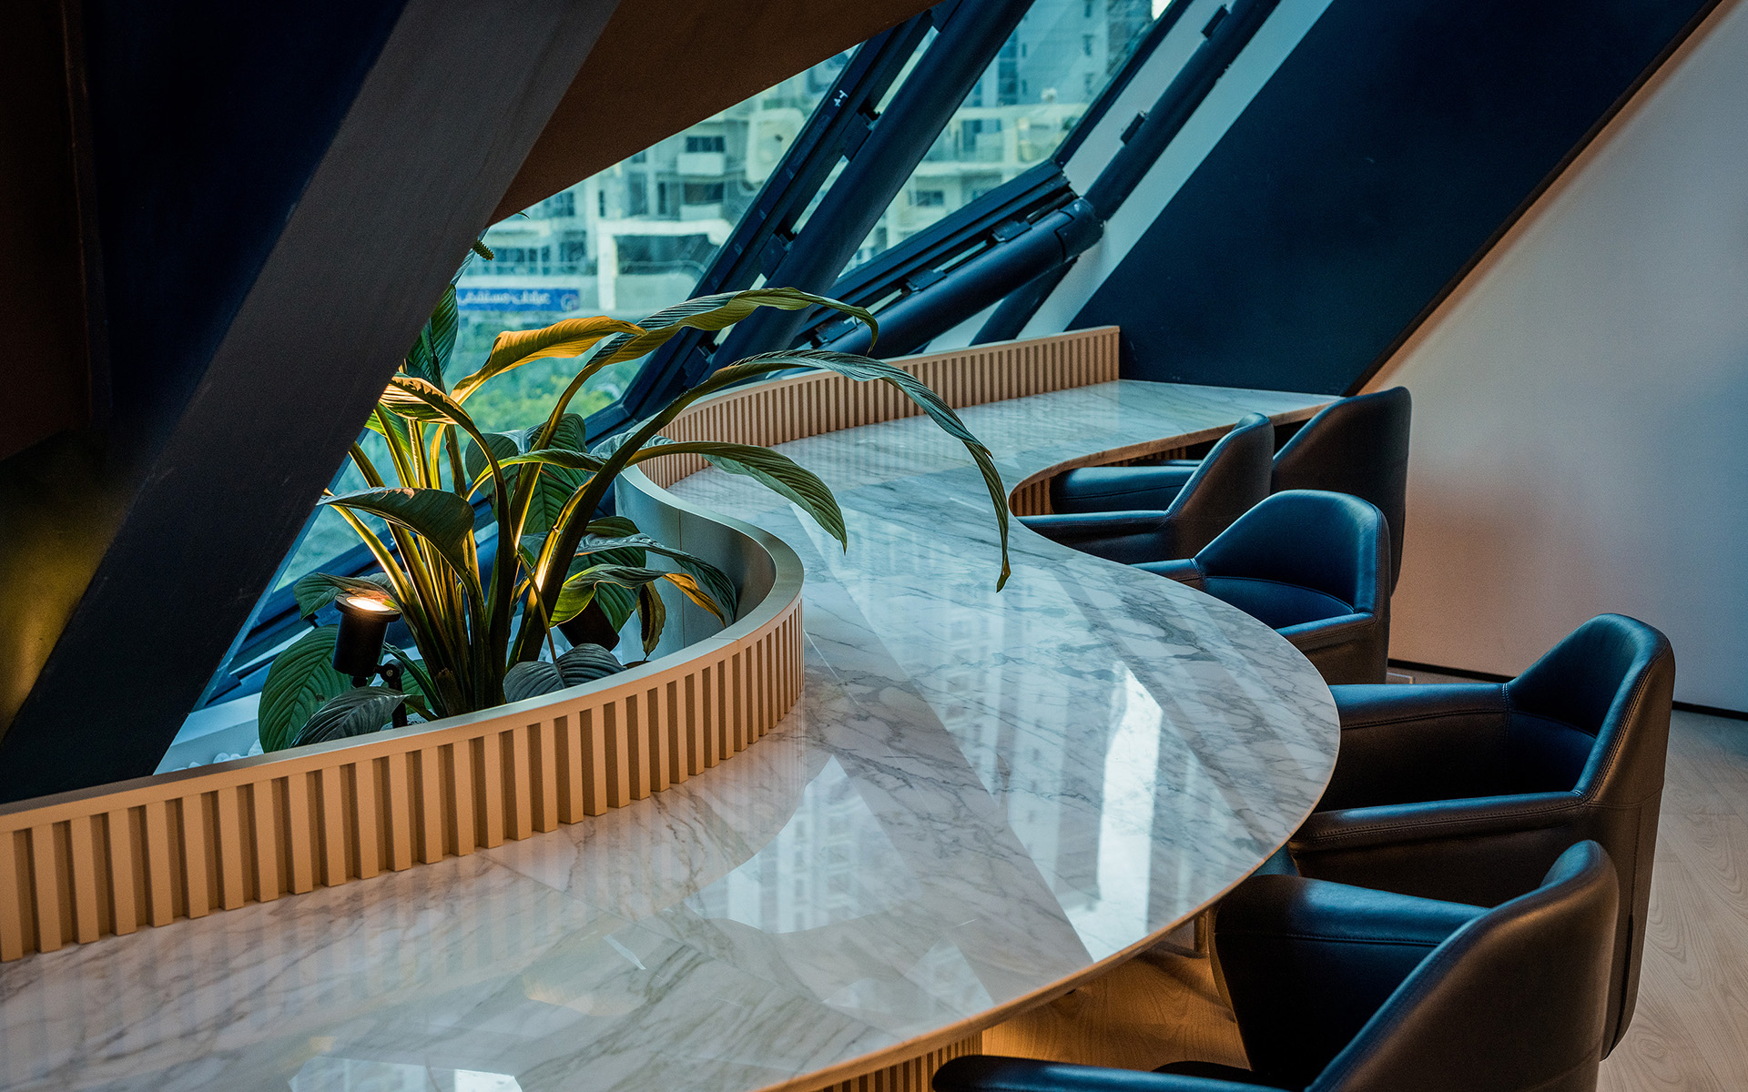
This vision translates into a highly functional layout, where private offices and co-working spaces coexist harmoniously. The introduction of biophilic design, including a tranquil pebbled garden, brings a refreshing connection to nature, ensuring a calming yet inspiring work environment.

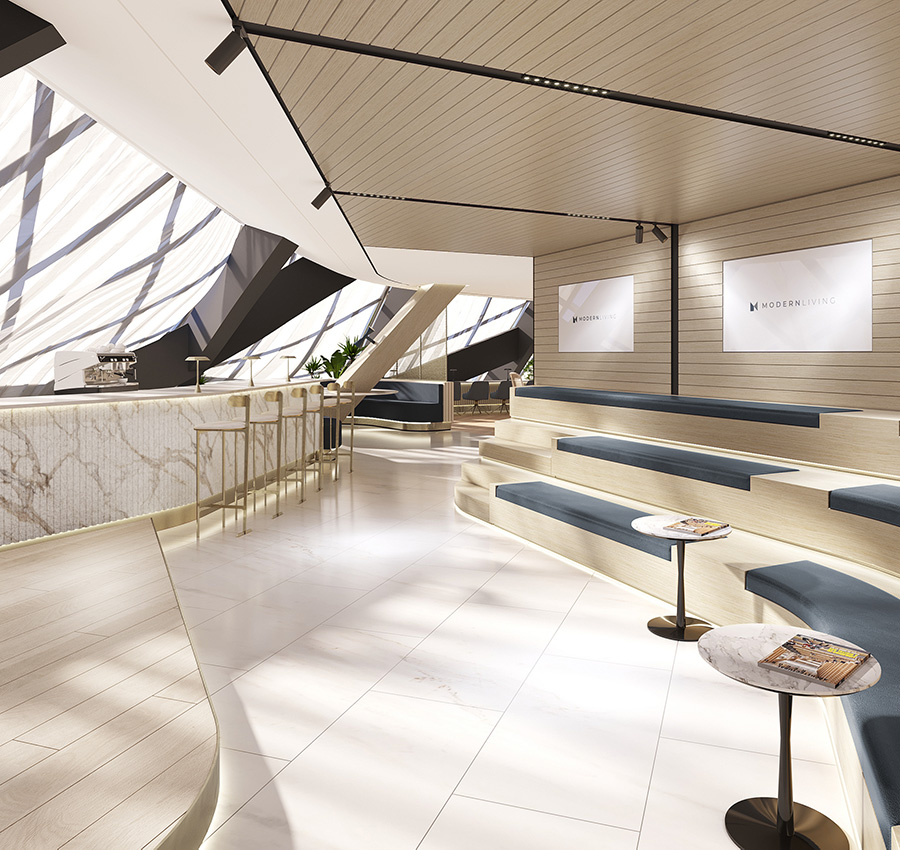
Rendering showcasing the design vision for Modern Working's workspace interior with sleek furnishings and natural light.
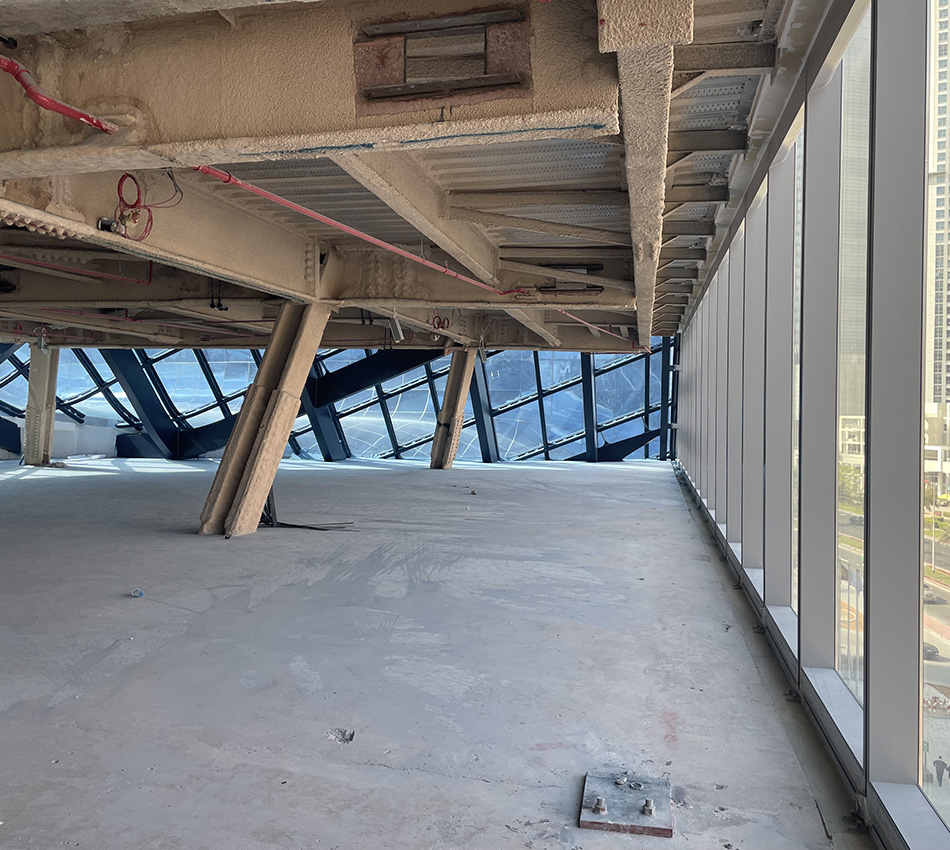
Unfinished workspace showing the structural elements at the Modern Working site in The Opus.

IMPLEMENTATION

Crafting An Engaging Workspace

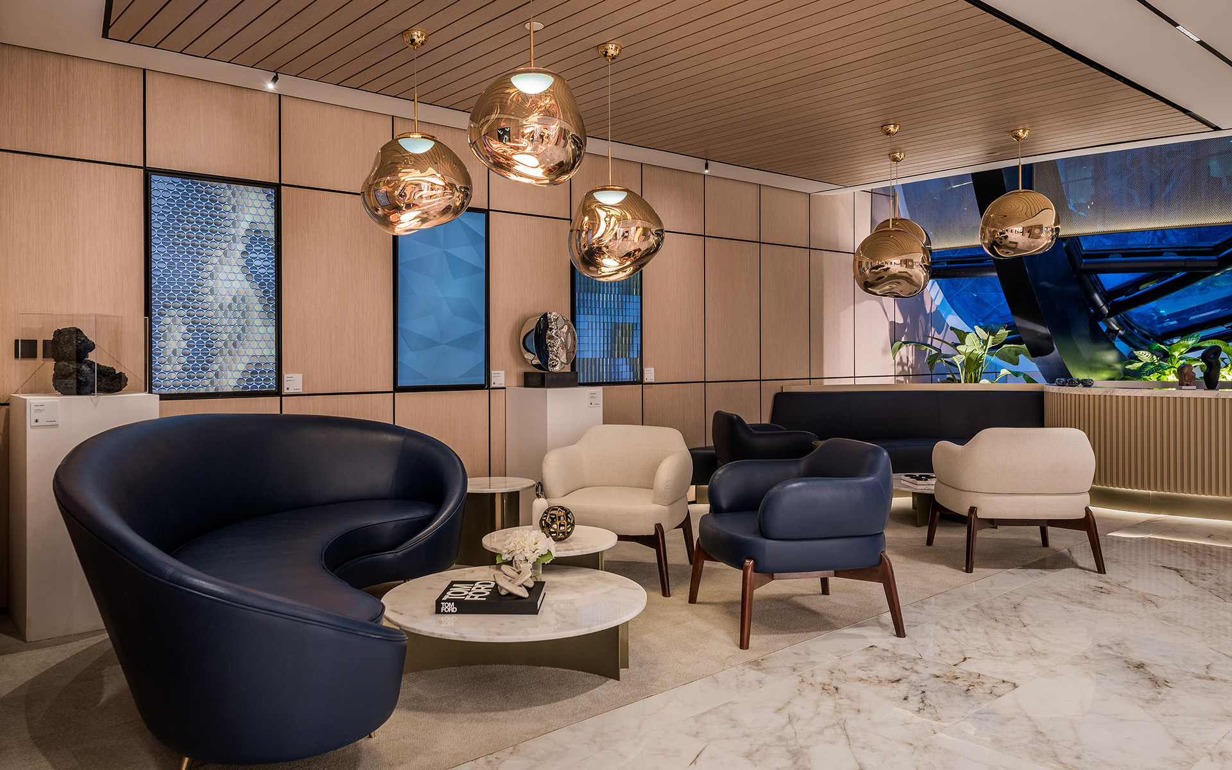
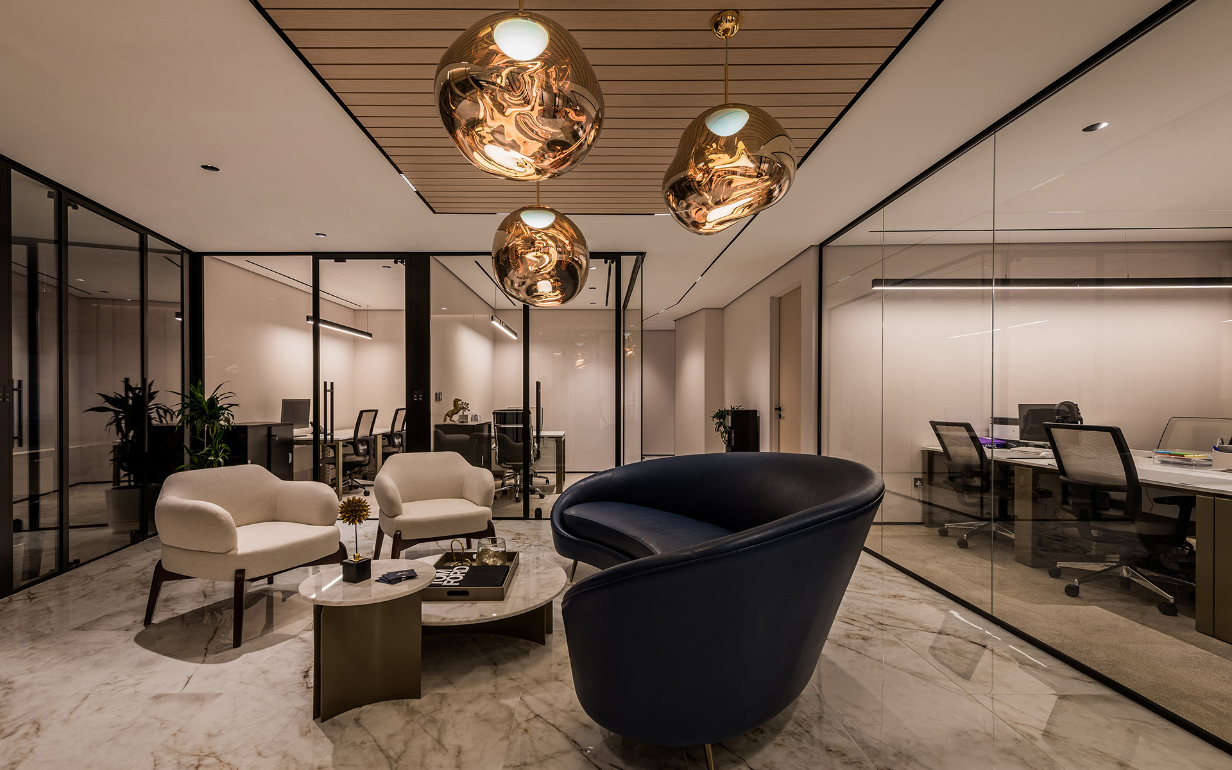
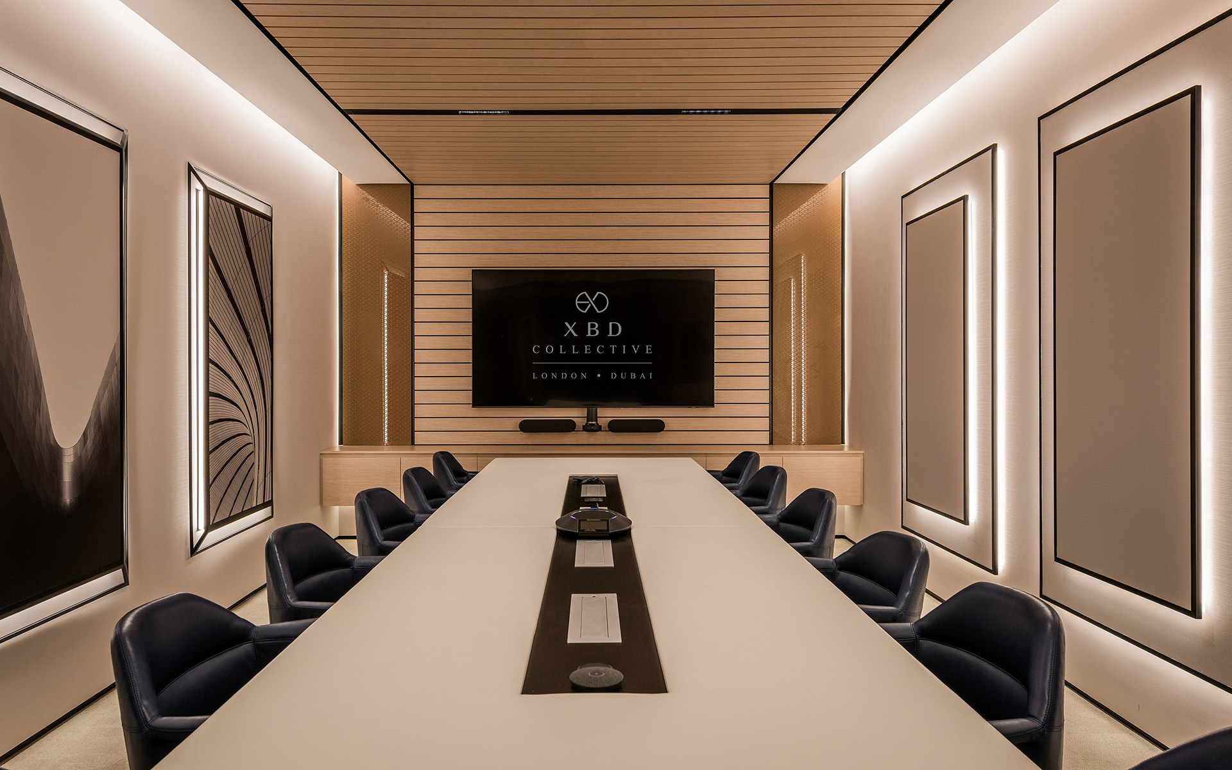
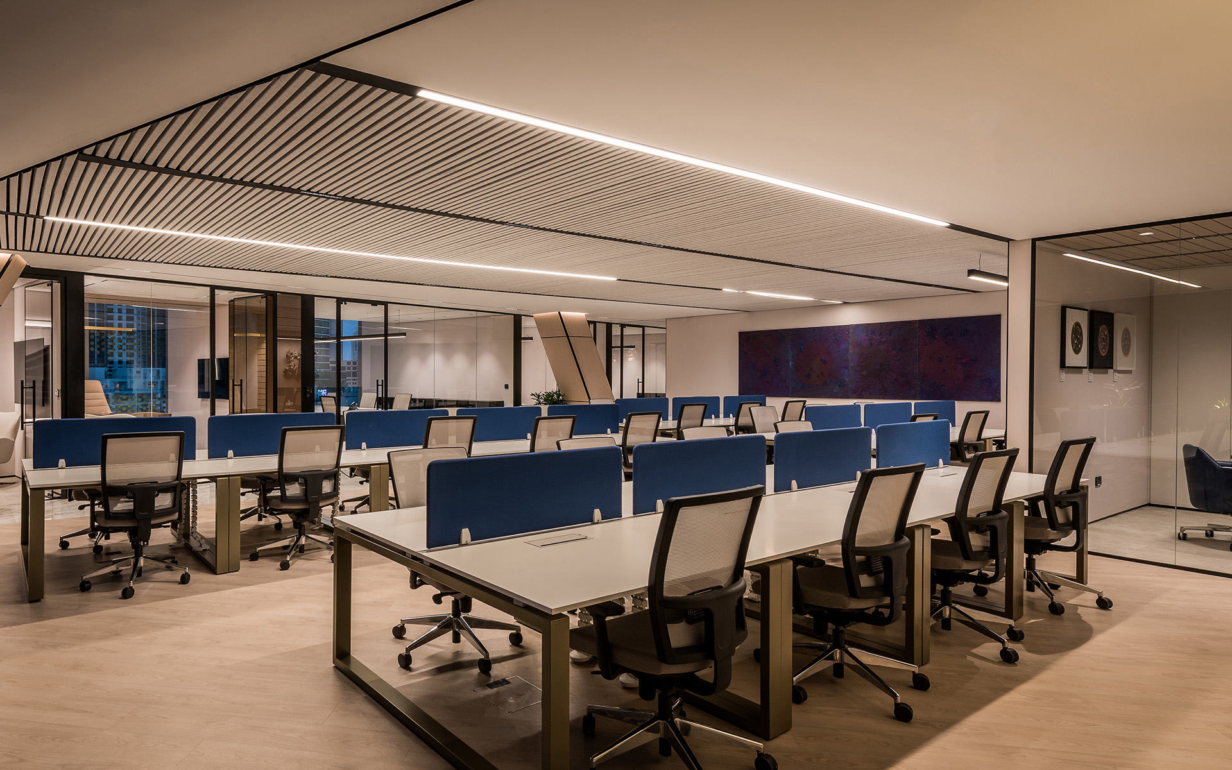
Bringing this innovative vision for workspace design to life, XBD Collective transformed Modern Living’s office into a dynamic and flexible space. Every detail was carefully selected to enhance the office experience, from luxurious timber finishes and marble countertops to glazed partitions that flood the space with natural light.

The fluid curve of the façade seamlessly transitions between work zones, providing a sense of movement and connectivity. The use of versatile materials and a thoughtfully planned layout has resulted in an office space that encourages interaction and maximises efficiency, all while embodying the architectural brilliance of the Opus Tower.

Related Projects

Riviera

AlThuraya Island

St. Regis Residences

This website uses cookies to improve your web experience.
See your Privacy Settings to learn more.