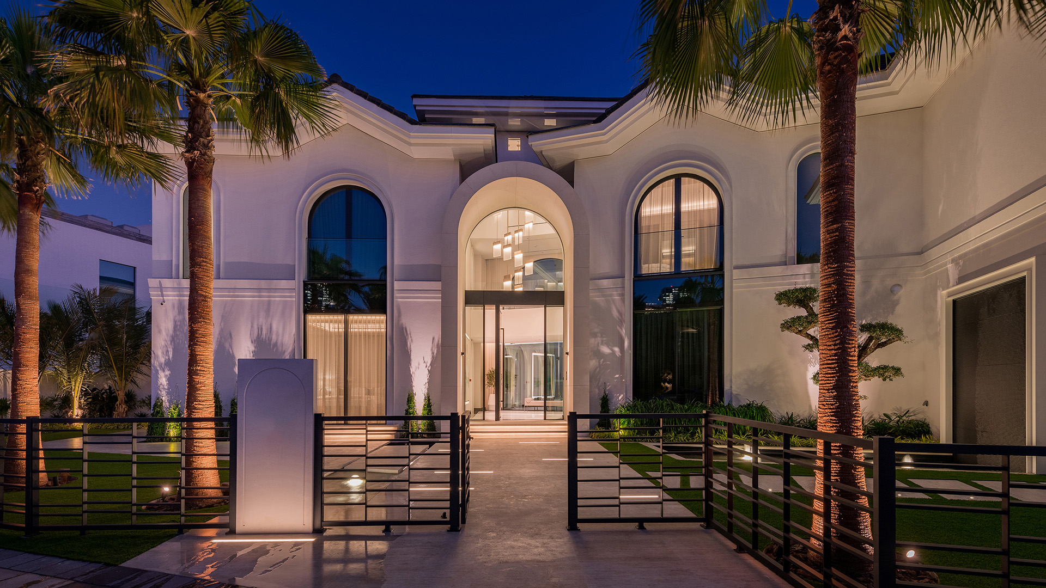
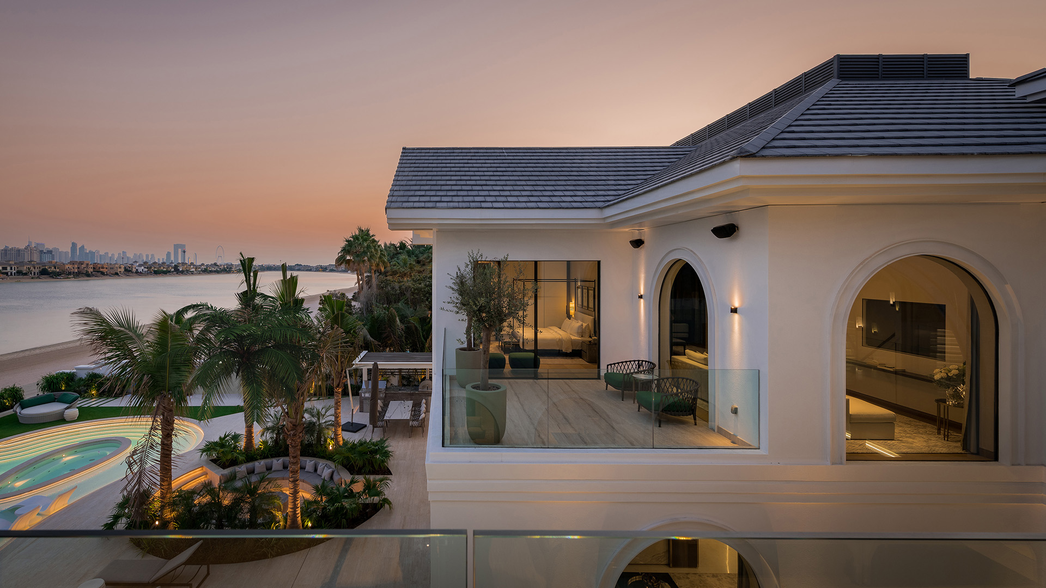
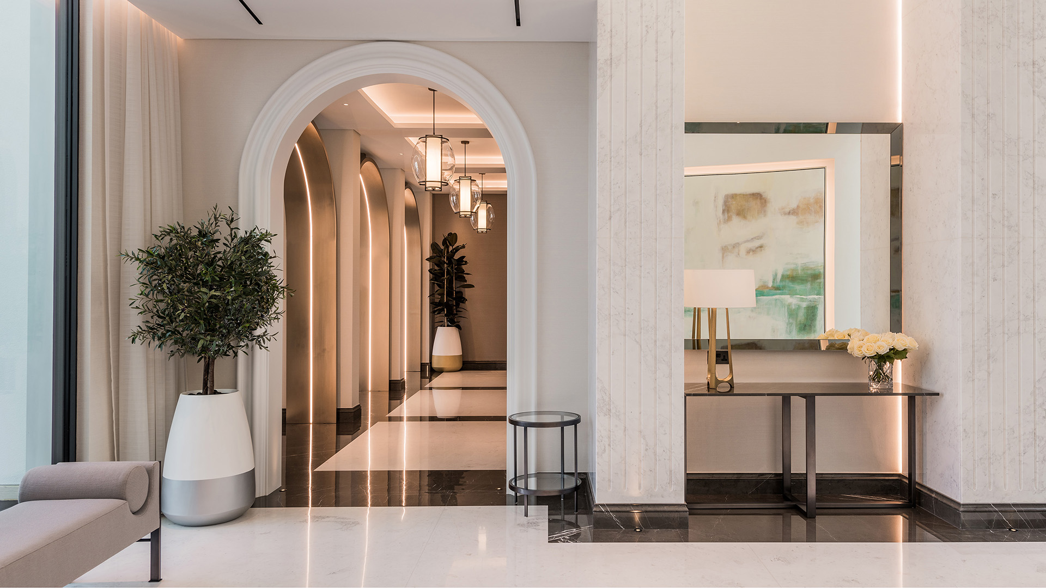
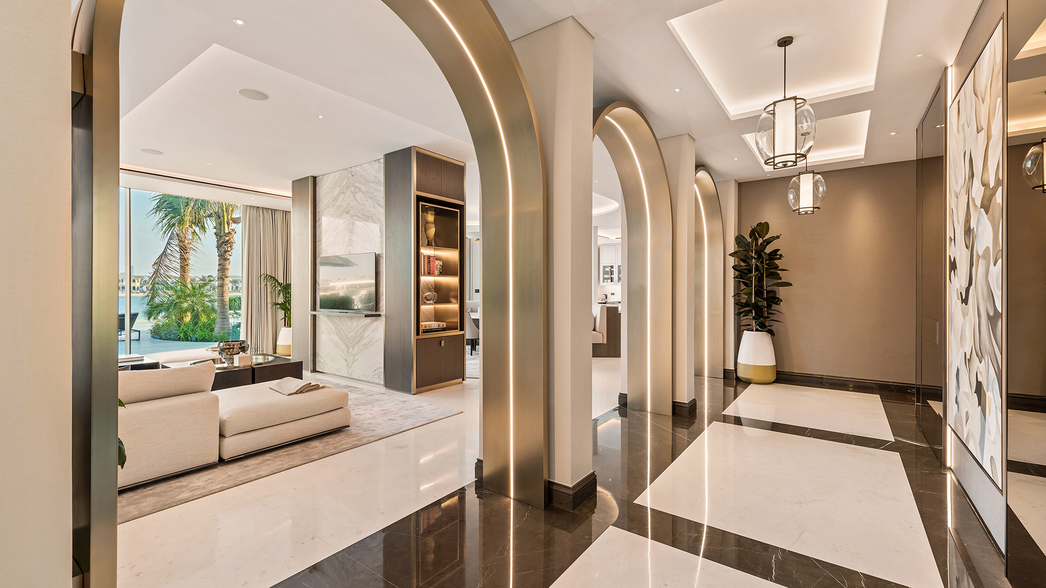
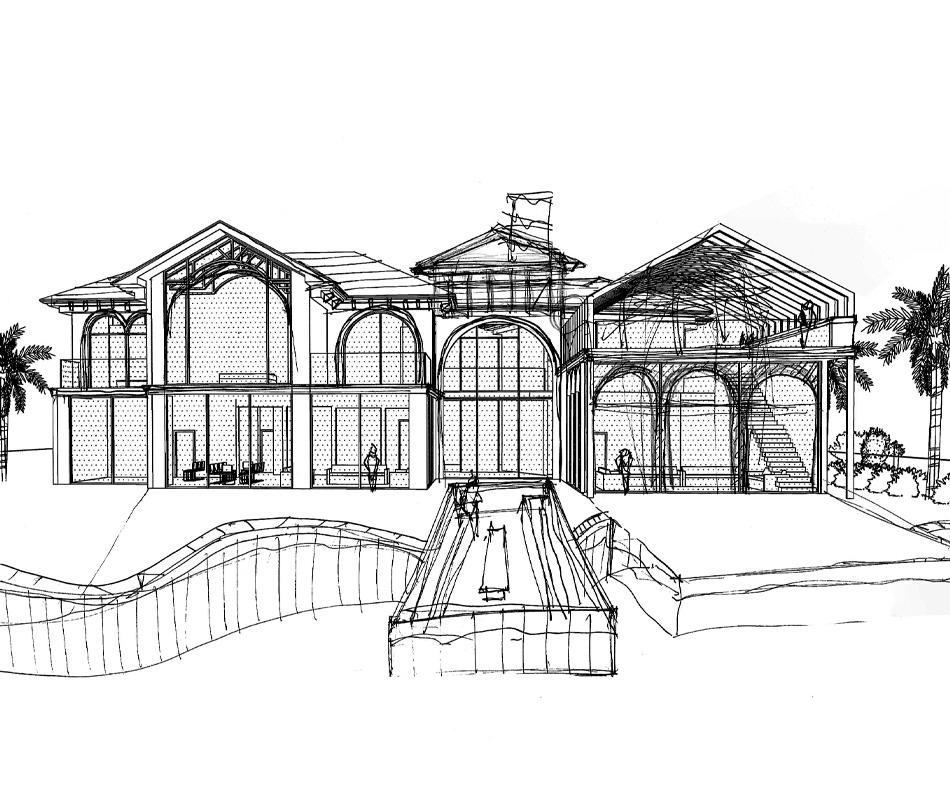
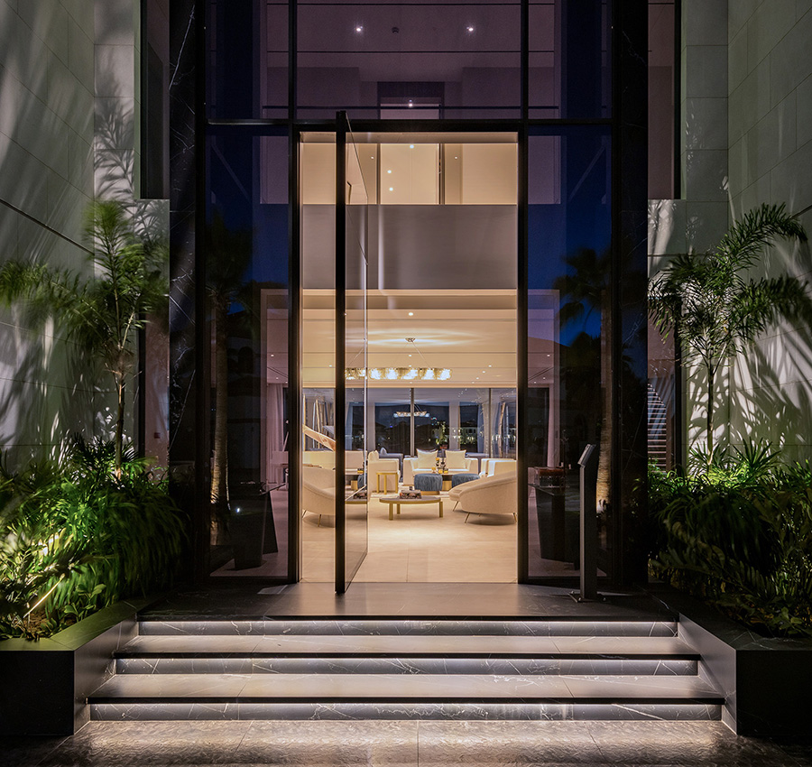
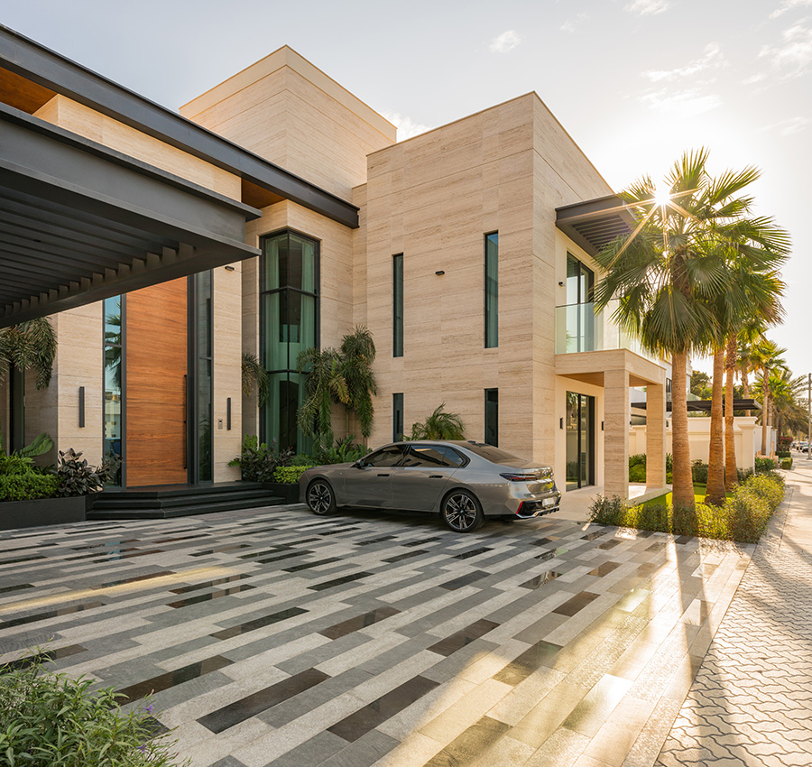
Riviera stands as a testament to architectural brilliance, where modern sophistication seamlessly integrates with Spanish-inspired charm. Upon entering, a striking double-height arch greets visitors, drawing them into a space where design and function are perfectly aligned.
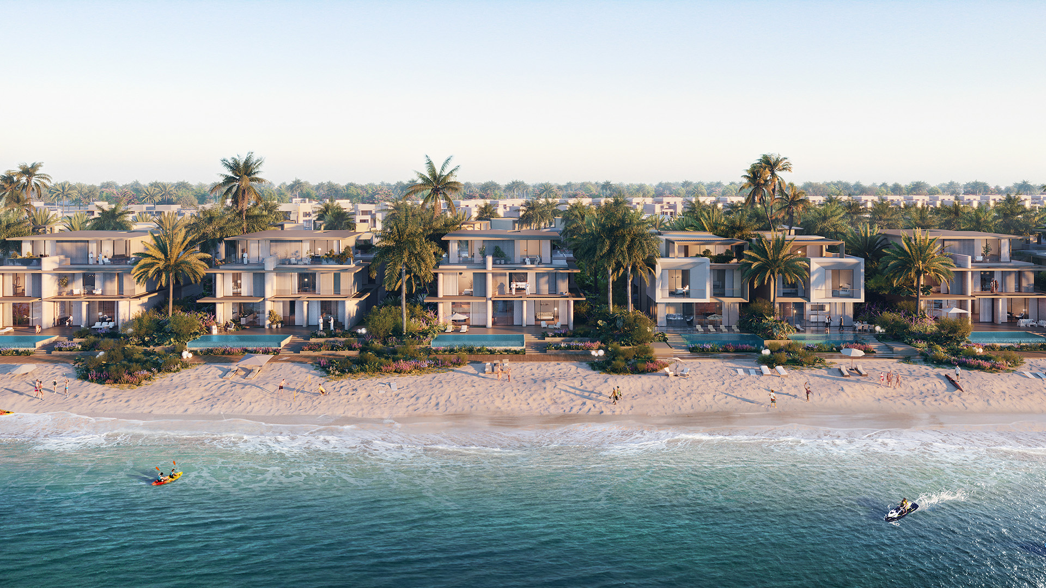
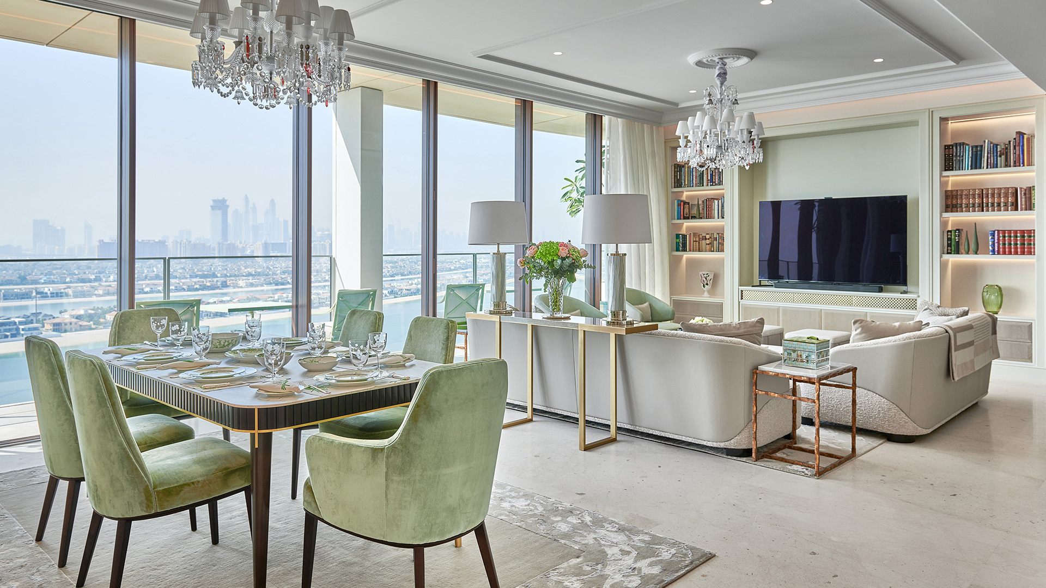
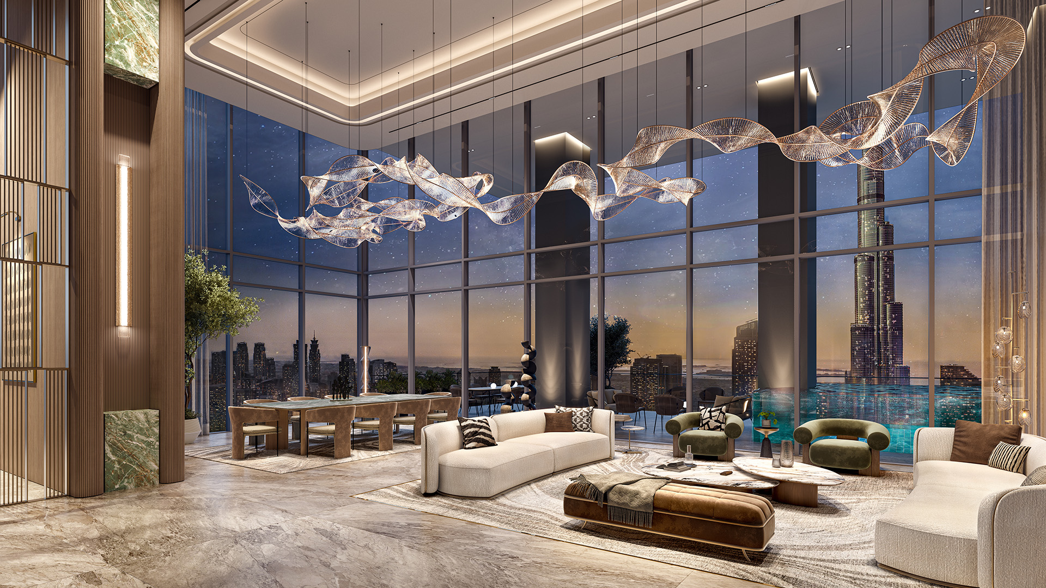
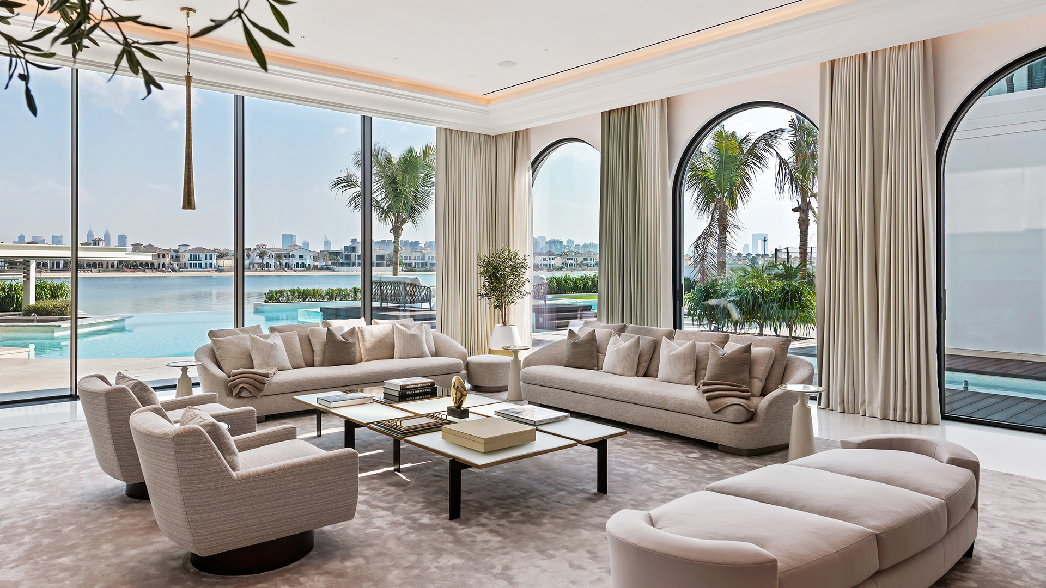
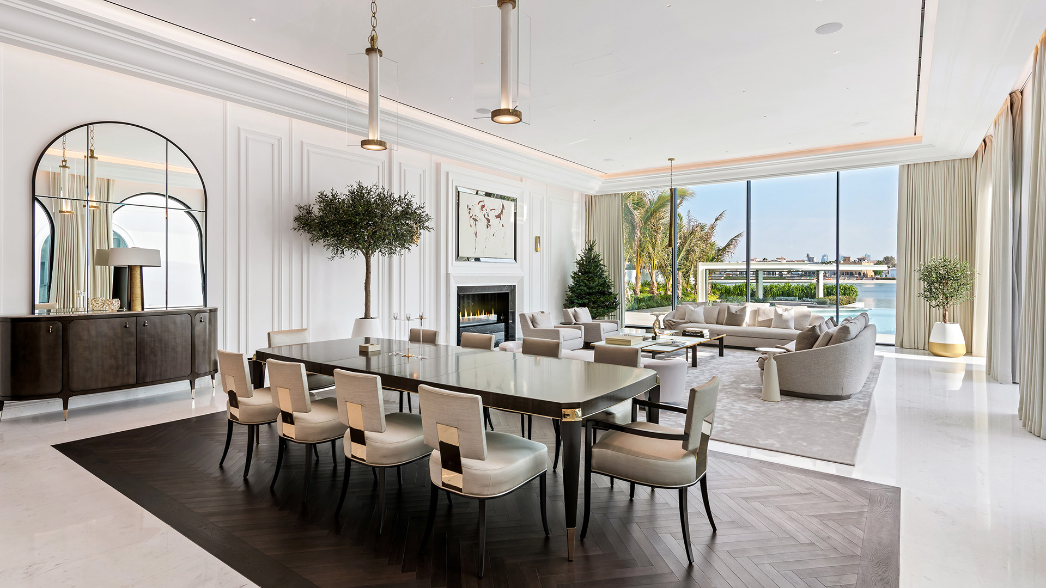
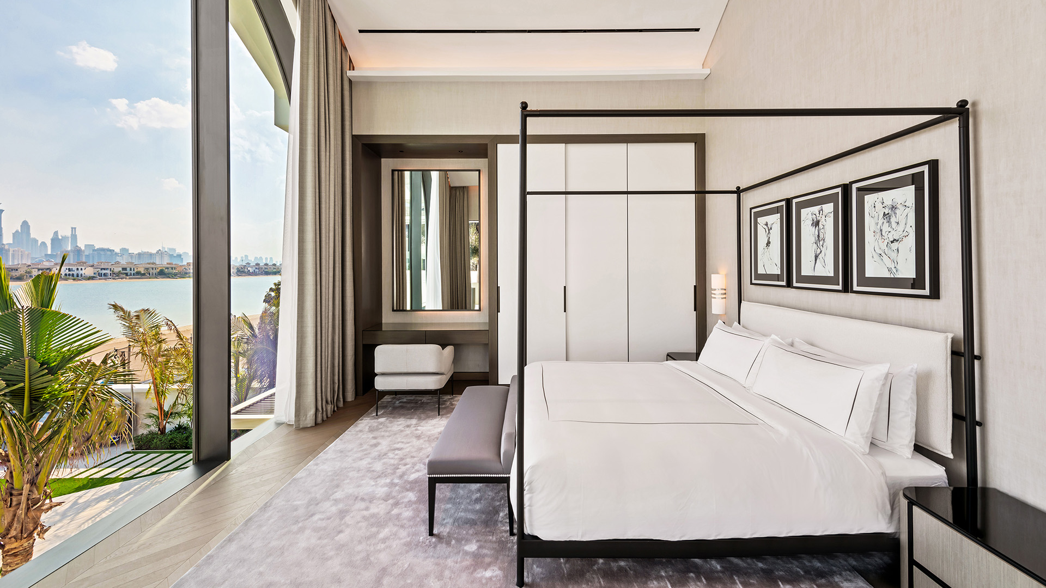
Expansive glass doors and windows offer captivating views of the Dubai skyline and the sea, creating a harmonious blend between the interior and the stunning surroundings. Arched volumes and precise proportions endow the villa with an air of grandeur, while the interplay of light and shadow throughout the space adds depth and character, capturing the essence of luxurious coastal living.
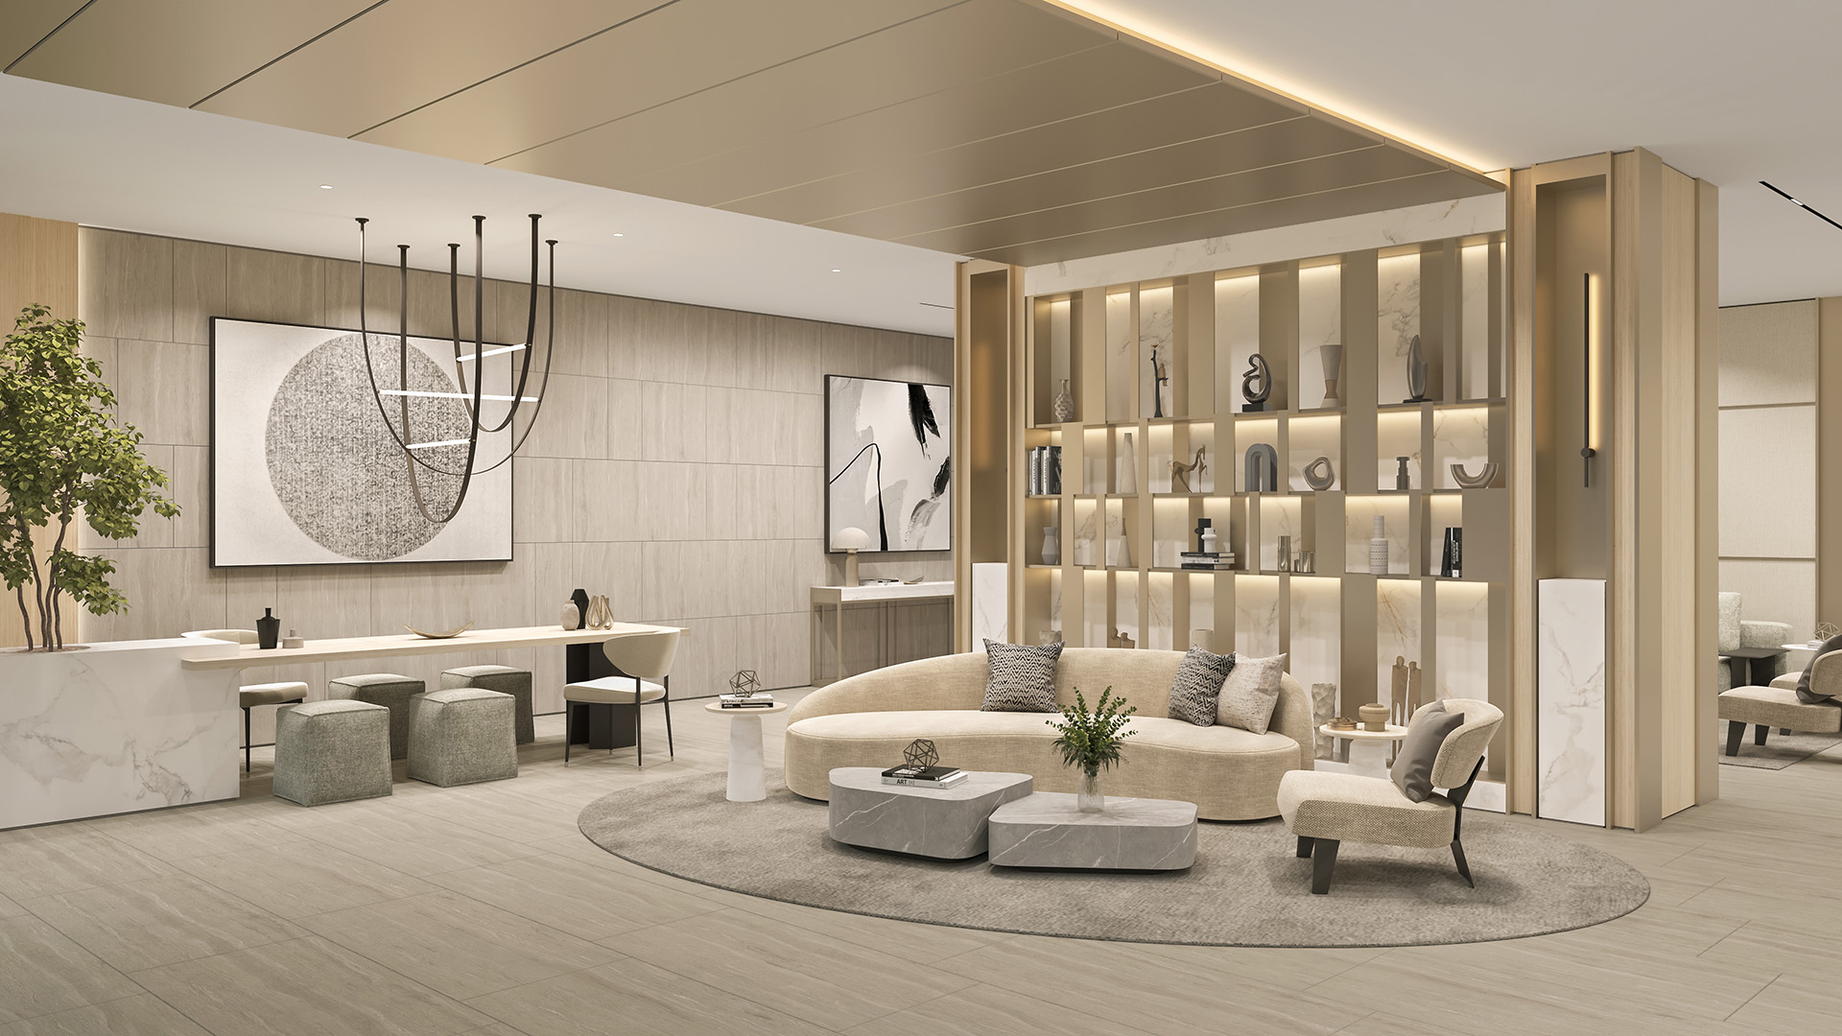
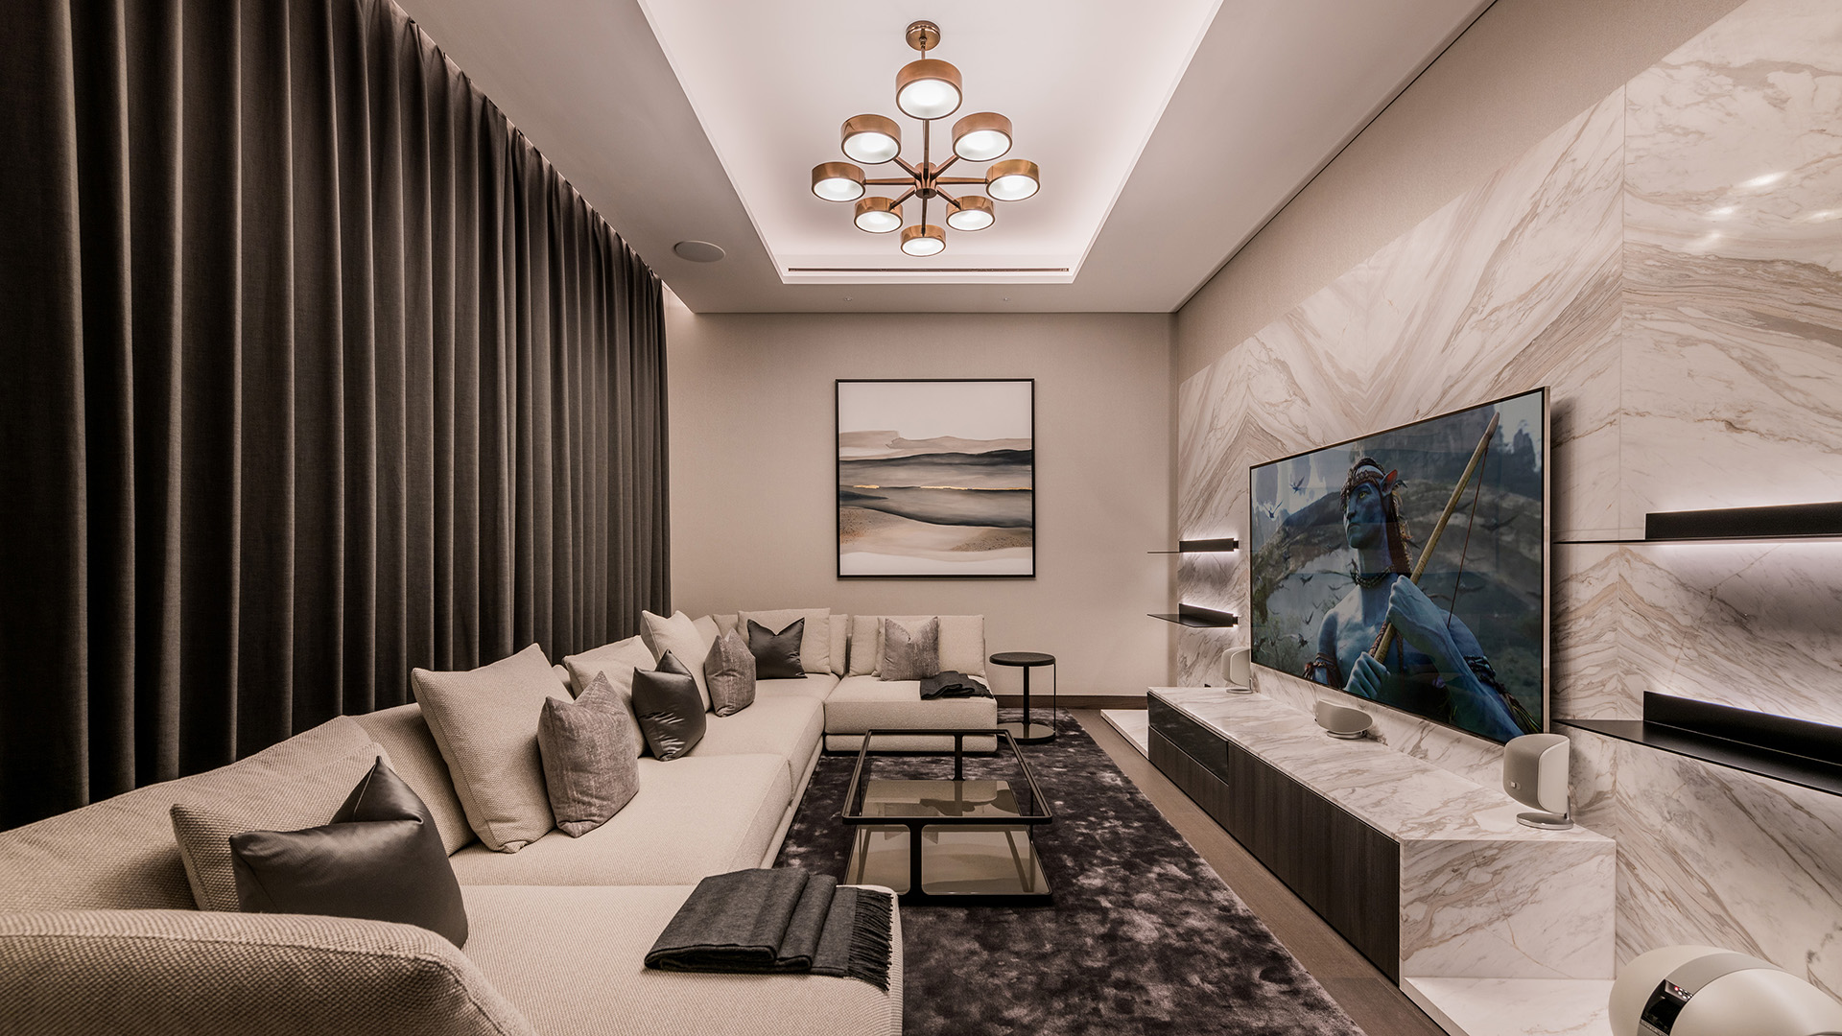
Step inside Riviera, and you're immediately surrounded by a world where classic elegance meets modern luxury. Neutral tones set a tranquil backdrop, enlivened by vibrant accents of coral and orange that infuse warmth into the rooms.
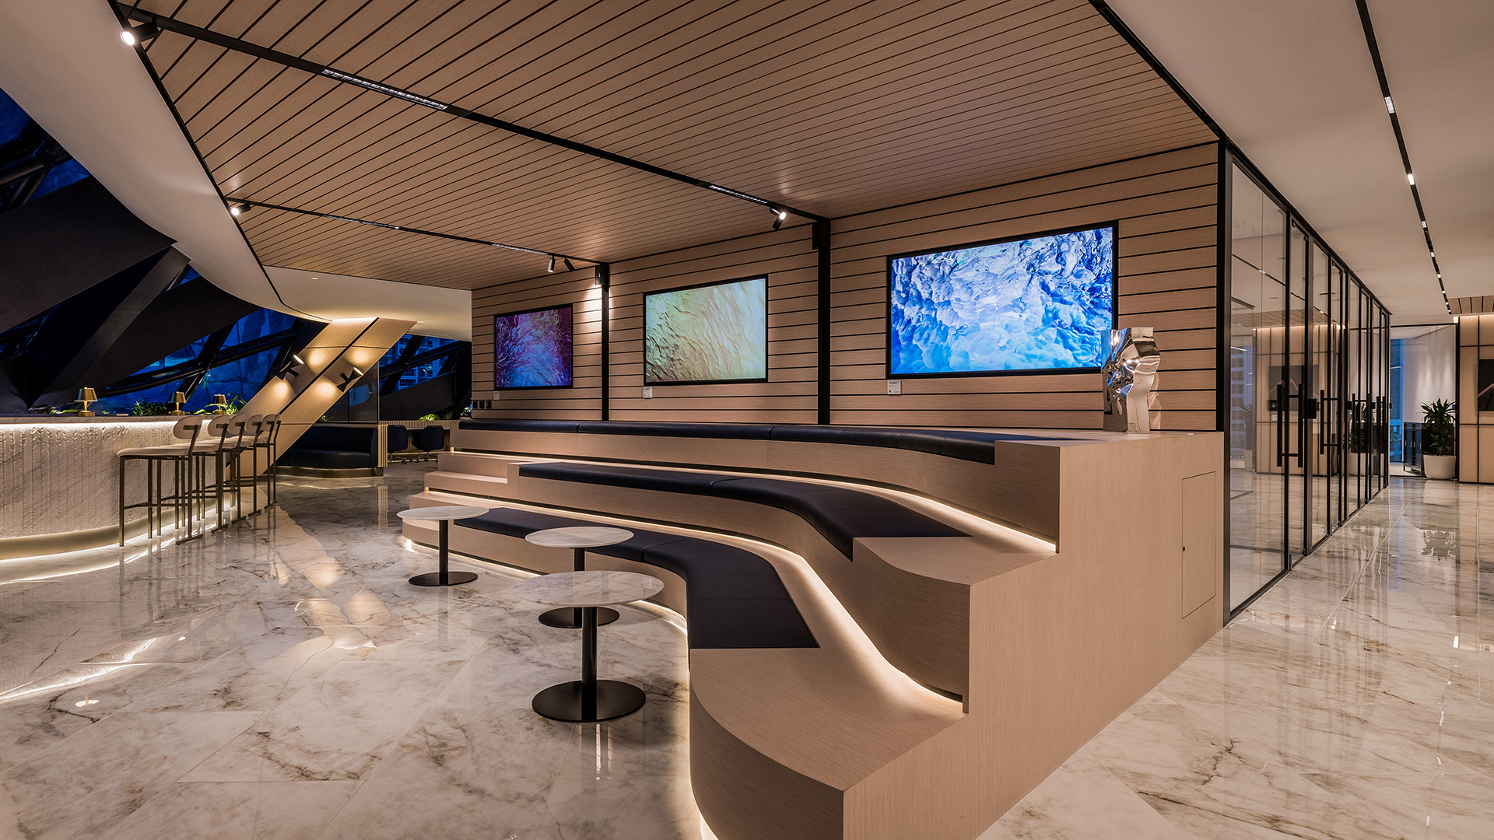
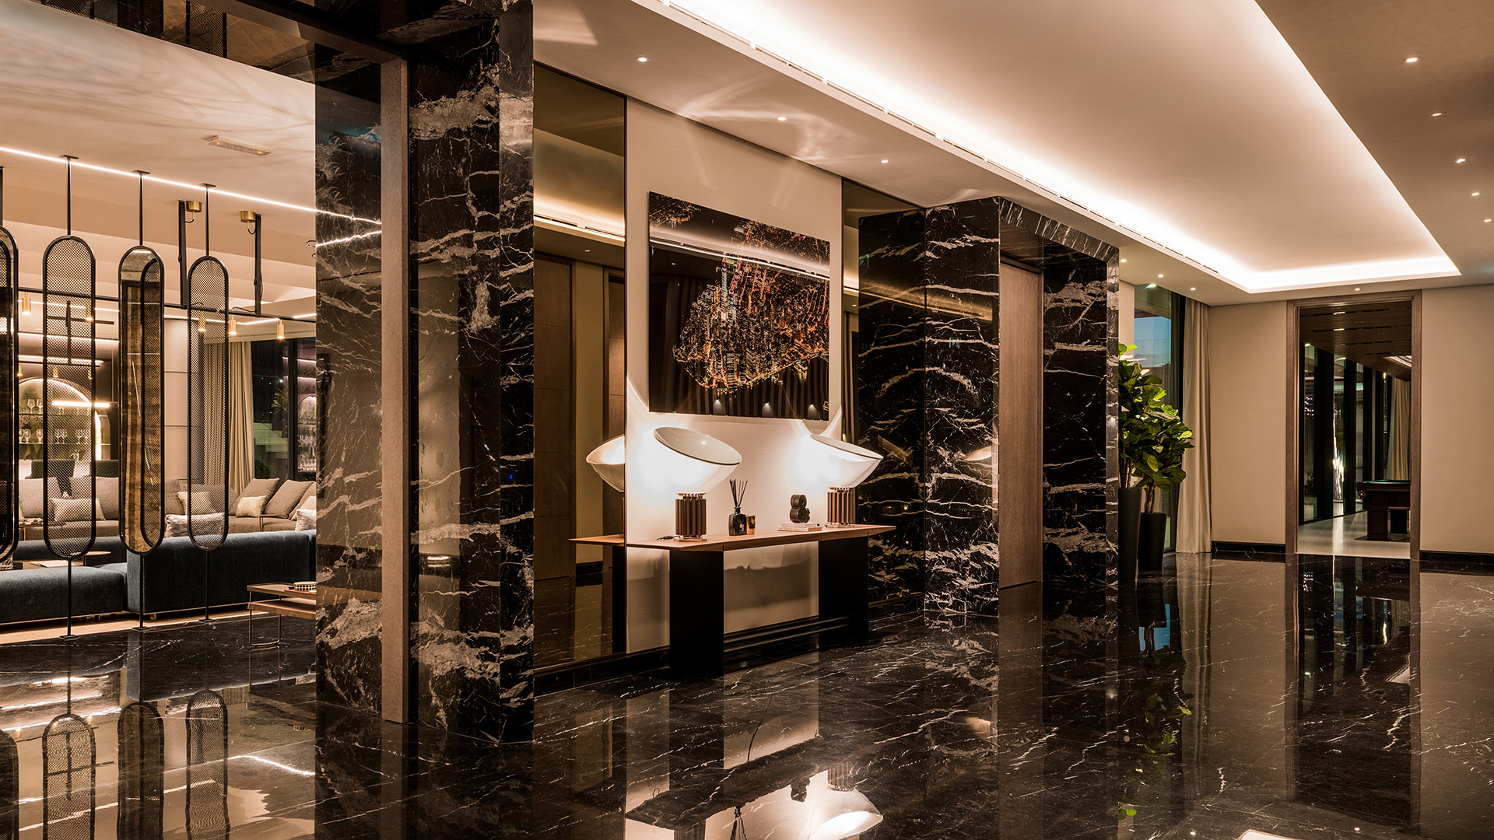
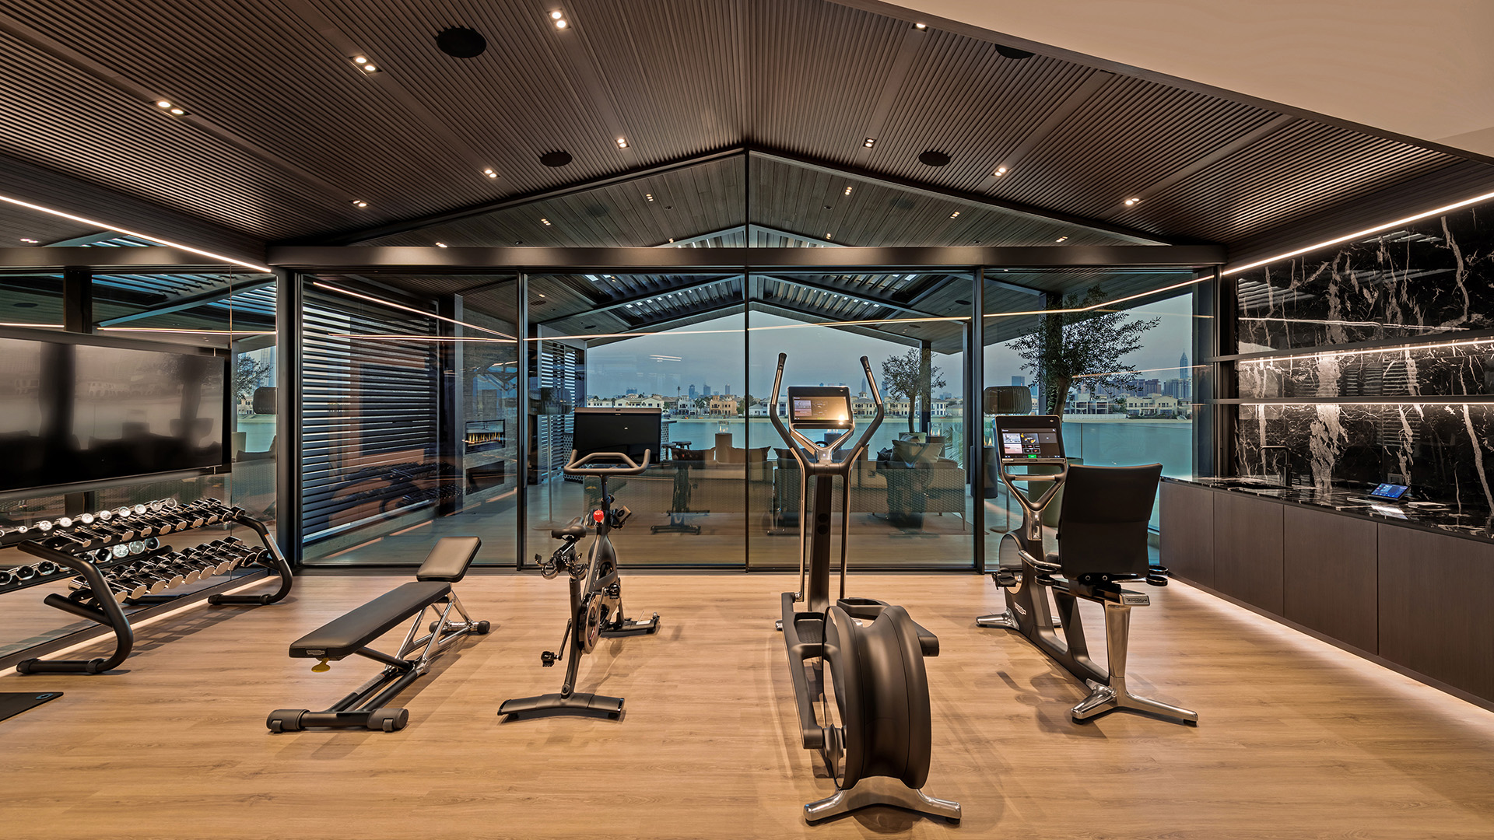
Exquisite custom furniture from renowned brands like Baker and Minotti elevates the villa’s sophistication, while premium materials such as marble and wood are skilfully integrated into the design. Every texture, finish, and detail from the lacquered kitchen cabinets to the unique marble selections in the bathrooms has been thoughtfully chosen to create an inviting, refined atmosphere that flows seamlessly throughout the home.
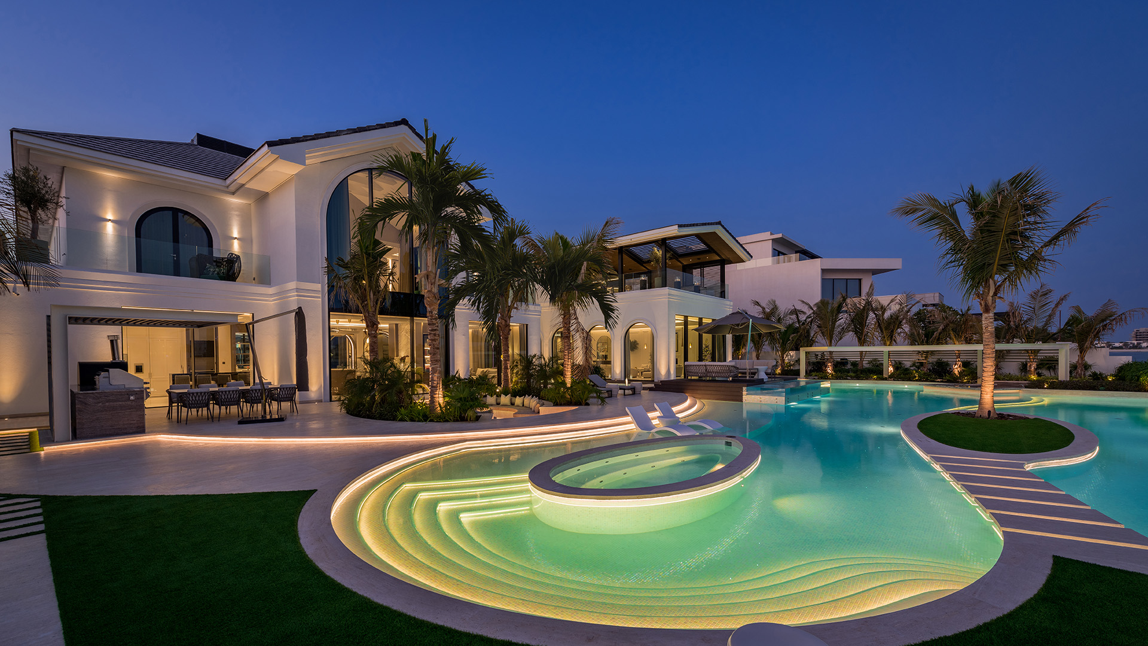
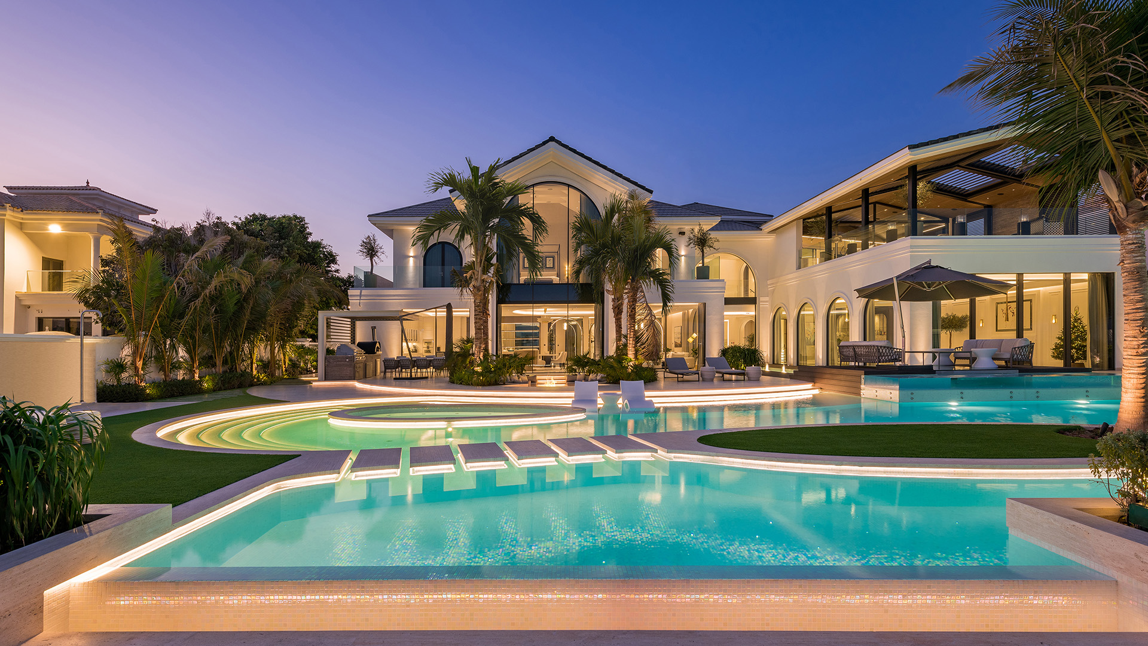
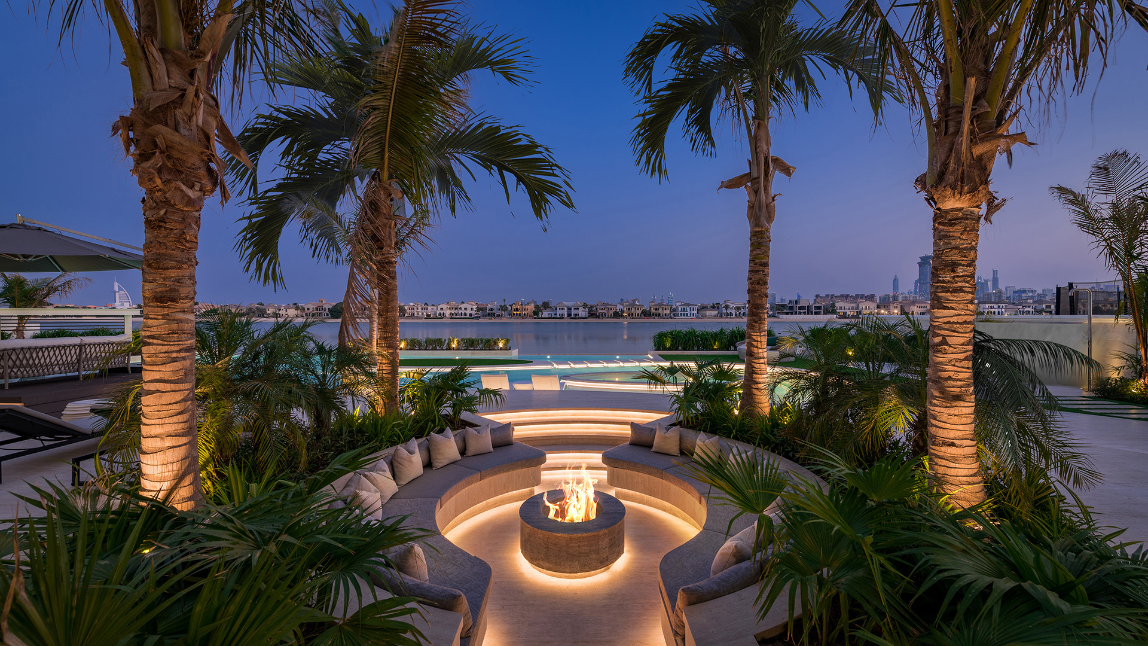
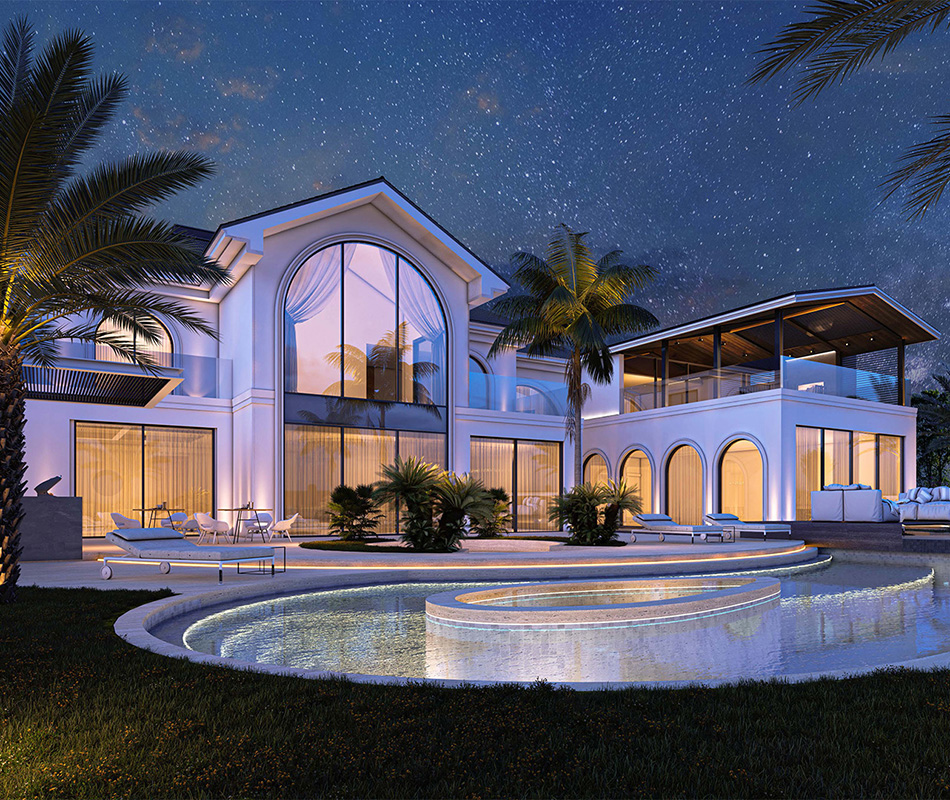
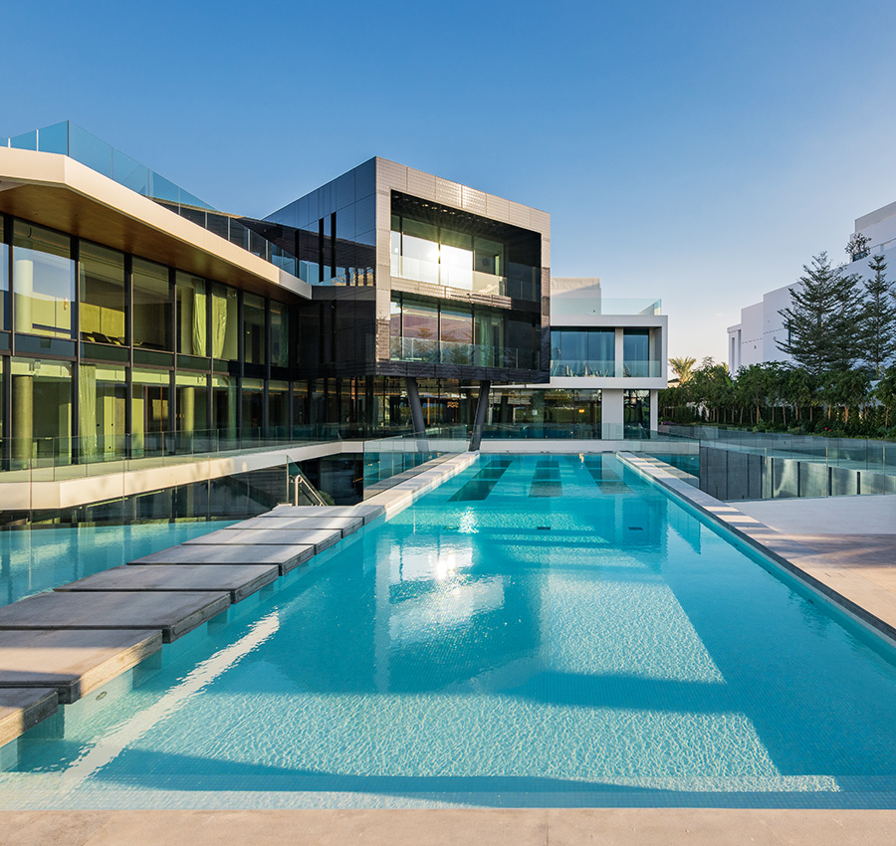
The landscape design of Riviera beautifully complements its architecture, blending modern style with Spanish-inspired charm. The outdoor spaces connect smoothly with the villa’s grand interiors, where large glass doors open up to a stunning pool area that frames the views of both the Dubai skyline and the calm sea.
Lush greenery and carefully placed palm trees create a tropical feel, enhancing the villa’s coastal vibe. Curved stone pathways lead to cozy lounging spots, while soft lighting turns the outdoor area into a peaceful retreat in the evening. The pool, with its flowing shapes, provides a relaxing escape. This landscape extends the elegance of Riviera’s architecture, bringing nature and design together to create a balanced, inviting space.
The remarkable success of the Riviera villa on Palm Jumeirah highlights the transformative power of strategic design and marketing to significantly enhance property value. After the comprehensive renovation by XBD Collective, the property sold for an impressive USD 34 million.
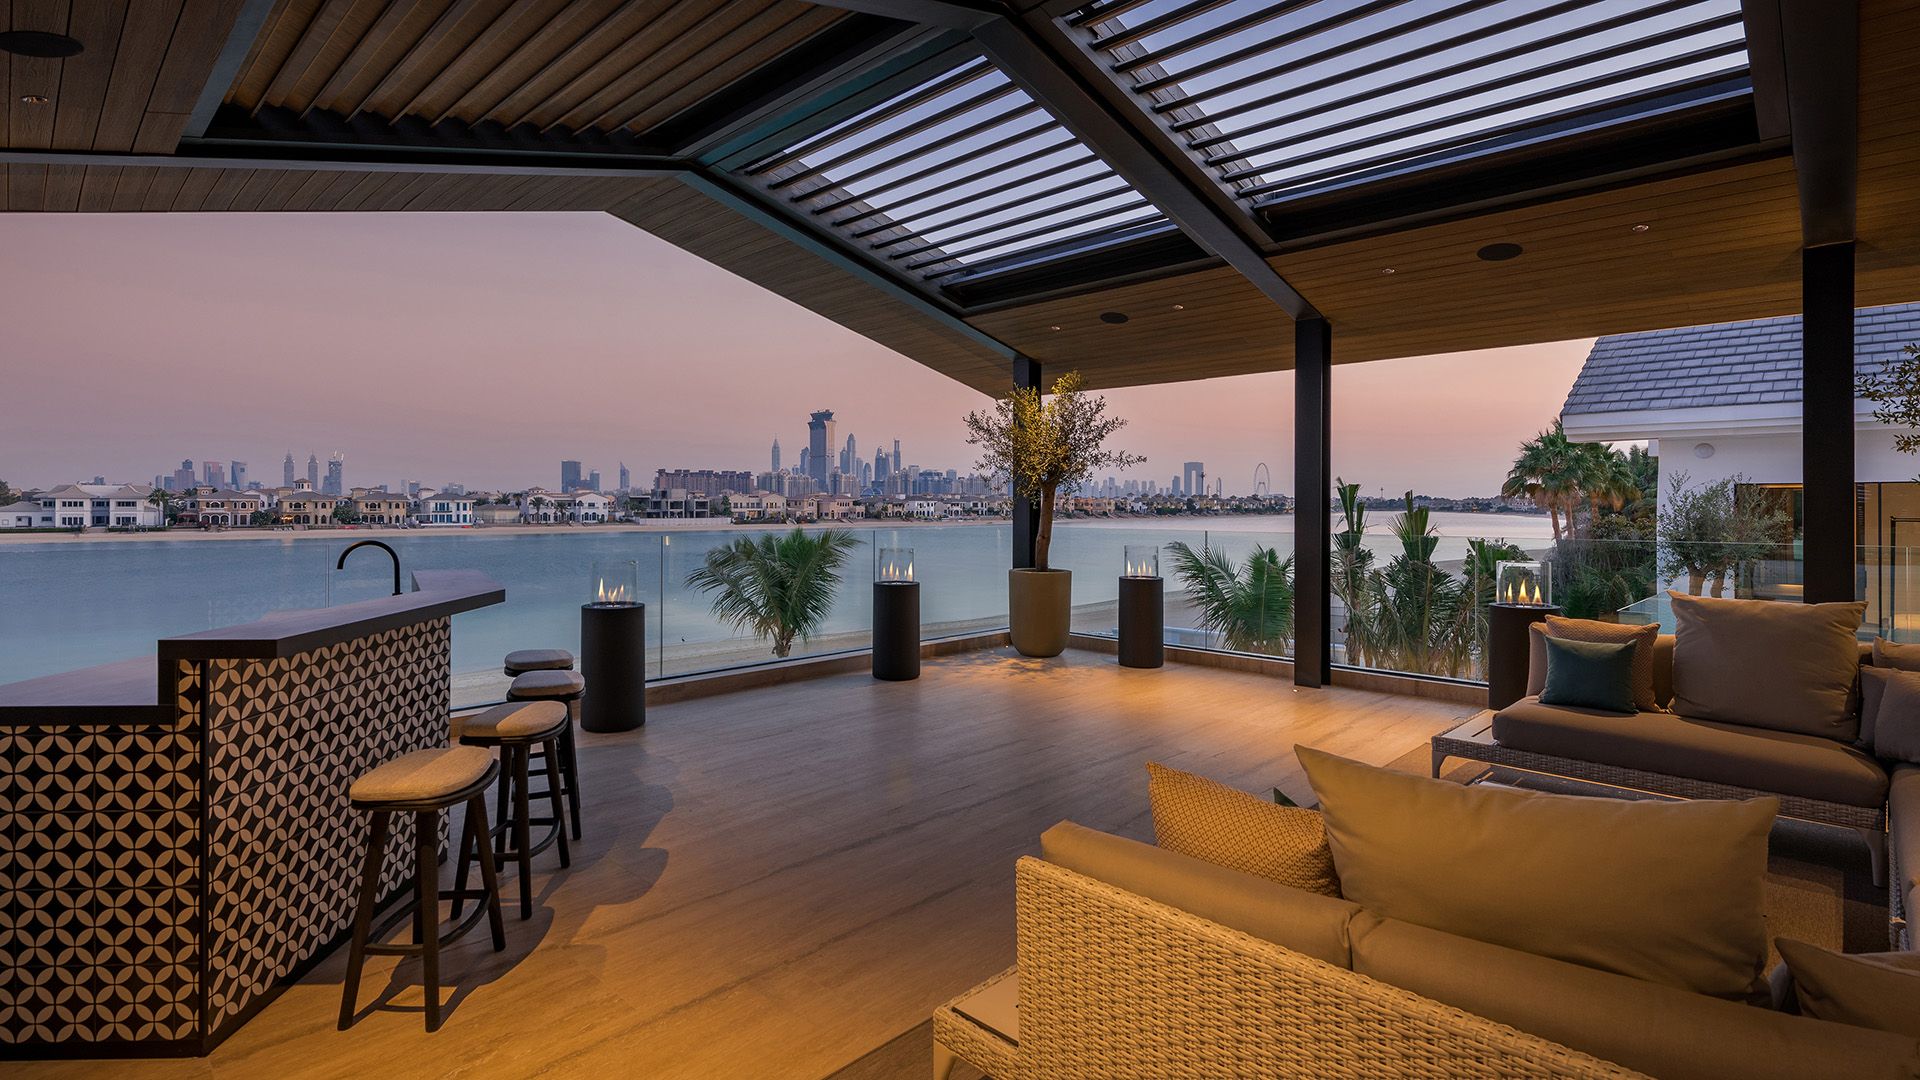
The renovation turned the villa into a private resort-like sanctuary, complete with two swimming pools, a bar area, and direct beach access, tailored to the lifestyle aspirations of ultra-high-net-worth buyers. By seamlessly blending architectural innovation, sophisticated interiors, and a reimagined landscape, XBD Collective positioned the property as a one-of-a-kind investment opportunity.